Save
Ask
Tour
Hide
Share
$539,900
11 Days On Site

8123 Savannah Bay Drive
Ooltewah, TN 37363

Single Family Residence|Pending
4
Beds
3
Total Baths
3
Full Baths
2,771
SqFt
$195
/SqFt
2015
Built
Subdivision:
The Village Of Savannah Bay
County:
Hamilton
8123 Savannah Bay Drive8123 Savannah Bay Drive8123 Savannah Bay Drive8123 Savannah Bay Drive
Save
Ask
Tour
Hide
Share

Mortgage Calculator

Monthly Payment (Est.)

Enter an interest rate to see your estimated monthly payment.
Calculator powered by Showcase IDX, a Constellation1 Company. Copyright ©2026 Information is deemed reliable but not guaranteed.

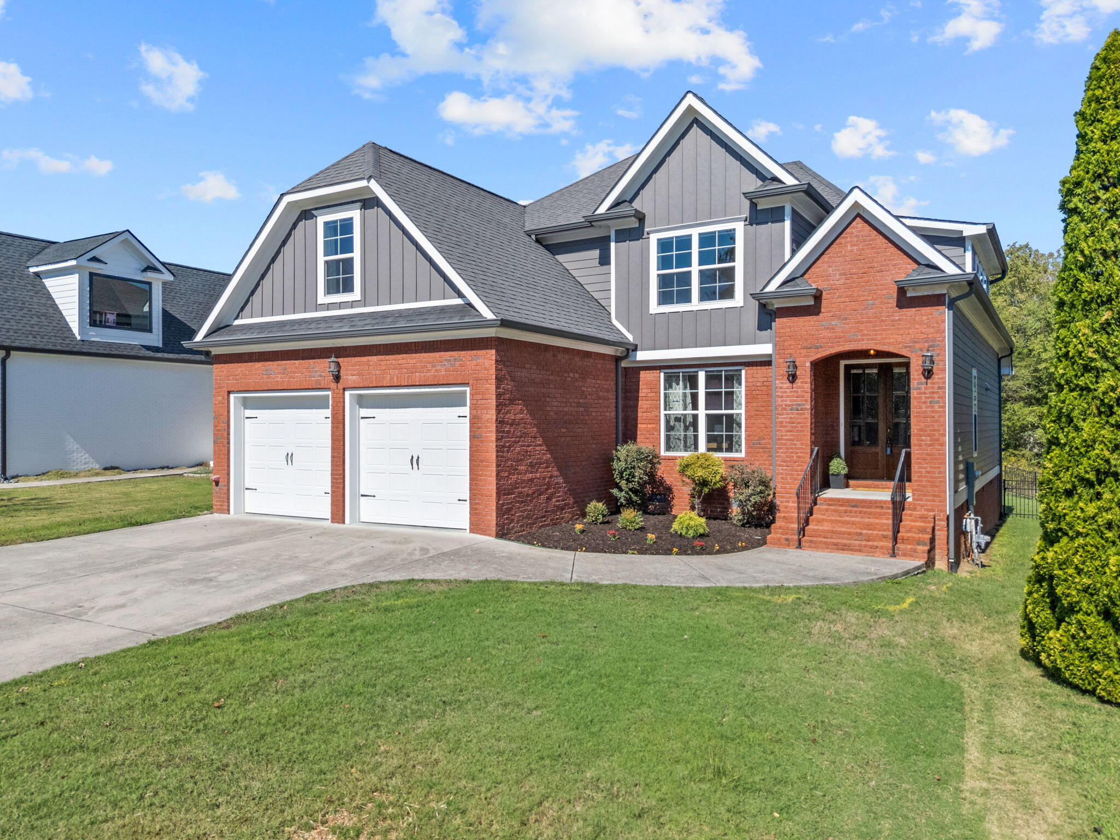
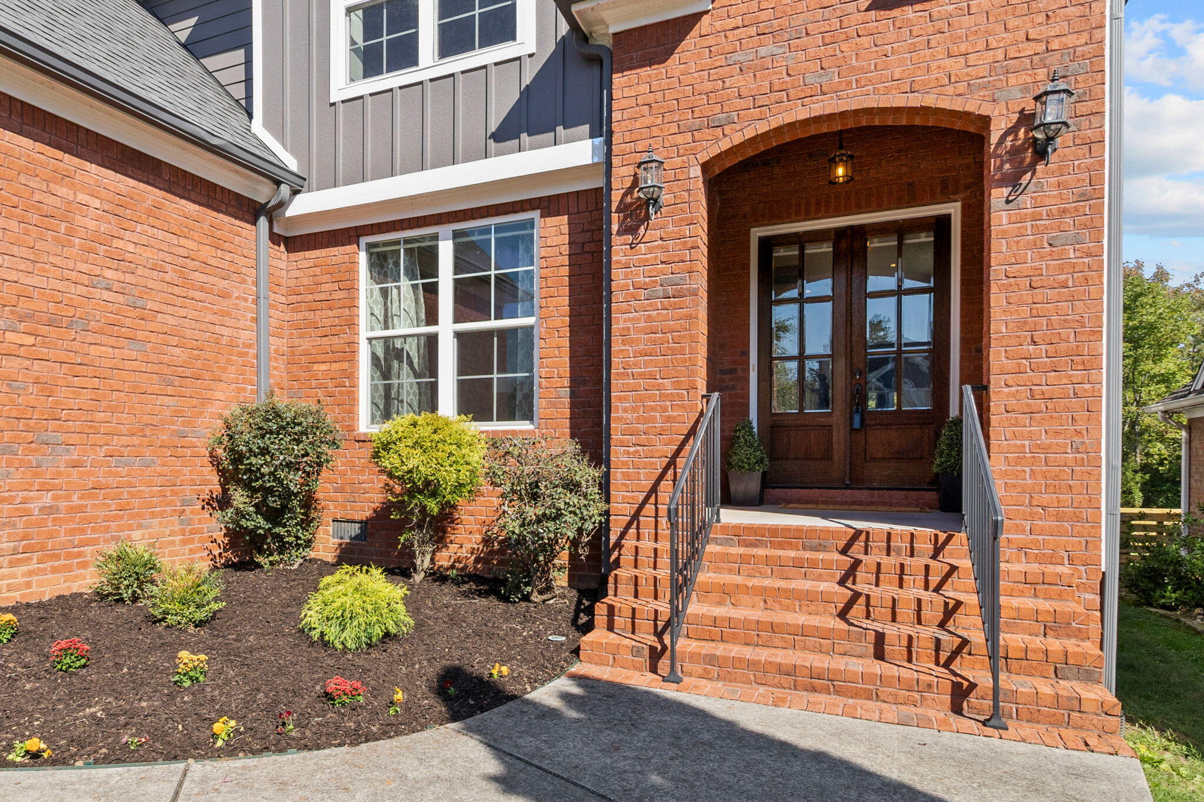
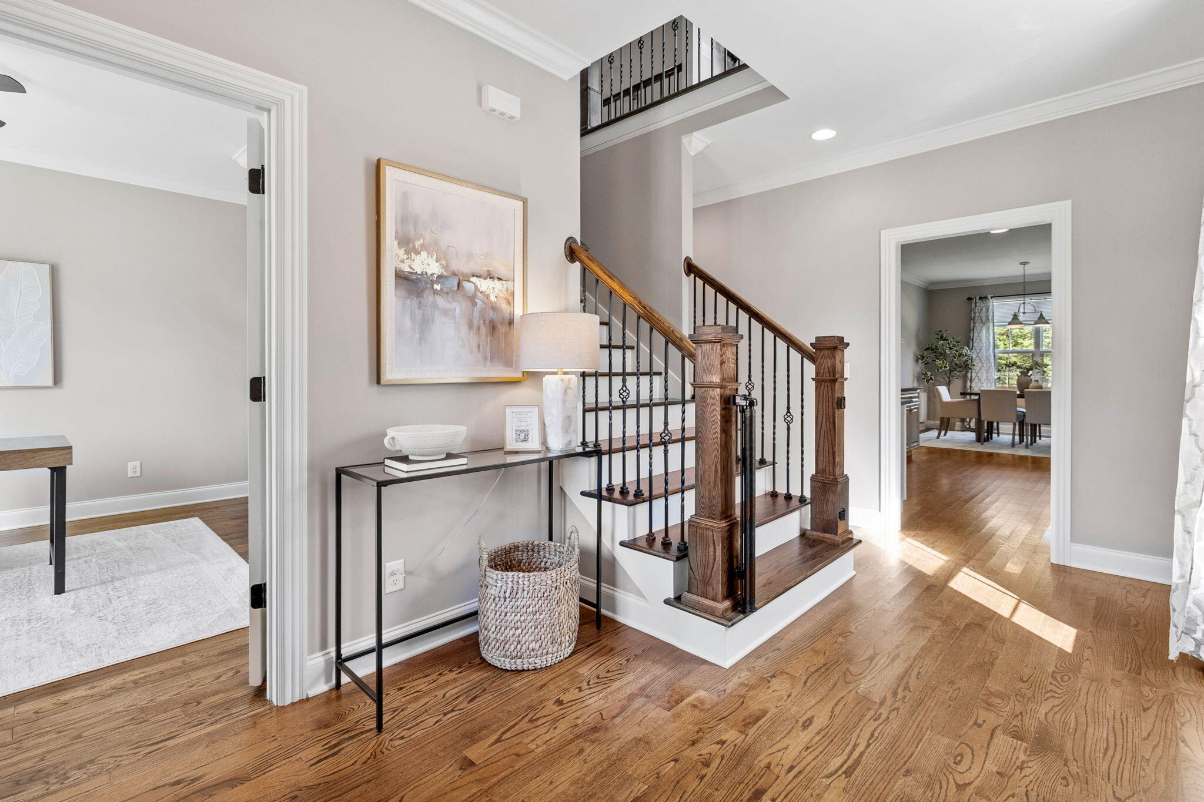
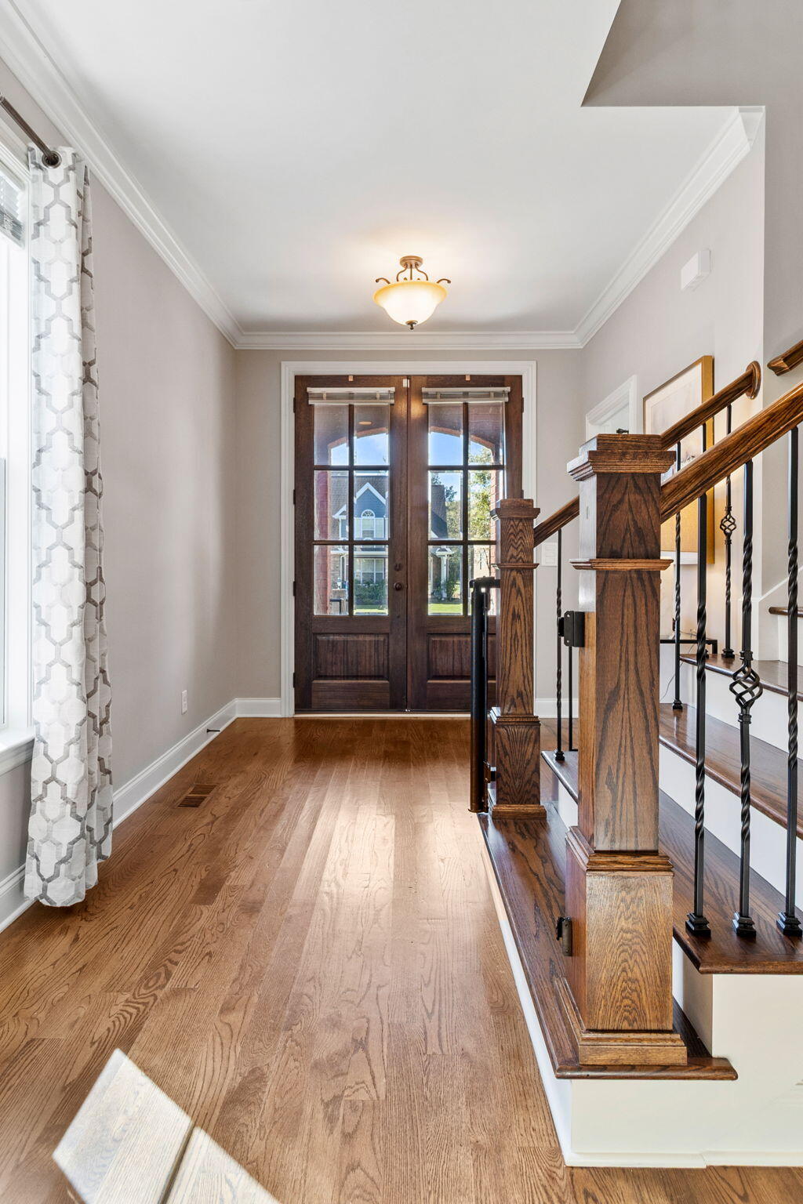
Brick elegance meets cottage charm at 8123 Savannah Bay! Located in a coveted lakeside neighborhood, this turn-key home welcomes you with a covered porch and grand wood French doors opening to high ceilings and stunning hardwood floors. Designed for easy living and entertaining, the home features a chef-friendly kitchen with endless cabinets and counter space, flowing seamlessly into the dining room and vaulted great room with a gas-log fireplace. Step out through double doors onto the covered deck to enjoy sweeping views of Savannah Bay and White Oak Mountain. The main-floor primary suite is an absolute sanctuary, complete with tray ceilings, a spa-like tiled bath (jetted tub, separate shower, double vanity), a large walk-in closet, and direct deck access. A second main-level bedroom, full bath, and oversized laundry room off the 2-car garage provide ultimate convenience. Upstairs, you'll find a versatile loft overlooking the great room, a cozy sitting nook with lake views, two large bedrooms with walk-in closets, a full bath and an expansive bonus room! Freshly painted with brand-new carpet and repairs already addressed, this home is completely move-in ready. Enjoy walking to the community lake lot to enjoy swimming, fishing, dock, kayak launch, fire pit, and day-use boat docking and just minutes from Cambridge Square, Publix, and top local schools!

Save
Ask
Tour
Hide
Share
Listing Snapshot
Price 
$539,900
Days On Site 
11 Days
Bedrooms 
4
Inside Area (SqFt) 
2,771 sqft
Total Baths 
3
Full Baths 
3
Partial Baths 
N/A
Lot Size 
0.16 Acres
Year Built 
2015
MLS Number 
1544643
Status 
Pending
Property Tax 
$2,282.55
HOA/Condo/Coop Fees 
$50 monthly
Sq Ft Source 
N/A
Friends & Family
Recent Activity
5 days agoListing updated with changes from the MLS
5 days agoStatus changed to Pending
2 weeks agoListing first seen on site
General Features
Acres 
0.16
Attached Garage 
Yes
Foundation 
BlockBrick/Mortar
Garage 
Yes
Garage Spaces 
2
Levels 
Two
Parking 
Garage Door OpenerGarage Faces FrontKitchen LevelAttachedGarage
Property Sub Type 
Single Family Residence
Security 
Security SystemSmoke Detector(s)
Sewer 
Public Sewer
SqFt Above 
2771
SqFt Total 
2771
Utilities 
Electricity ConnectedNatural Gas ConnectedSewer ConnectedWater ConnectedUnderground Utilities
Water Source 
Public
Interior Features
Appliances 
MicrowaveGas Water HeaterFree-Standing Electric RangeDisposalDishwasher
Basement 
Crawl Space
Cooling 
Central AirElectricMulti UnitsCeiling Fan(s)
Fireplace 
Yes
Fireplace Features 
Gas LogGreat Room
Fireplaces 
1
Flooring 
CarpetHardwoodTile
Heating 
CentralNatural Gas
Interior 
Breakfast BarCathedral Ceiling(s)Ceiling Fan(s)Double VanityEntrance FoyerGranite CountersOpen FloorplanPantryRecessed LightingTray Ceiling(s)Walk-In Closet(s)Master Downstairs
Laundry Features 
Electric Dryer HookupGas Dryer HookupLaundry RoomWasher Hookup
Window Features 
Insulated WindowsLow Emissivity Windows
Save
Ask
Tour
Hide
Share
Exterior Features
Construction Details 
BrickFiber Cement
Exterior 
Rain Gutters
Lot Features 
LevelViews
Patio And Porch 
CoveredDeckPorch
Roof 
Shingle
View 
LakeMountain(s)
Waterfront Features 
River Access
Waterview 
LakeMountain(s)
Windows/Doors 
Insulated WindowsLow Emissivity Windows
Community Features
Accessibility Features 
Therapeutic Whirlpool
Association Amenities 
Park
Association Fee 
$50.0
Association Fee Frequency 
Monthly
Community Features 
Sidewalks
MLS Area 
County
Financing Terms Available 
CashConventionalFHAVA Loan
Schools
School District
Unknown
Elementary School
Ooltewah Elementary
Middle School
Hunter Middle
High School
Ooltewah
Listing courtesy of Keller Williams Realty (423) 316-7740

IDX information is provided exclusively for consumers’ personal, non-commercial use, and may not be used for any purpose other than to identify prospective properties consumers may be interested in purchasing. The data on this site is deemed reliable but is not guaranteed accurate by the MLS. Source: Greater Chattanooga MLS

Neighborhood & Commute
Source: Walkscore
Disclosure: Community information and market data powered by Constellation Data Labs. Information is deemed reliable but not guaranteed.
Save
Ask
Tour
Hide
Share
Scroll to Top