Save
Ask
Tour
Hide
Share
$500,000
11 Days On Site

8252 Oxford Drive
Hixson, TN 37343

For Sale|Single Family Residence|Active
3
Beds
3
Total Baths
2
Full Baths
1
Partial Bath
3,030
SqFt
$165
/SqFt
1975
Built
Subdivision:
Lakeside Unit 2
County:
Hamilton
8252 Oxford Drive8252 Oxford Drive8252 Oxford Drive8252 Oxford Drive
Save
Ask
Tour
Hide
Share

Mortgage Calculator

Monthly Payment (Est.)

Enter an interest rate to see your estimated monthly payment.
Calculator powered by Showcase IDX, a Constellation1 Company. Copyright ©2026 Information is deemed reliable but not guaranteed.

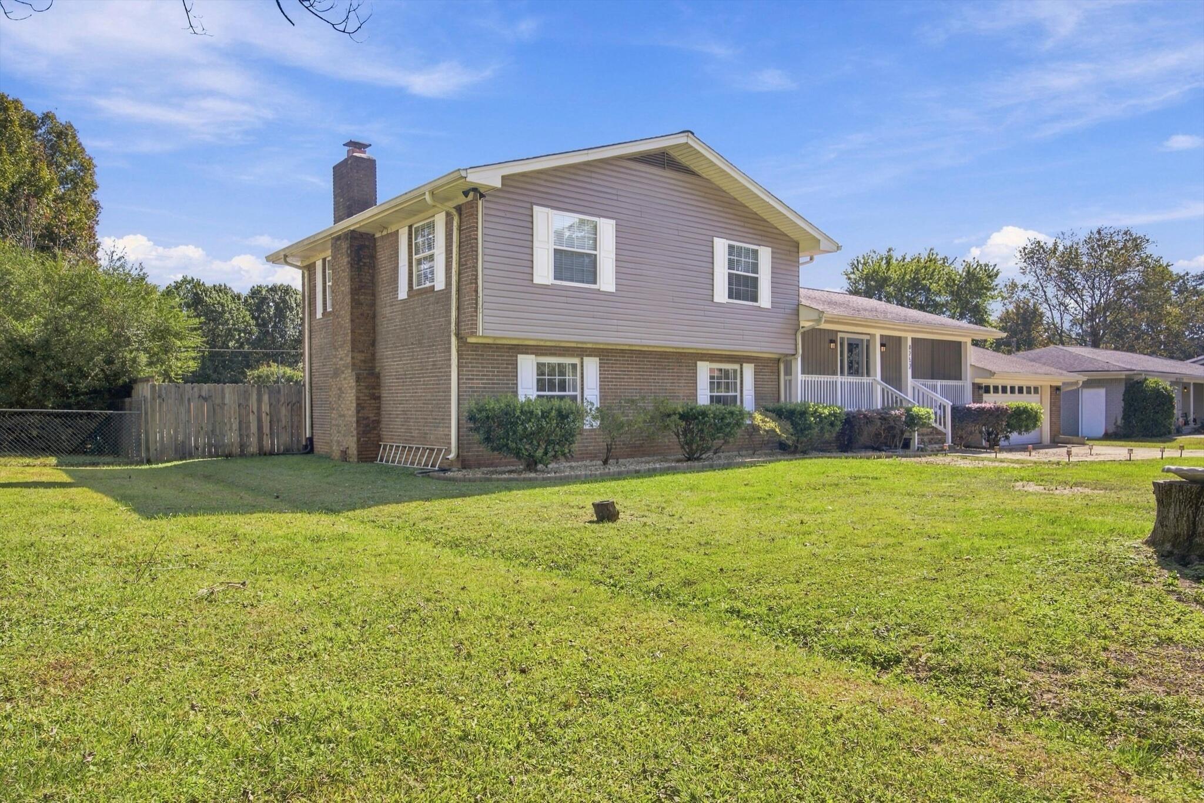
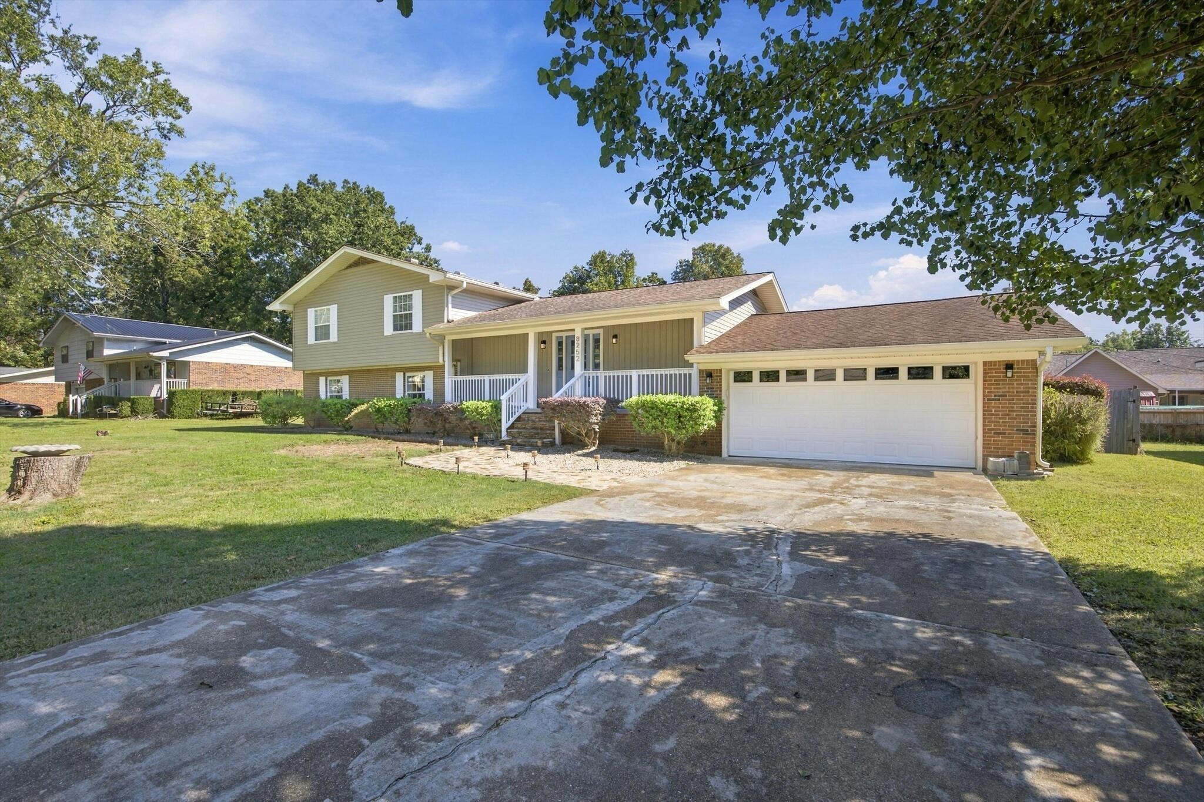
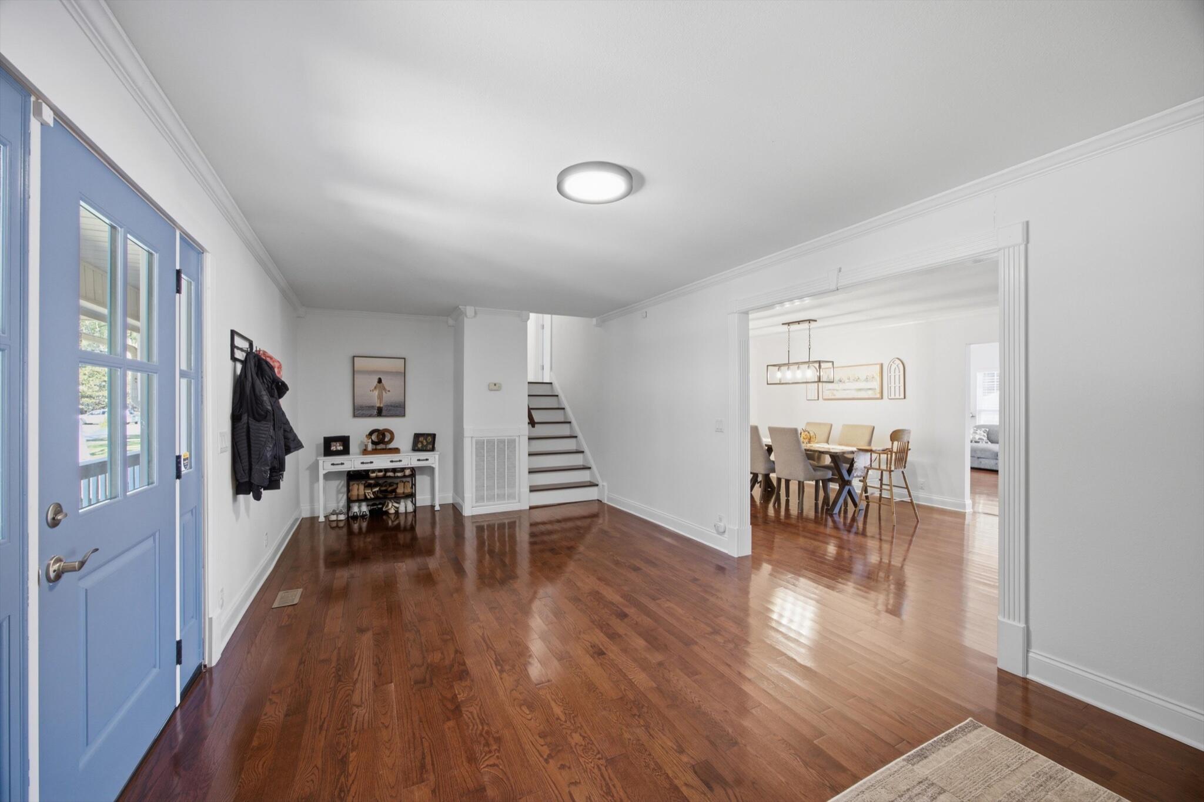
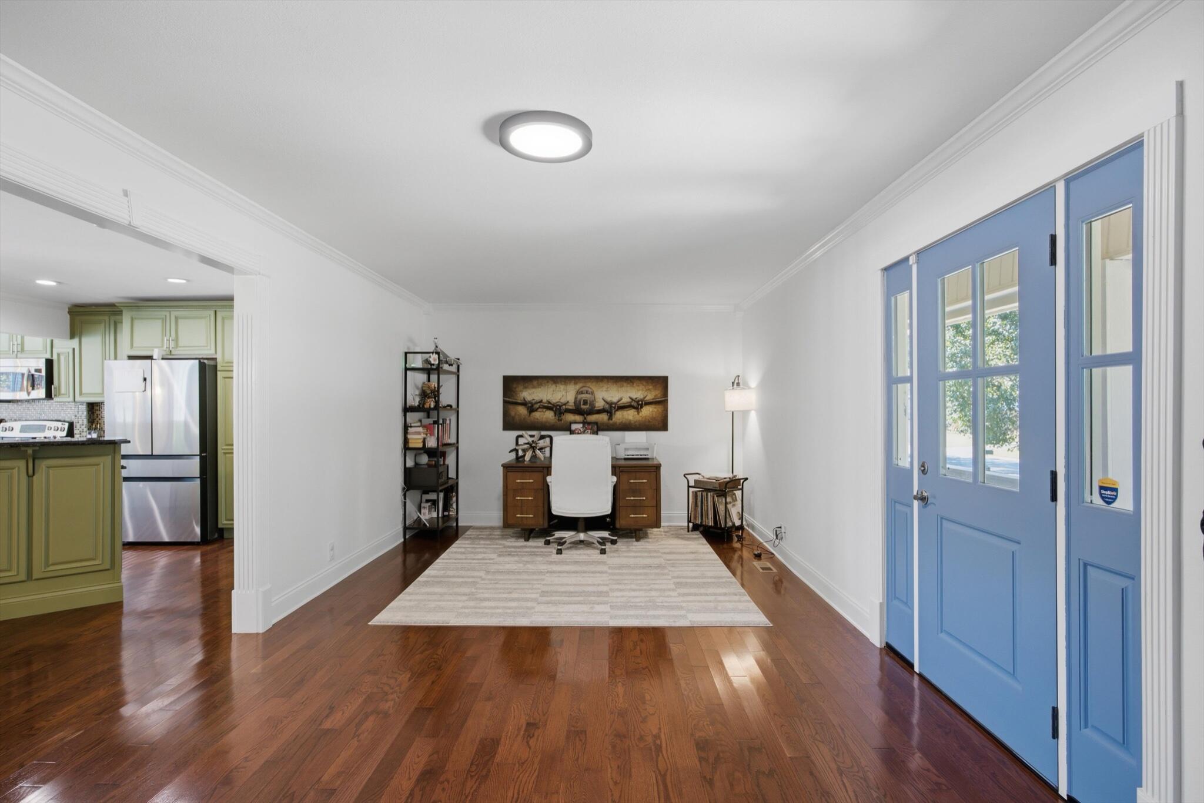
Step inside a home that has been thoughtfully maintained and beautifully updated, offering the perfect blend of comfort, style, and functionality. Natural light pours into the main living room, creating a bright and welcoming atmosphere that feels like home the moment you walk through the door. Out back, enjoy your own private retreat featuring a beautiful inground pool surrounded by a fully gated, flat yard that offers plenty of usable space without sacrificing room to spread out. Whether you're hosting summer pool parties, gathering around a bonfire with friends and family, or simply enjoying a quiet evening in your own backyard oasis, this property is designed to make the most of every moment. With its inviting interior, impressive outdoor space, and evident pride of ownership, this is the kind of home that makes you want to stay awhile and never leave.

Save
Ask
Tour
Hide
Share
Listing Snapshot
Price 
$500,000
Days On Site 
11 Days
Bedrooms 
3
Inside Area (SqFt) 
3,030 sqft
Total Baths 
3
Full Baths 
2
Partial Baths 
1
Lot Size 
0.3 Acres
Year Built 
1975
MLS Number 
1544655
Status 
Active
Property Tax 
$1,728.56
HOA/Condo/Coop Fees 
N/A
Sq Ft Source 
N/A
Friends & Family
Recent Activity
5 days agoStatus changed to Active
5 days agoListing updated with changes from the MLS
2 weeks agoListing first seen on site
General Features
Acres 
0.3
Attached Garage 
Yes
Foundation 
BlockBrick/MortarSlab
Garage 
Yes
Garage Spaces 
2
Levels 
Two
Parking 
AsphaltConcreteDrivewayGarageGarage Door OpenerGarage Faces FrontKitchen LevelOff StreetOn StreetPavedAttached
Property Sub Type 
Single Family Residence
Security 
24 Hour SecurityCarbon Monoxide Detector(s)Panic AlarmSecured Garage/ParkingSecurity ServiceSecurity SystemSecurity System OwnedSmoke Detector(s)
Sewer 
Public Sewer
SqFt Above 
3030
SqFt Total 
3030
Style 
Ranch
Utilities 
Cable AvailableCable ConnectedElectricity AvailableElectricity ConnectedNatural Gas AvailableNatural Gas ConnectedSewer AvailableSewer ConnectedWater AvailableWater ConnectedOther
Water Source 
Public
Interior Features
Appliances 
Water HeaterWasher/Dryer StackedWasher/DryerWasherVented Exhaust FanStainless Steel Appliance(s)Self Cleaning OvenRefrigeratorRange HoodPlumbed For Ice MakerOvenMicrowaveIce MakerGas Water HeaterFreezerFree-Standing RangeFree-Standing Gas RangeFree-Standing FreezerFree-Standing Electric RangeFree-Standing Electric OvenExhaust FanENERGY STAR Qualified Water HeaterENERGY STAR Qualified WasherENERGY STAR Qualified RefrigeratorENERGY STAR Qualified FreezerENERGY STAR Qualified DryerENERGY STAR Qualified DishwasherENERGY STAR Qualified AppliancesElectric RangeElectric OvenElectric CooktopDryerDouble OvenDisposalDishwasherCooktop
Basement 
Crawl Space
Cooling 
Ceiling Fan(s)Central Air
Fireplace 
Yes
Fireplace Features 
Gas LogLiving Room
Fireplaces 
1
Flooring 
CarpetCeramic TileHardwoodTile
Heating 
CentralHeat PumpNatural GasOtherExhaust Fan
Interior 
Beamed CeilingsCathedral Ceiling(s)Ceiling Fan(s)ChandelierCrown MoldingEat-in KitchenEntrance FoyerGranite CountersHigh CeilingsHigh Speed InternetIn-Law FloorplanKitchen IslandOpen FloorplanPantryRecessed LightingStorageVaulted Ceiling(s)Other
Laundry Features 
Electric Dryer HookupIn GarageInsideMain LevelSinkWasher Hookup
Window Features 
Double Pane WindowsScreensShuttersWindow CoveringsWindow Treatments
Bath Half 
Level - First
Bathroom 
Level - Second
Bedroom 
Level - Second
Bonus Room 
Level - First
Dining Room 
Level - First
Kitchen 
Level - First
Laundry 
Level - First
Living Room 
Level - First
Master Bedroom 
Level - Second
Office 
Level - First
Primary Bathroom 
Level - Second
Sunroom 
Level - First
Save
Ask
Tour
Hide
Share
Exterior Features
Construction Details 
BrickStoneVinyl Siding
Exterior 
Awning(s)Fire PitLightingPrivate EntrancePrivate YardRain GuttersStorageGarden
Fencing 
Back YardFencedFullGatePrivacyWood
Lot Features 
Back YardClearedFew TreesFront YardGardenInterior LotLandscapedLevelNative PlantsOpen LotPavedPrivateRectangular LotSubdividedOther
Other Structures 
Garage(s)GazeboPool HouseShed(s)Storage
Patio And Porch 
Awning(s)CoveredDeckFront PorchPatioPorchRear PorchOther
Pool Features 
FilteredIn GroundOutdoor PoolPrivateWaterfallOther
Private Pool 
Yes
Road Frontage 
City StreetCounty RoadState RoadOther
Roof 
Shingle
Spa Features 
None
Windows/Doors 
Double Pane WindowsScreensShuttersWindow CoveringsWindow Treatments
Community Features
Community Features 
None
MLS Area 
County
Financing Terms Available 
CashConventionalFHAVA Loan
Roads 
AsphaltPaved
Schools
School District
Unknown
Elementary School
McConnell Elementary
Middle School
Loftis Middle
High School
Soddy-Daisy High
Listing courtesy of EXP Realty, LLC (423) 618-3739

IDX information is provided exclusively for consumers’ personal, non-commercial use, and may not be used for any purpose other than to identify prospective properties consumers may be interested in purchasing. The data on this site is deemed reliable but is not guaranteed accurate by the MLS. Source: Greater Chattanooga MLS

Neighborhood & Commute
Source: Walkscore
Disclosure: Community information and market data powered by Constellation Data Labs. Information is deemed reliable but not guaranteed.
Save
Ask
Tour
Hide
Share
Scroll to Top