
Save
Ask
Tour
Hide
$779,000
11 Days On Site
9008 Gentle Breeze WayOoltewah, TN 37363
For Sale|Single Family Residence|Active
4
Beds
4
Total Baths
3
Full Baths
1
Partial Bath
2,801
SqFt
$278
/SqFt
2026
Built
Subdivision:
Faith View
County:
Hamilton
Save
Ask
Tour
Hide
Mortgage Calculator
Monthly Payment (Est.)
Enter an interest rate to see your estimated monthly payment.Calculator powered by Showcase IDX, a Constellation1 Company. Copyright ©2026 Information is deemed reliable but not guaranteed.
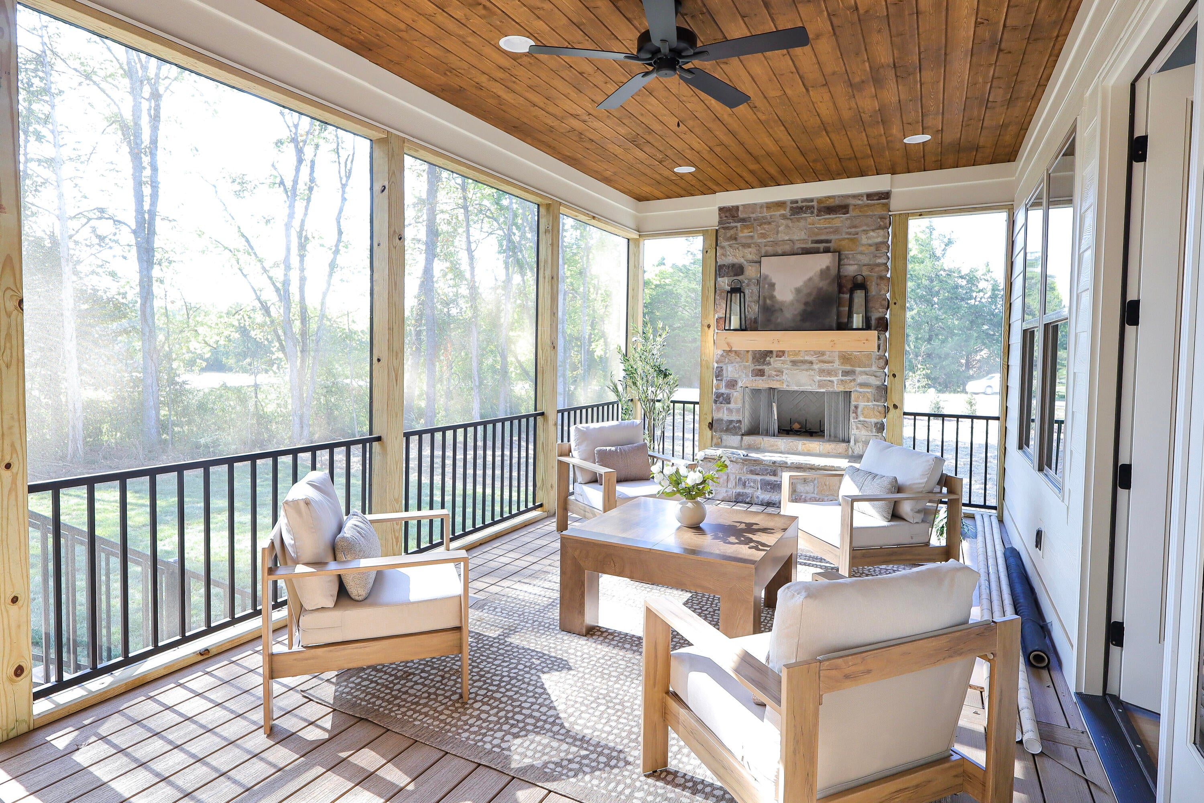
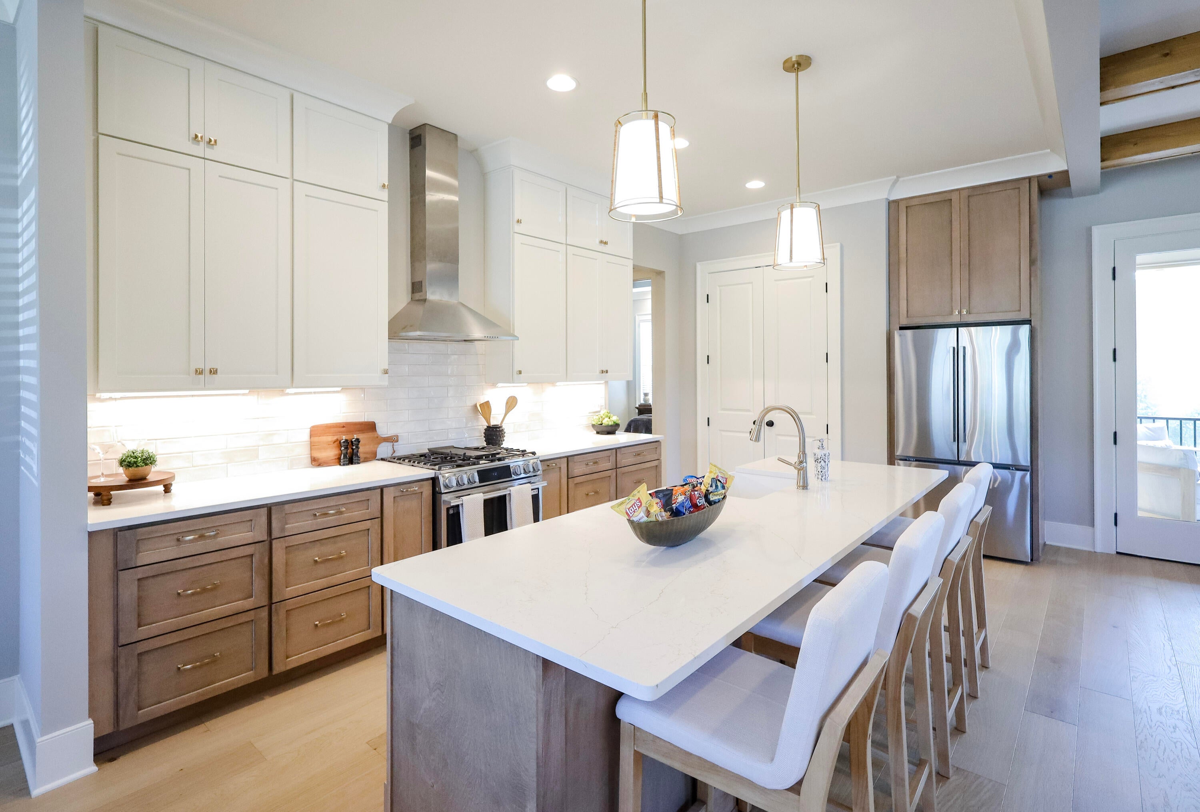
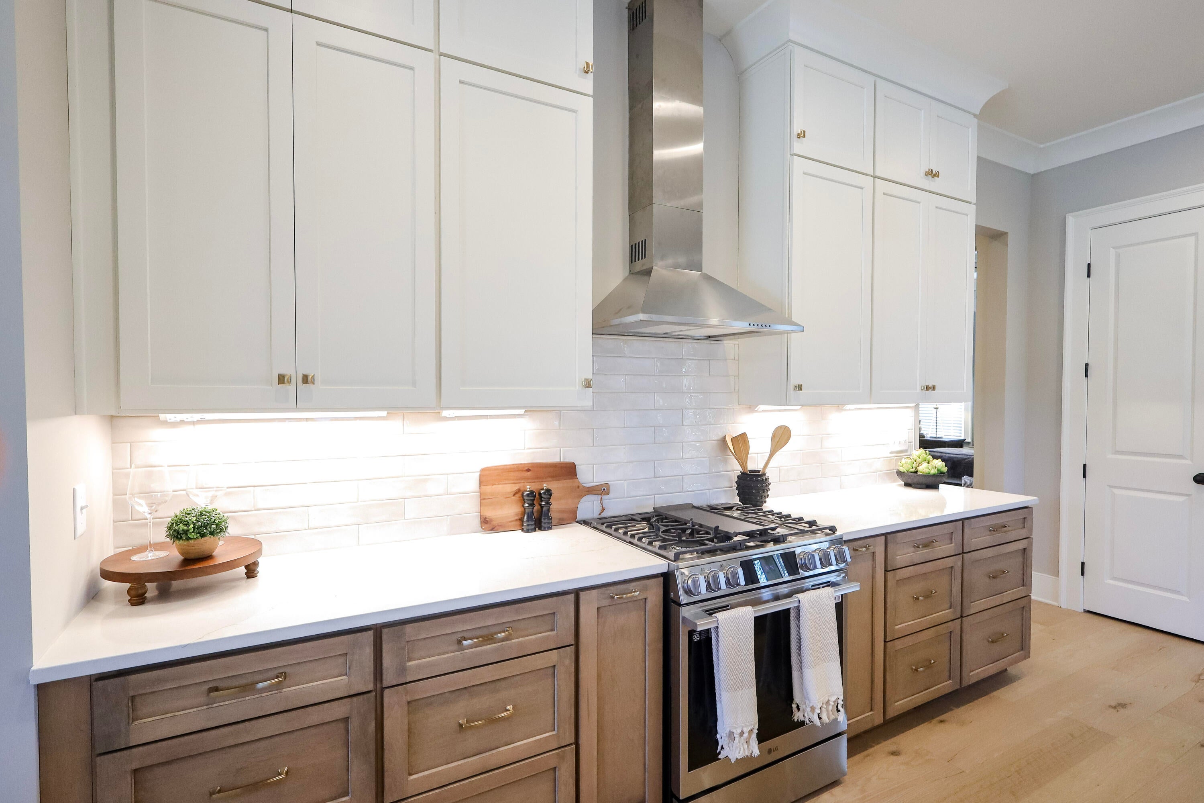
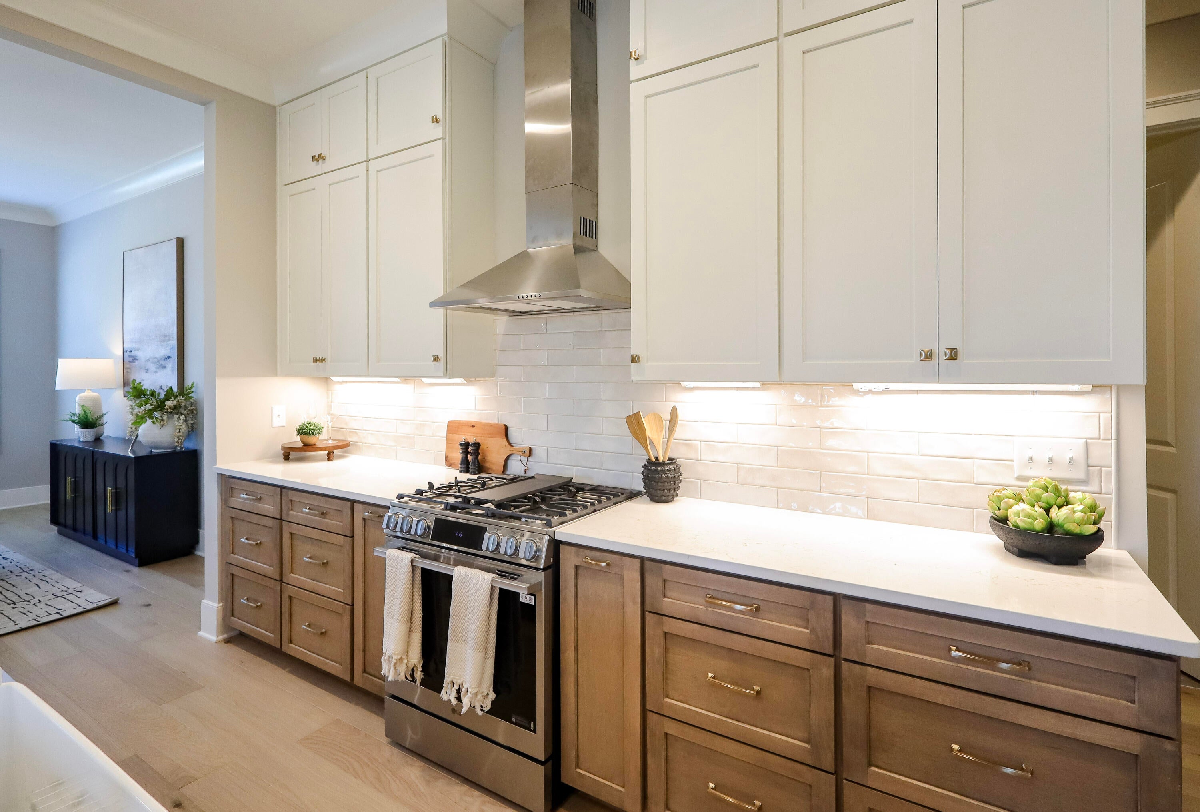
BRAND NEW RIVER STONE CONSTRUCTION MODEL HOME in Faith View, a brand new subdivision in the wonderful community of Ooltewah, Tennessee! We are pre-selling for this subdivision now! This home won BEST OVERALL in the Parade of Homes tour from the Chattanooga Home Builder's Association! The Carolina plan is a little over 2800 sq ft and offers 4 bedrooms and 3.5 baths plus a bonus room! Please make a point to stop in and see all of the features this home has to offer! From the sleek kitchen design to the outdoor fireplace located on the screened in porch, no detail was left out of this gorgeous home! Stop by and take a look! River Stone Construction offers a one year builder warranty on new construction homes.
Save
Ask
Tour
Hide
Listing Snapshot
Price
$779,000
Days On Site
11 Days
Bedrooms
4
Inside Area (SqFt)
2,801 sqft
Total Baths
4
Full Baths
3
Partial Baths
1
Lot Size
0.21 Acres
Year Built
2026
MLS Number
1544676
Status
Active
Property Tax
N/A
HOA/Condo/Coop Fees
$54.17 monthly
Sq Ft Source
N/A
Friends & Family
Recent Activity
| 2 weeks ago | Listing first seen on site | |
| 2 weeks ago | Listing updated with changes from the MLS |
General Features
Acres
0.21
Attached Garage
Yes
Foundation
BlockPermanent
Garage
Yes
Garage Spaces
2
Levels
Two
Parking
ConcreteDrivewayGarage Door OpenerGarage Faces FrontKitchen LevelAttachedGarage
Property Condition
New Construction
Property Sub Type
Single Family Residence
Security
Carbon Monoxide Detector(s)Smoke Detector(s)
Sewer
Other
Special Circumstances
Standard
SqFt Above
2801
SqFt Total
2801
Utilities
Natural Gas ConnectedUnderground Utilities
Water Source
Public
Interior Features
Appliances
Tankless Water HeaterStainless Steel Appliance(s)Plumbed For Ice MakerMicrowaveGas Water HeaterFree-Standing Gas RangeDishwasher
Basement
Crawl Space
Cooling
Ceiling Fan(s)Central AirElectricMulti Units
Fireplace
Yes
Fireplace Features
DenGas LogGas StarterInsertVentlessWood Burning
Fireplaces
2
Flooring
CarpetCeramic Tile
Heating
CentralElectricNatural GasFireplace Insert
Interior
Beamed CeilingsCeiling Fan(s)Crown MoldingHigh CeilingsHigh Speed InternetKitchen IslandOpen FloorplanPantrySoaking TubStone CountersStorageWalk-In Closet(s)Master Downstairs
Laundry Features
Laundry RoomMain Level
Save
Ask
Tour
Hide
Exterior Features
Construction Details
BrickHardiPlank Type
Exterior
Rain Gutters
Fencing
None
Lot Features
Level
Patio And Porch
PorchRear PorchScreened
Pool Features
None
Roof
Shingle
Spa Features
None
Community Features
Association Fee
$650.0
Association Fee Frequency
Annually
MLS Area
County
Financing Terms Available
CashConventionalFHAUSDA LoanVA Loan
Roads
Paved
Schools
School District
Unknown
Elementary School
Ooltewah Elementary
Middle School
Hunter Middle
High School
Ooltewah
Listing courtesy of The Group Real Estate Brokerage (423) 994-6608
IDX information is provided exclusively for consumers’ personal, non-commercial use, and may not be used for any purpose other than to identify prospective properties consumers may be interested in purchasing. The data on this site is deemed reliable but is not guaranteed accurate by the MLS. Source: Greater Chattanooga MLS
IDX information is provided exclusively for consumers’ personal, non-commercial use, and may not be used for any purpose other than to identify prospective properties consumers may be interested in purchasing. The data on this site is deemed reliable but is not guaranteed accurate by the MLS. Source: Greater Chattanooga MLS
Neighborhood & Commute
Source: Walkscore
Disclosure: Community information and market data powered by Constellation Data Labs. Information is deemed reliable but not guaranteed.
Save
Ask
Tour
Hide
Did you know? You can invite friends and family to your search. They can join your search, rate and discuss listings with you.