
Save
Ask
Tour
Hide
$365,000
11 Days On Site
1417 Anna StreetHixson, TN 37343
For Sale|Single Family Residence|Active
3
Beds
2
Total Baths
2
Full Baths
2,102
SqFt
$174
/SqFt
1965
Built
Subdivision:
Gray Laura
County:
Hamilton
Save
Ask
Tour
Hide
Mortgage Calculator
Monthly Payment (Est.)
Enter an interest rate to see your estimated monthly payment.Calculator powered by Showcase IDX, a Constellation1 Company. Copyright ©2026 Information is deemed reliable but not guaranteed.
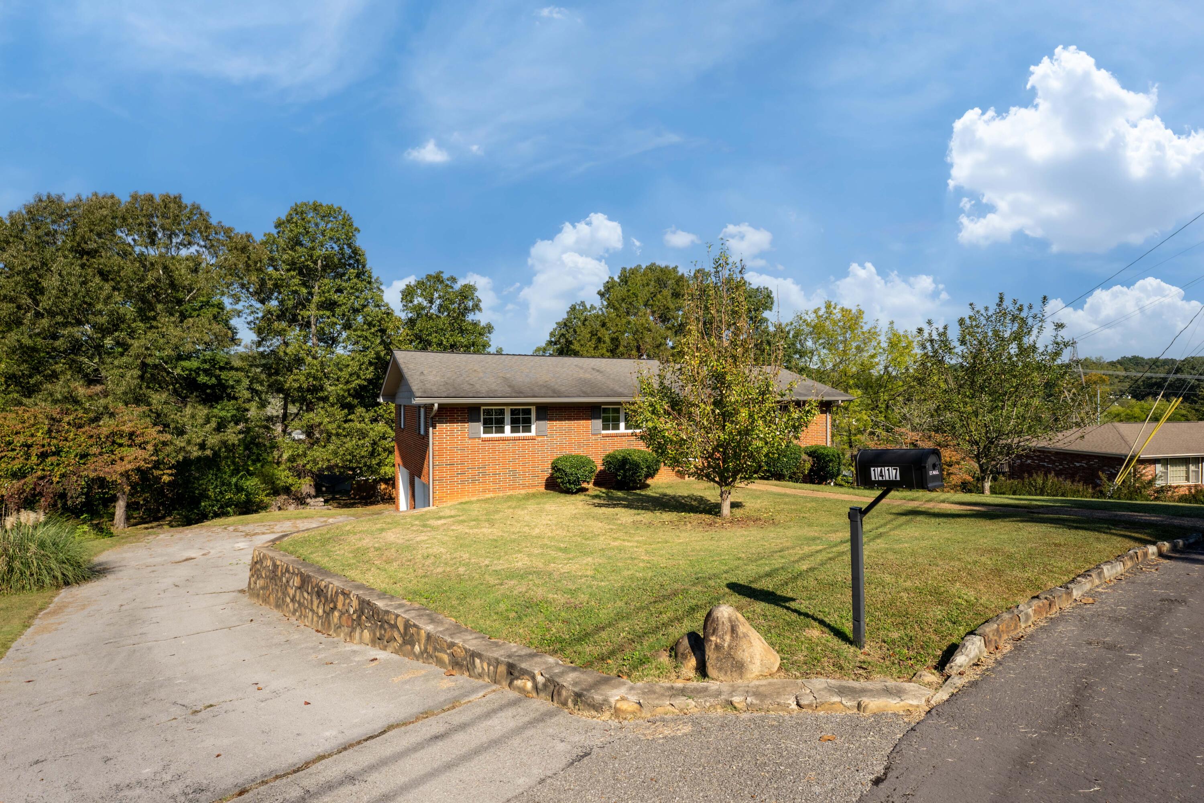
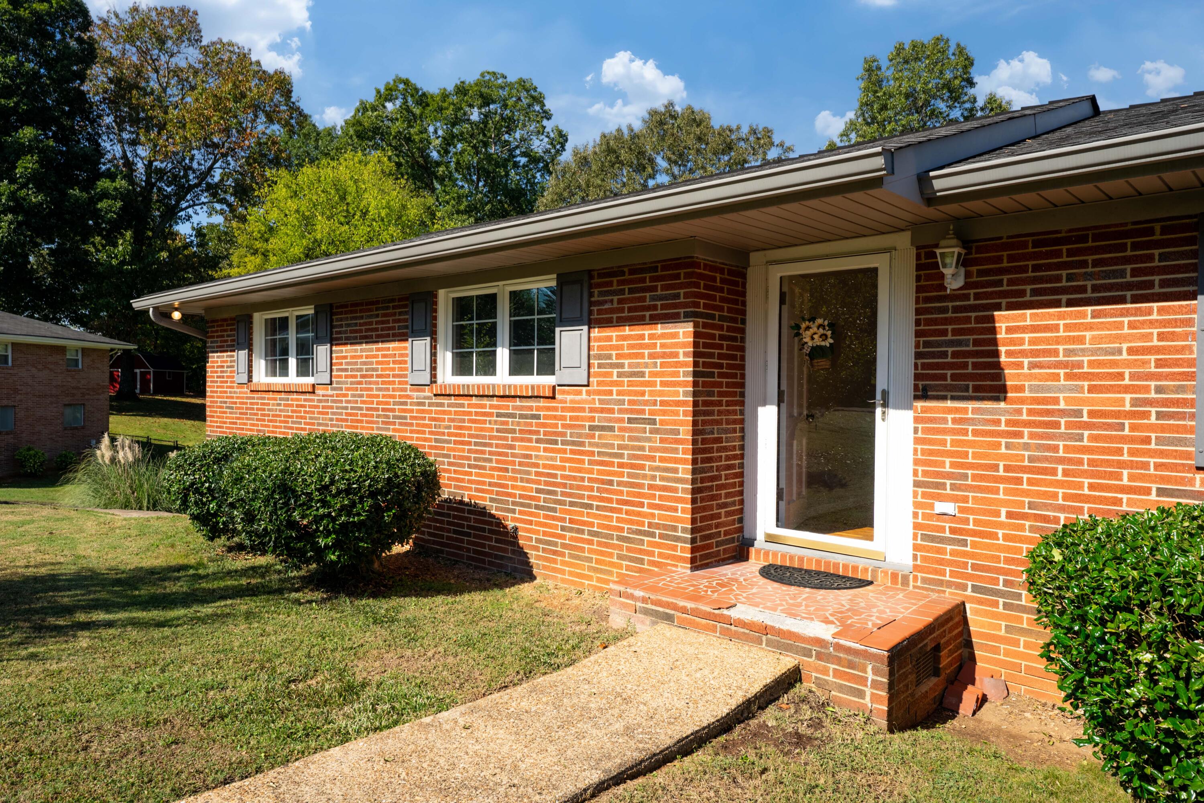
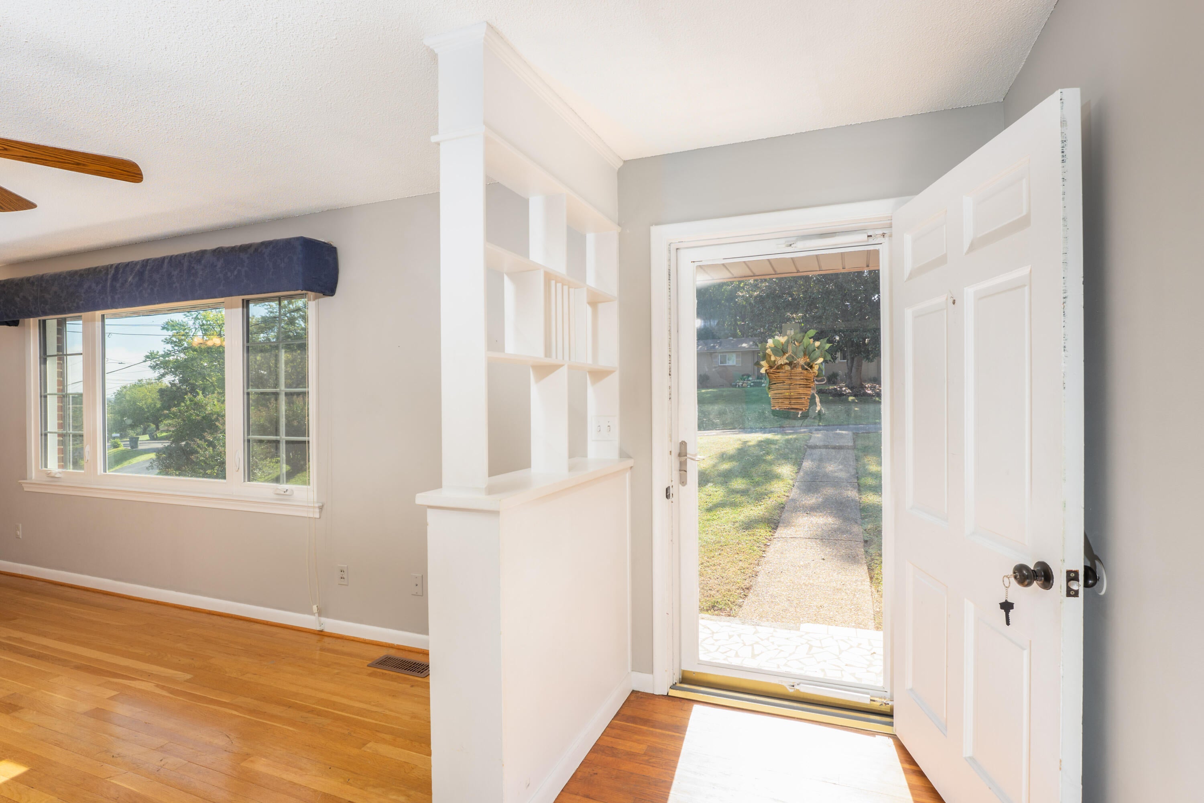
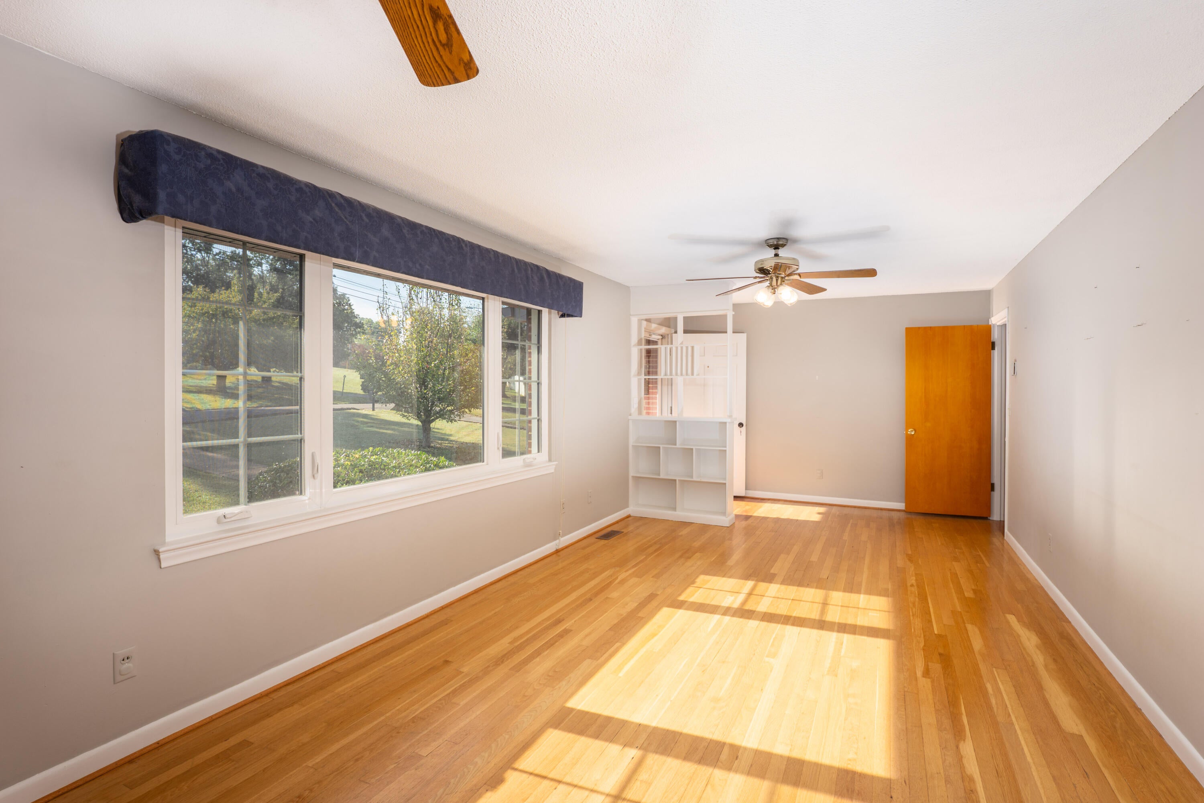
This is the rancher over a finished basement that you have been waiting for! This all brick house features newer windows, and a beautiful back deck. From the entrance you are welcomed with a large living room, where natural light flows onto the wooden floors. The kitchen and dining area are at the back of the house. Three bedrooms and two full baths that are recently updated are all upstairs. The basement is over 500 square feet of extra living space! The seller is offering $5,000 to the buyer at closing for new carpet of their choosing. The garage has two separate spaces and the laundry is in the garage as well. With over half an acre of outdoor living, this house feels very secluded, yet in an amazing location!
Save
Ask
Tour
Hide
Listing Snapshot
Price
$365,000
Days On Site
11 Days
Bedrooms
3
Inside Area (SqFt)
2,102 sqft
Total Baths
2
Full Baths
2
Partial Baths
N/A
Lot Size
0.52 Acres
Year Built
1965
MLS Number
1544679
Status
Active
Property Tax
$3,012.4
HOA/Condo/Coop Fees
N/A
Sq Ft Source
N/A
Friends & Family
Recent Activity
| 2 weeks ago | Listing first seen on site | |
| 2 weeks ago | Listing updated with changes from the MLS |
General Features
Acres
0.52
Attached Garage
Yes
Disclosures
None
Foundation
Slab
Garage
Yes
Garage Spaces
2
Levels
Two
Parking
BasementDrivewayGarage Door OpenerGarage Faces SideOff StreetOn StreetPavedAttachedGarage
Property Sub Type
Single Family Residence
Security
Smoke Detector(s)
Sewer
Public Sewer
Special Circumstances
Standard
SqFt Above
2102
SqFt Total
2102
Style
Ranch
Utilities
Cable AvailableElectricity ConnectedPhone AvailableSewer ConnectedWater Connected
Water Source
Public
Interior Features
Appliances
Washer/DryerRefrigeratorMicrowaveFree-Standing Electric Range
Basement
Finished
Cooling
Central AirCeiling Fan(s)
Flooring
CarpetTileWood
Heating
CentralElectric
Interior
Ceiling Fan(s)Entrance Foyer
Laundry Features
Electric Dryer HookupIn BasementIn GarageWasher Hookup
Window Features
Insulated Windows
Bathroom
Level - First
Bedroom
Level - First
Bonus Room
Level - Basement
Dining Room
Level - First
Kitchen
Level - First
Living Room
Level - First
Master Bedroom
Level - First
Primary Bathroom
Level - First
Save
Ask
Tour
Hide
Exterior Features
Construction Details
Brick
Exterior
Private EntrancePrivate YardRain Gutters
Fencing
None
Lot Features
Back YardFew TreesGentle SlopingPrivate
Other Structures
None
Patio And Porch
Rear Porch
Pool Features
None
Road Frontage
City Street
Roof
Shingle
Spa Features
None
Windows/Doors
Insulated Windows
Community Features
Community Features
None
MLS Area
Chattanooga
Financing Terms Available
CashConventionalFHAVA Loan
Roads
Paved
Schools
School District
Unknown
Elementary School
DuPont Elementary
Middle School
Hixson Middle
High School
Hixson High
Listing courtesy of REAL Broker (423) 432-0607
IDX information is provided exclusively for consumers’ personal, non-commercial use, and may not be used for any purpose other than to identify prospective properties consumers may be interested in purchasing. The data on this site is deemed reliable but is not guaranteed accurate by the MLS. Source: Greater Chattanooga MLS
IDX information is provided exclusively for consumers’ personal, non-commercial use, and may not be used for any purpose other than to identify prospective properties consumers may be interested in purchasing. The data on this site is deemed reliable but is not guaranteed accurate by the MLS. Source: Greater Chattanooga MLS
Neighborhood & Commute
Source: Walkscore
Disclosure: Community information and market data powered by Constellation Data Labs. Information is deemed reliable but not guaranteed.
Save
Ask
Tour
Hide
Did you know? You can invite friends and family to your search. They can join your search, rate and discuss listings with you.