Save
Ask
Tour
Hide
Share
$375,000
12 Days On Site

6721 Petunia Court
Hixson, TN 37343

For Sale|Single Family Residence|Active
2
Beds
2
Total Baths
2
Full Baths
1,332
SqFt
$282
/SqFt
2015
Built
Subdivision:
Iris Knoll
County:
Hamilton
6721 Petunia Court6721 Petunia Court6721 Petunia Court6721 Petunia Court
Save
Ask
Tour
Hide
Share

Mortgage Calculator

Monthly Payment (Est.)

Enter an interest rate to see your estimated monthly payment.
Calculator powered by Showcase IDX, a Constellation1 Company. Copyright ©2026 Information is deemed reliable but not guaranteed.

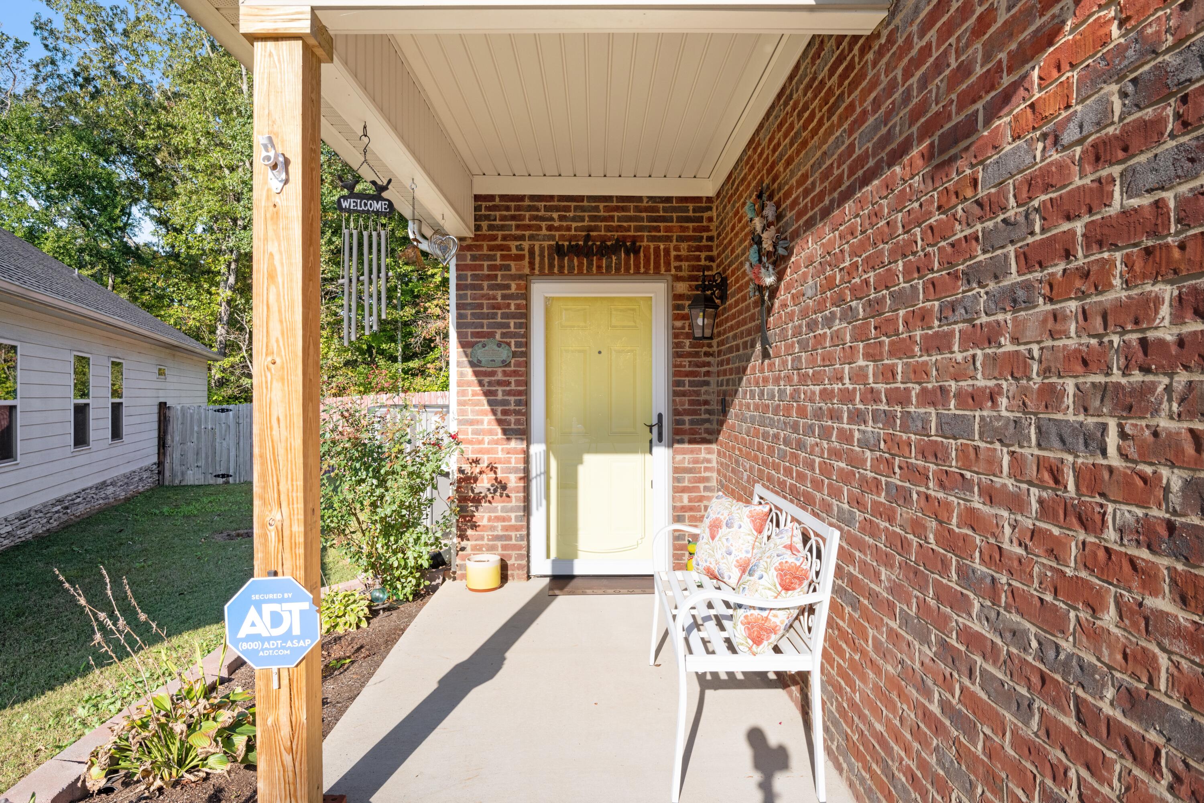
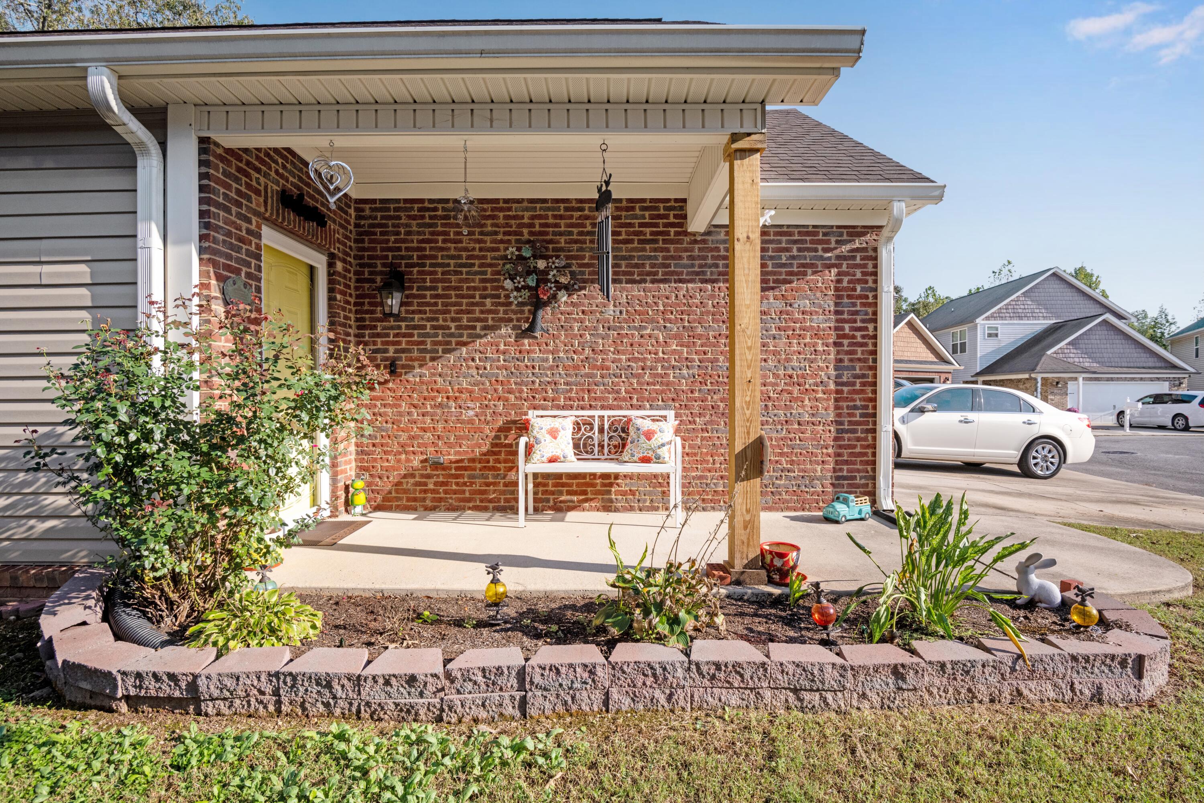
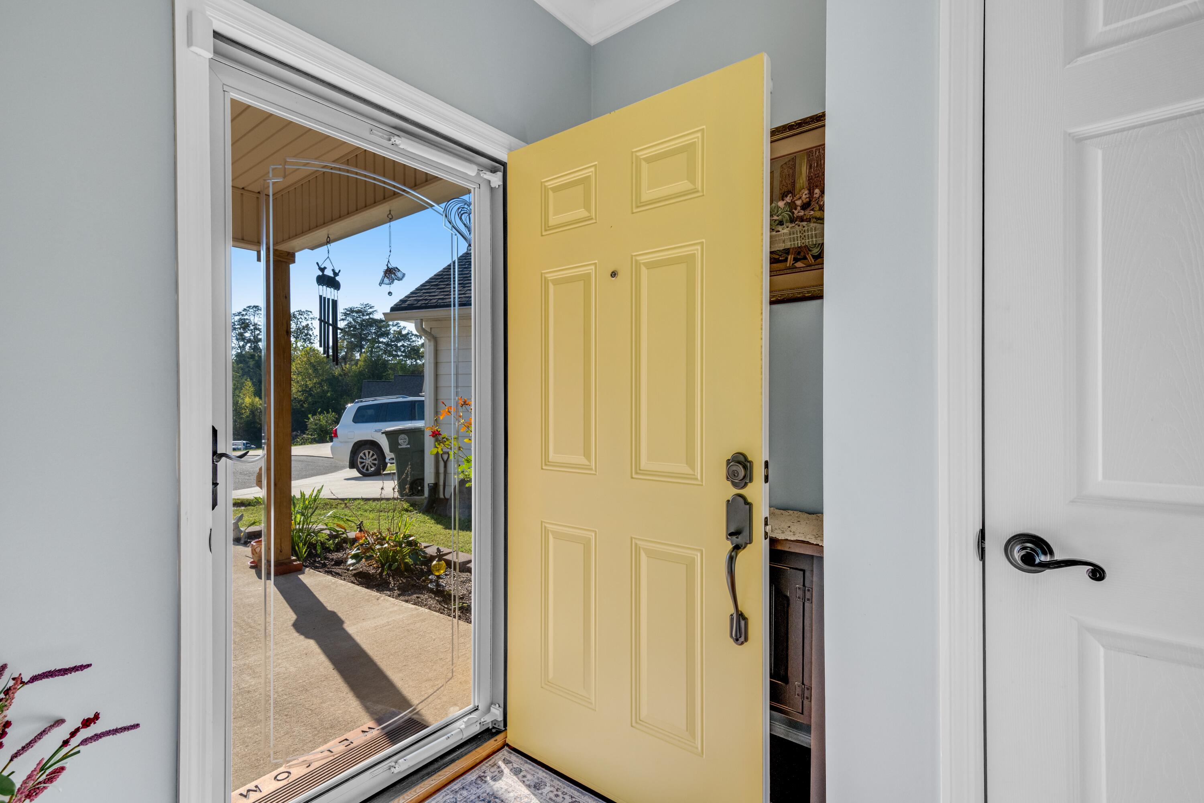
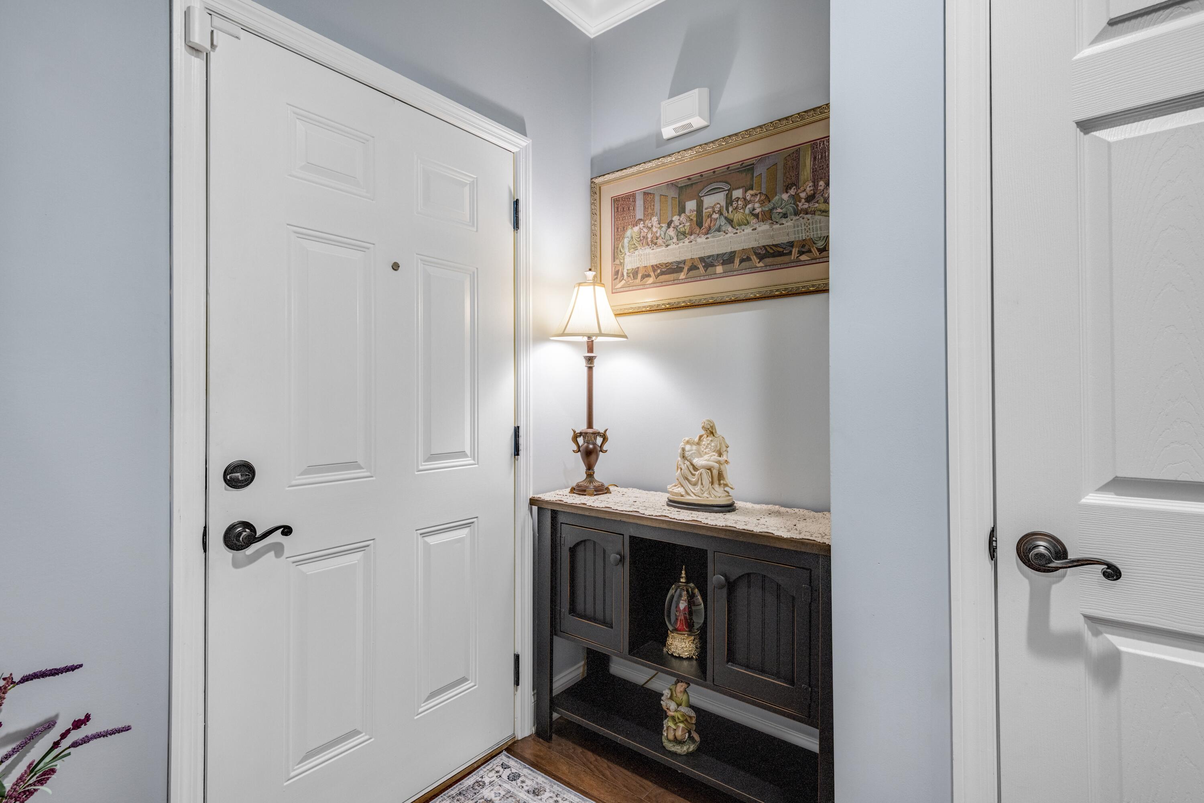
**Easy Living, Thoughtfully Designed!** Discover the charm of 6721 Petunia Court, a beautifully maintained, true one-level home designed for comfort and convenience. With zero-entry access and a thoughtfully arranged floor plan, this home makes everyday living feel effortless. The open-concept living, dining, and kitchen areas offer generous space to gather, entertain, and enjoy, while true hardwood floors and granite countertops add timeless appeal. The kitchen features abundant counter space, making meal prep and hosting a pleasure. Tucked toward the back of the home, a versatile bonus area overlooks the private, fenced backyard, creating the perfect spot for a cozy sitting room, home office, or peaceful retreat. A two-car garage with built-in storage provides plenty of room to keep everything organized. Lovingly cared for by just two owners, this move-in-ready home offers the rare combination of easy, single-level living, a quiet cul-de-sac setting, and **no HOA**. Conveniently located near Hixson's shopping, dining, and everyday essentials, this charming home makes it easy to enjoy both a peaceful setting and an accessible lifestyle. Come see how comfortable home can be! *Buyer/Buyers Agent to verify all pertinent information.

Save
Ask
Tour
Hide
Share
Listing Snapshot
Price 
$375,000
Days On Site 
12 Days
Bedrooms 
2
Inside Area (SqFt) 
1,332 sqft
Total Baths 
2
Full Baths 
2
Partial Baths 
N/A
Lot Size 
0.11 Acres
Year Built 
2015
MLS Number 
1544687
Status 
Active
Property Tax 
$3,096.82
HOA/Condo/Coop Fees 
N/A
Sq Ft Source 
N/A
Friends & Family
Recent Activity
2 weeks agoStatus changed to Active
2 weeks agoListing updated with changes from the MLS
2 weeks agoListing first seen on site
General Features
Acres 
0.11
Attached Garage 
Yes
Foundation 
Slab
Garage 
Yes
Garage Spaces 
2
Levels 
One
Parking 
GarageGarage Door OpenerAttached
Property Sub Type 
Single Family Residence
Security 
Security SystemSmoke Detector(s)
Sewer 
Public Sewer
Special Circumstances 
Standard
SqFt Above 
1332
SqFt Total 
1332
Utilities 
Cable AvailableElectricity ConnectedPhone AvailableSewer ConnectedWater ConnectedUnderground Utilities
Water Source 
Public
Interior Features
Appliances 
WasherMicrowaveGas Water HeaterFree-Standing RefrigeratorElectric RangeDryerDisposalDishwasher
Basement 
None
Cooling 
Central Air
Flooring 
HardwoodTile
Heating 
Central
Interior 
Granite CountersHigh CeilingsOpen FloorplanPantrySoaking TubWalk-In Closet(s)Master Downstairs
Laundry Features 
Electric Dryer HookupLaundry RoomWasher Hookup
Bathroom 
Bedroom 
Bonus Room 
Dining Room 
Kitchen 
Laundry 
Living Room 
Master Bedroom 
Primary Bathroom 
Save
Ask
Tour
Hide
Share
Exterior Features
Construction Details 
BrickOther
Exterior 
Rain Gutters
Fencing 
Fenced
Lot Features 
Cul-De-Sac
Patio And Porch 
PatioCoveredPorch
Roof 
Shingle
Community Features
Accessibility Features 
Accessible Entrance
MLS Area 
Chattanooga
Financing Terms Available 
CashConventionalFHAUSDA LoanVA Loan
Schools
School District
Unknown
Elementary School
Hixson Elementary
Middle School
Hixson Middle
High School
Hixson High
Listing courtesy of Real Estate Partners Chattanooga LLC (423) 413-6357

IDX information is provided exclusively for consumers’ personal, non-commercial use, and may not be used for any purpose other than to identify prospective properties consumers may be interested in purchasing. The data on this site is deemed reliable but is not guaranteed accurate by the MLS. Source: Greater Chattanooga MLS

Neighborhood & Commute
Source: Walkscore
Disclosure: Community information and market data powered by Constellation Data Labs. Information is deemed reliable but not guaranteed.
Save
Ask
Tour
Hide
Share
Scroll to Top