Save
Ask
Tour
Hide
Share
$385,000
11 Days On Site

622 Ashbrook Drive
Hixson, TN 37343

Single Family Residence|Pending
3
Beds
2
Total Baths
2
Full Baths
2,000
SqFt
$193
/SqFt
1994
Built
Subdivision:
Ashbrook
County:
Hamilton
622 Ashbrook Drive622 Ashbrook Drive622 Ashbrook Drive622 Ashbrook Drive
Save
Ask
Tour
Hide
Share

Mortgage Calculator

Monthly Payment (Est.)

Enter an interest rate to see your estimated monthly payment.
Calculator powered by Showcase IDX, a Constellation1 Company. Copyright ©2026 Information is deemed reliable but not guaranteed.

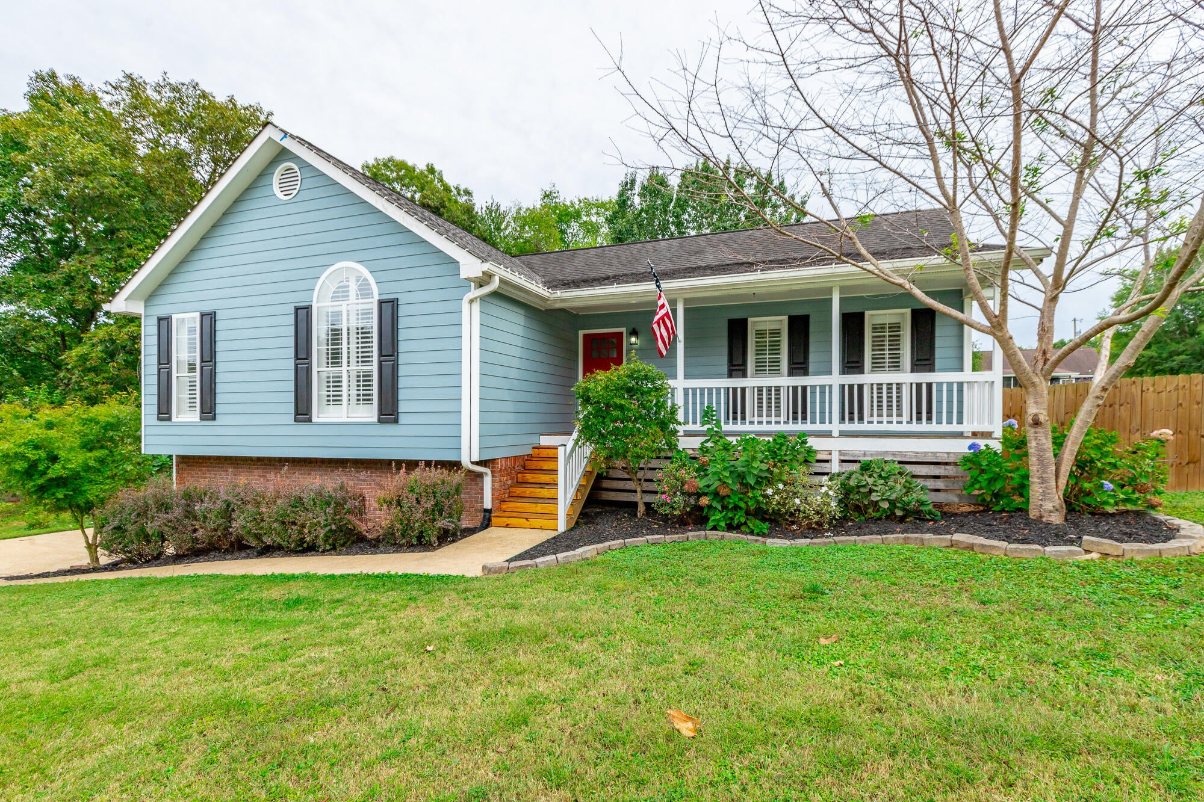
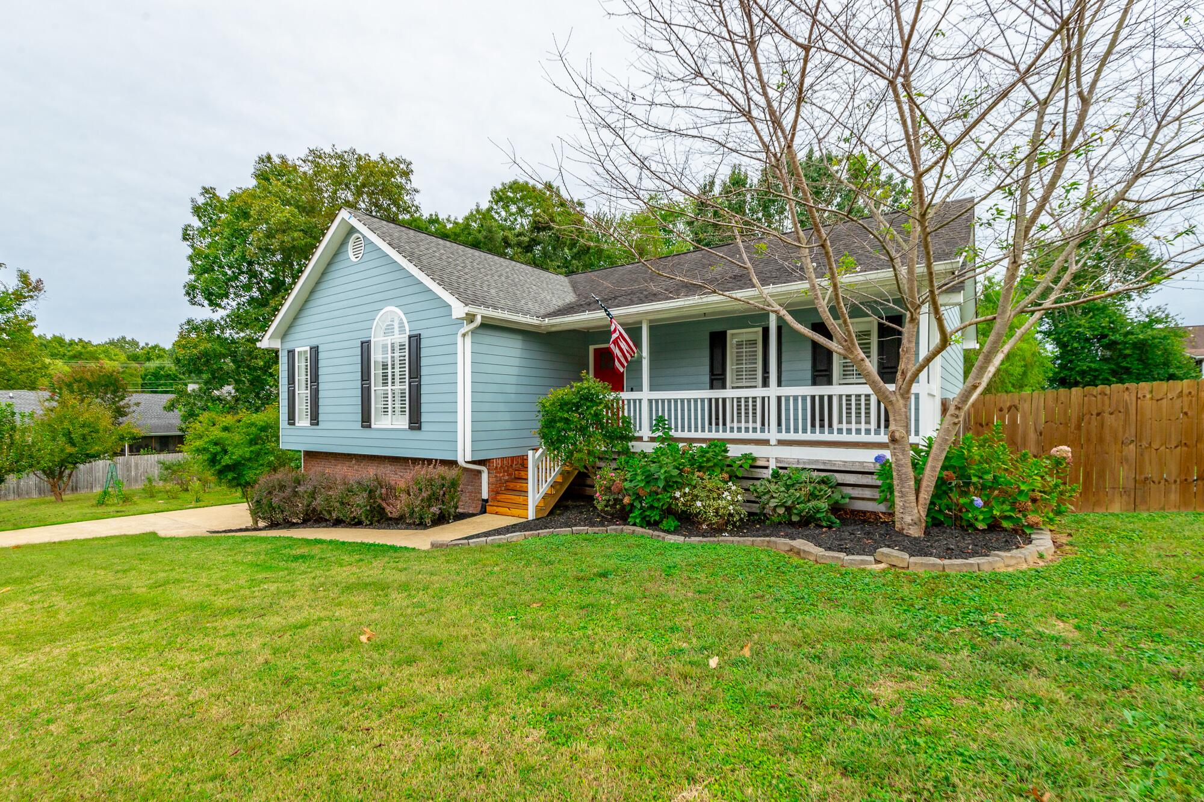
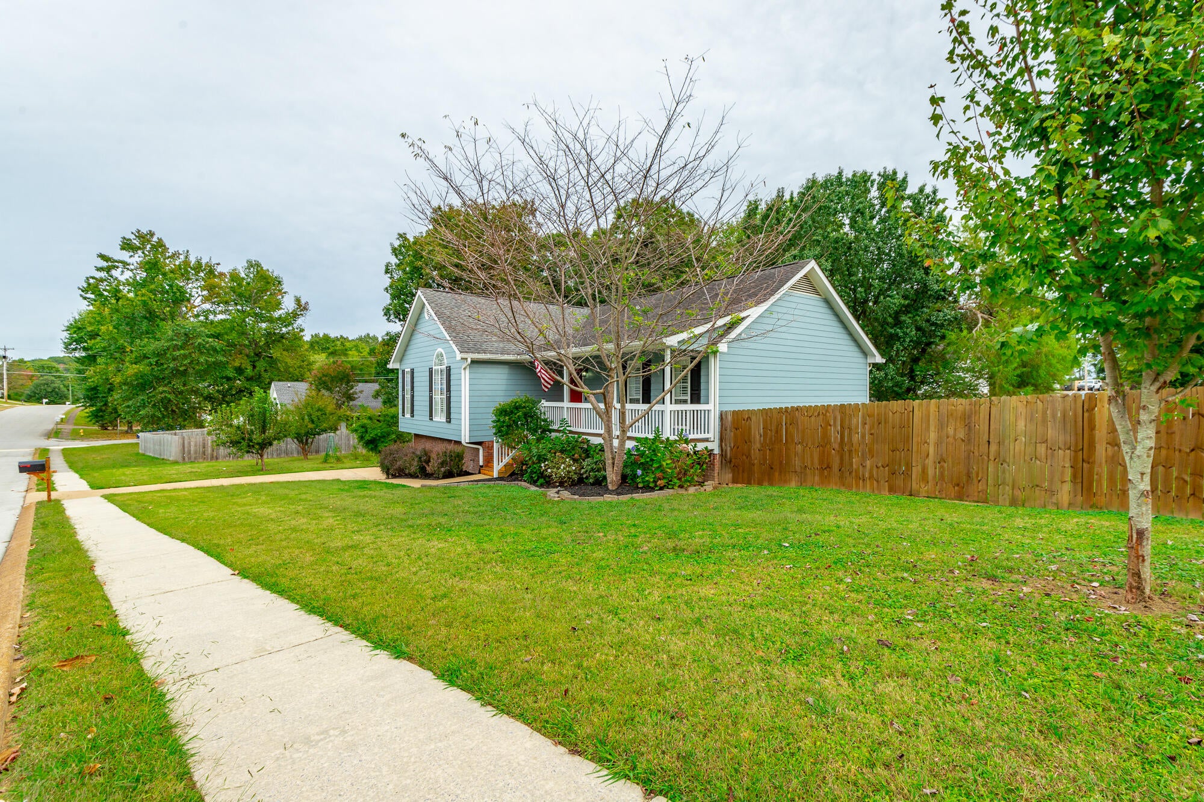
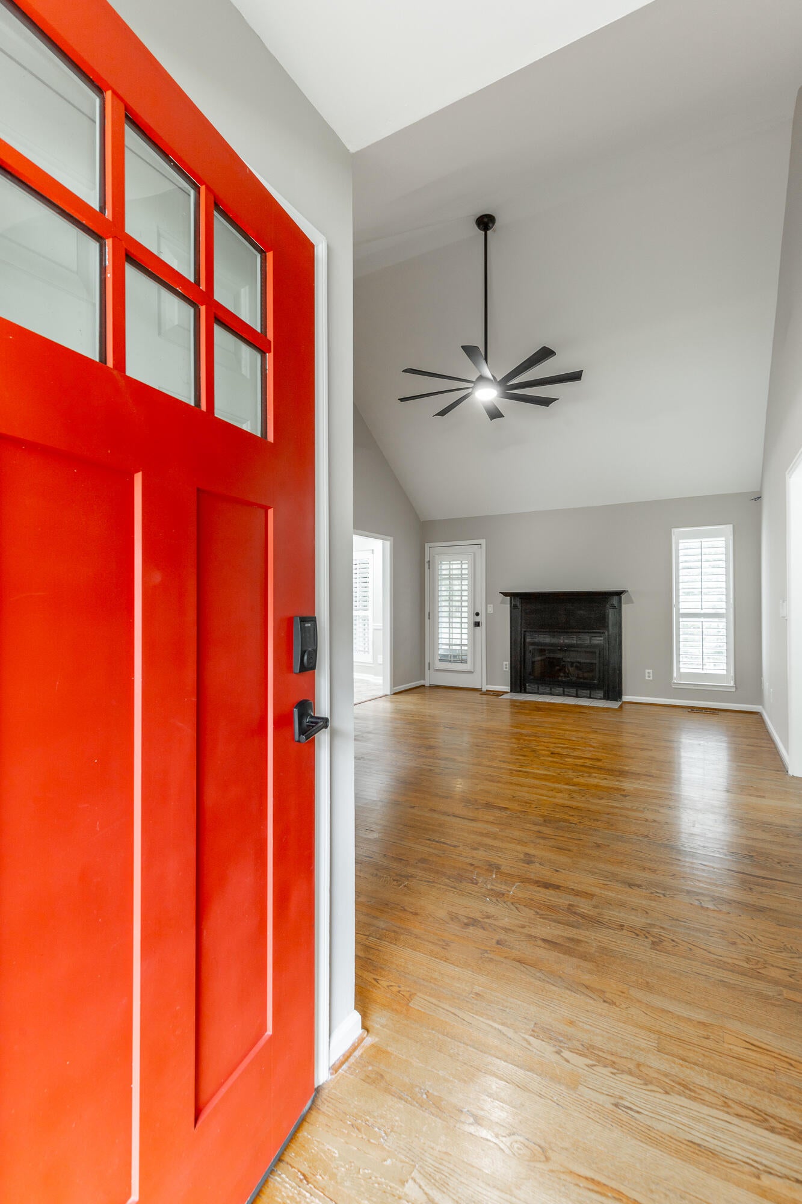
Beautiful hardwood floors, soaring vaulted ceilings, and a welcoming front porch set the tone for this updated cul-de-sac home. Set in a desirable neighborhood convenient to shopping and restaurants, this home offers generous living space inside and out, plus the benefit of county taxes. The inviting living room features a fireplace and plantation shutters, just steps from the refreshed kitchen with Bosch appliances, updated cabinetry, and a center island. A spacious primary bedroom provides a relaxing retreat, while updated bathrooms, fresh interior paint, and new bedroom carpeting add to the home's appeal. The spacious finished basement features built-in cabinetry and bookshelves, offering flexibility for a second living area, home office, or recreation space. Outdoor living is just as inviting, with a covered back porch and newly added Trex decking with aluminum railing is an ideal setting for relaxing or entertaining while overlooking the fenced backyard. Abundant storage, including dry storage beneath the deck, and recent exterior improvements complete this thoughtfully updated home. The updates don't stop here! Ask your agent for the complete list of improvements available in the listing documents. Schedule your private showing today.

Save
Ask
Tour
Hide
Share
Listing Snapshot
Price 
$385,000
Days On Site 
11 Days
Bedrooms 
3
Inside Area (SqFt) 
2,000 sqft
Total Baths 
2
Full Baths 
2
Partial Baths 
N/A
Lot Size 
1 Acre
Year Built 
1994
MLS Number 
1544699
Status 
Pending
Property Tax 
$2,390.59
HOA/Condo/Coop Fees 
N/A
Sq Ft Source 
N/A
Friends & Family
Recent Activity
a week agoListing updated with changes from the MLS
a week agoStatus changed to Pending
2 weeks agoListing first seen on site
General Features
Acres 
1
Attached Garage 
Yes
Foundation 
BlockBrick/Mortar
Garage 
Yes
Garage Spaces 
2
Levels 
One
Parking 
BasementDrivewayGarageGarage Door OpenerOff StreetAttached
Property Sub Type 
Single Family Residence
Security 
Smoke Detector(s)
Sewer 
Septic Tank
SqFt Above 
1500
SqFt Total 
2000
Utilities 
Cable AvailableElectricity AvailablePhone AvailableUnderground Utilities
Water Source 
Public
Interior Features
Appliances 
RefrigeratorMicrowaveGas Water HeaterFree-Standing Electric RangeDishwasher
Basement 
FinishedFull
Cooling 
Central AirElectricCeiling Fan(s)
Fireplace 
Yes
Fireplace Features 
Gas LogLiving Room
Fireplaces 
1
Flooring 
CarpetHardwoodLinoleum
Heating 
CentralNatural Gas
Interior 
Cathedral Ceiling(s)Ceiling Fan(s)Double VanityEat-in KitchenKitchen IslandPantryWalk-In Closet(s)
Laundry Features 
Electric Dryer HookupGas Dryer HookupLaundry RoomMain LevelWasher Hookup
Window Features 
Insulated WindowsPlantation Shutters
Save
Ask
Tour
Hide
Share
Exterior Features
Construction Details 
BrickOther
Exterior 
GardenPlayground
Fencing 
Wood
Lot Features 
Corner LotCul-De-SacGentle SlopingLevel
Patio And Porch 
CoveredDeckPatioPorchScreened
Pool Features 
None
Roof 
Shingle
Windows/Doors 
Insulated WindowsPlantation Shutters
Community Features
Community Features 
Sidewalks
MLS Area 
Soddy Daisy
Financing Terms Available 
CashConventionalFHAUSDA LoanVA Loan
Schools
School District
Unknown
Elementary School
Daisy Elementary
Middle School
Soddy-Daisy Middle
High School
Soddy-Daisy High
Listing courtesy of Real Estate Partners Chattanooga LLC (423) 385-4049

IDX information is provided exclusively for consumers’ personal, non-commercial use, and may not be used for any purpose other than to identify prospective properties consumers may be interested in purchasing. The data on this site is deemed reliable but is not guaranteed accurate by the MLS. Source: Greater Chattanooga MLS

Neighborhood & Commute
Source: Walkscore
Disclosure: Community information and market data powered by Constellation Data Labs. Information is deemed reliable but not guaranteed.
Save
Ask
Tour
Hide
Share
Scroll to Top