Save
Ask
Tour
Hide
Share
$435,000
11 Days On Site

9583 Ilene Court
Ooltewah, TN 37363

Townhouse|Pending
3
Beds
2
Total Baths
2
Full Baths
1,838
SqFt
$237
/SqFt
2006
Built
Subdivision:
Greenbriar Cove
County:
Hamilton
9583 Ilene Court9583 Ilene Court9583 Ilene Court9583 Ilene Court
Save
Ask
Tour
Hide
Share

Mortgage Calculator

Monthly Payment (Est.)

Enter an interest rate to see your estimated monthly payment.
Calculator powered by Showcase IDX, a Constellation1 Company. Copyright ©2026 Information is deemed reliable but not guaranteed.

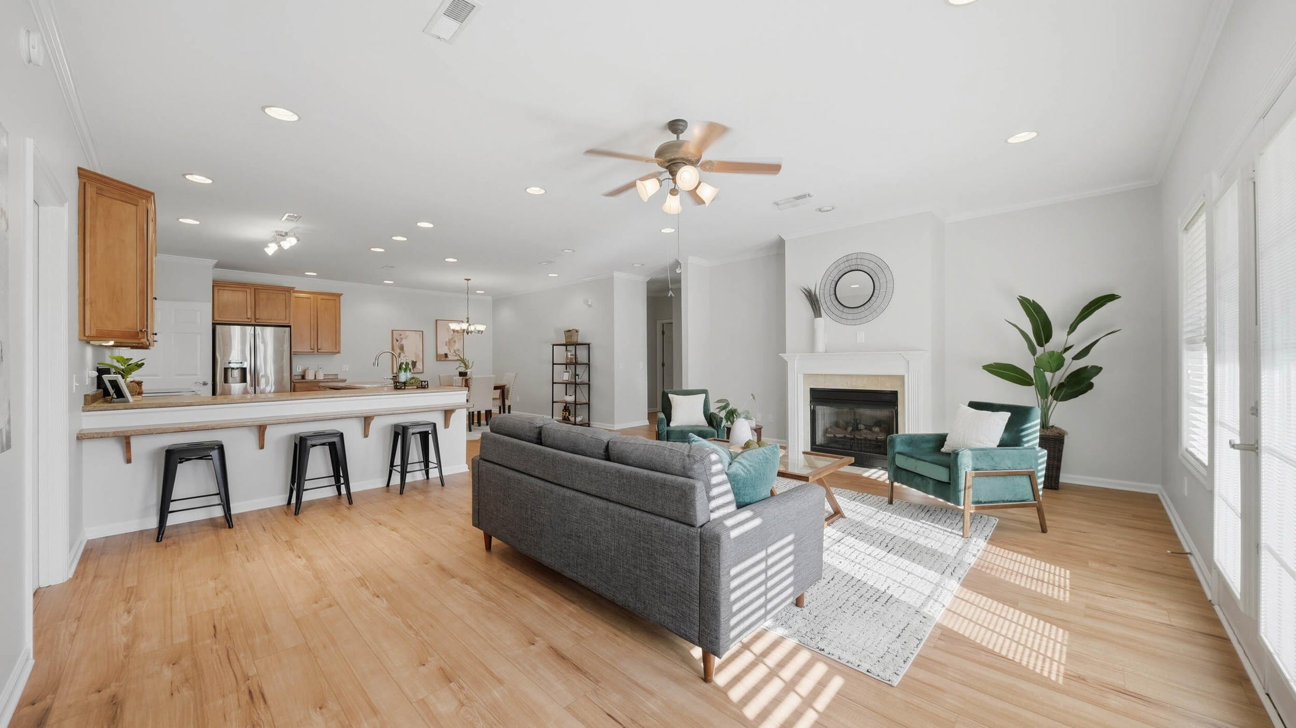
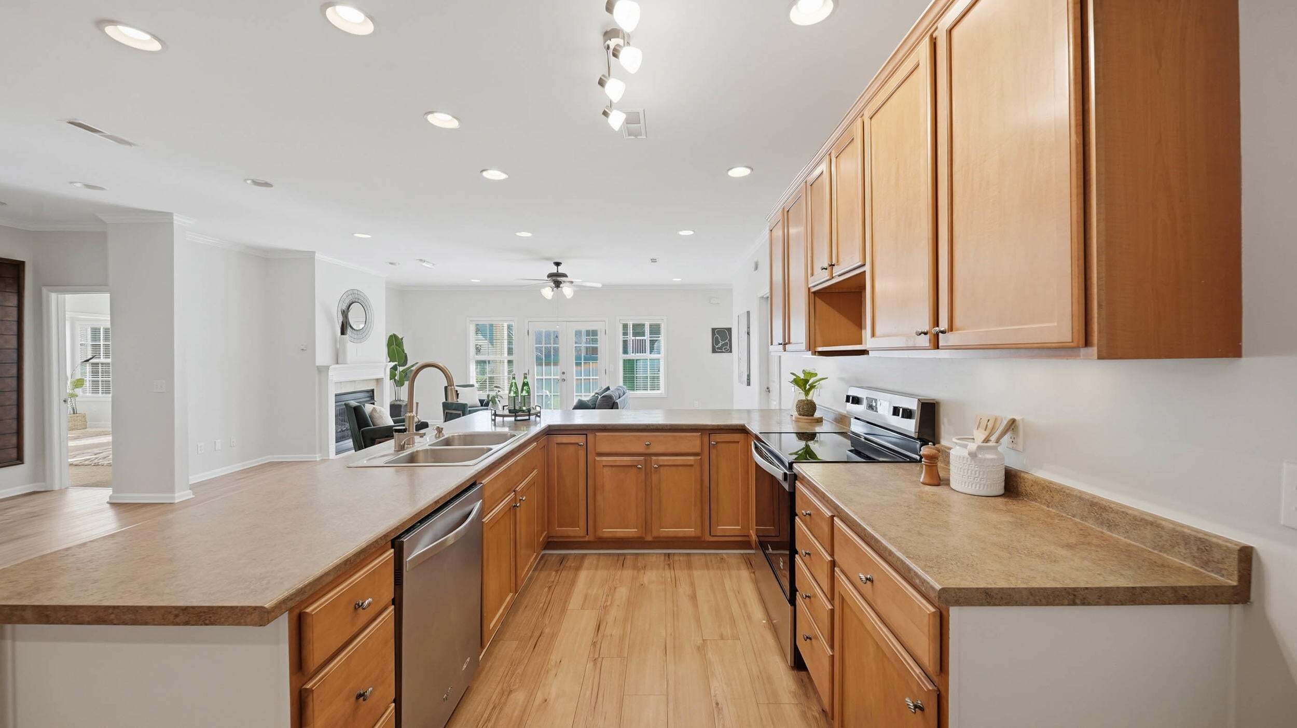
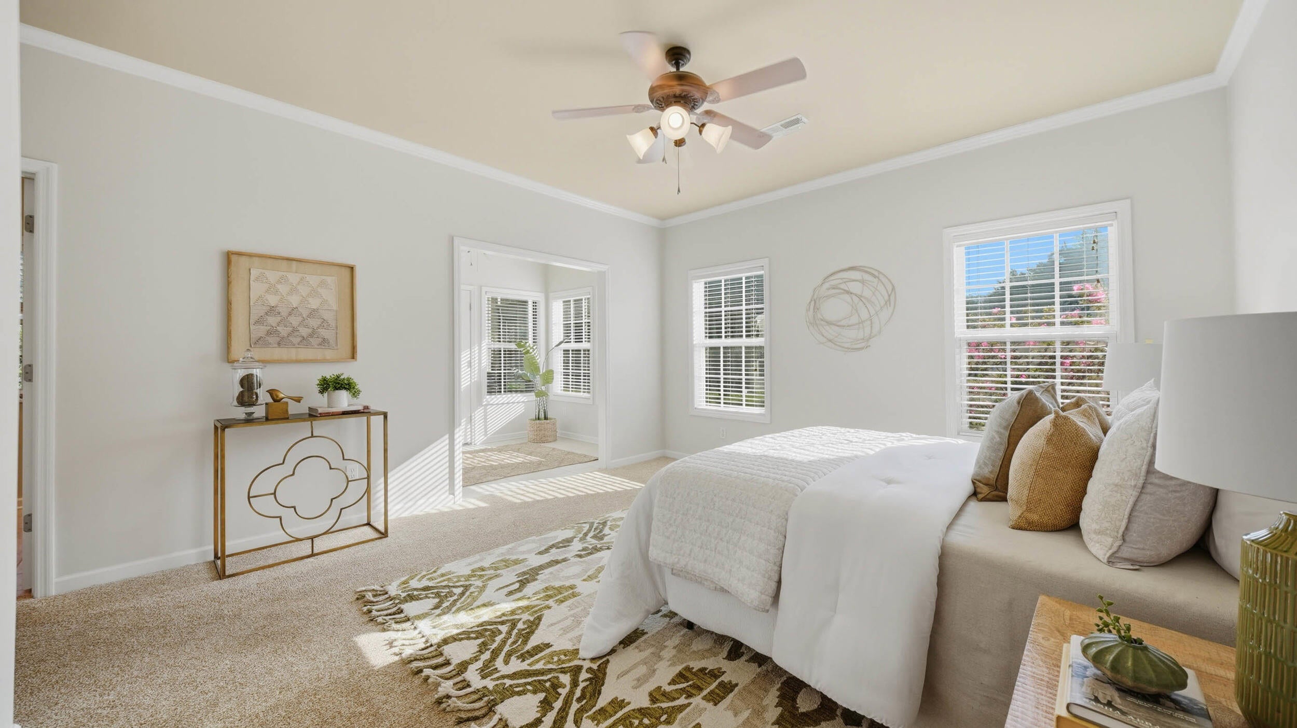
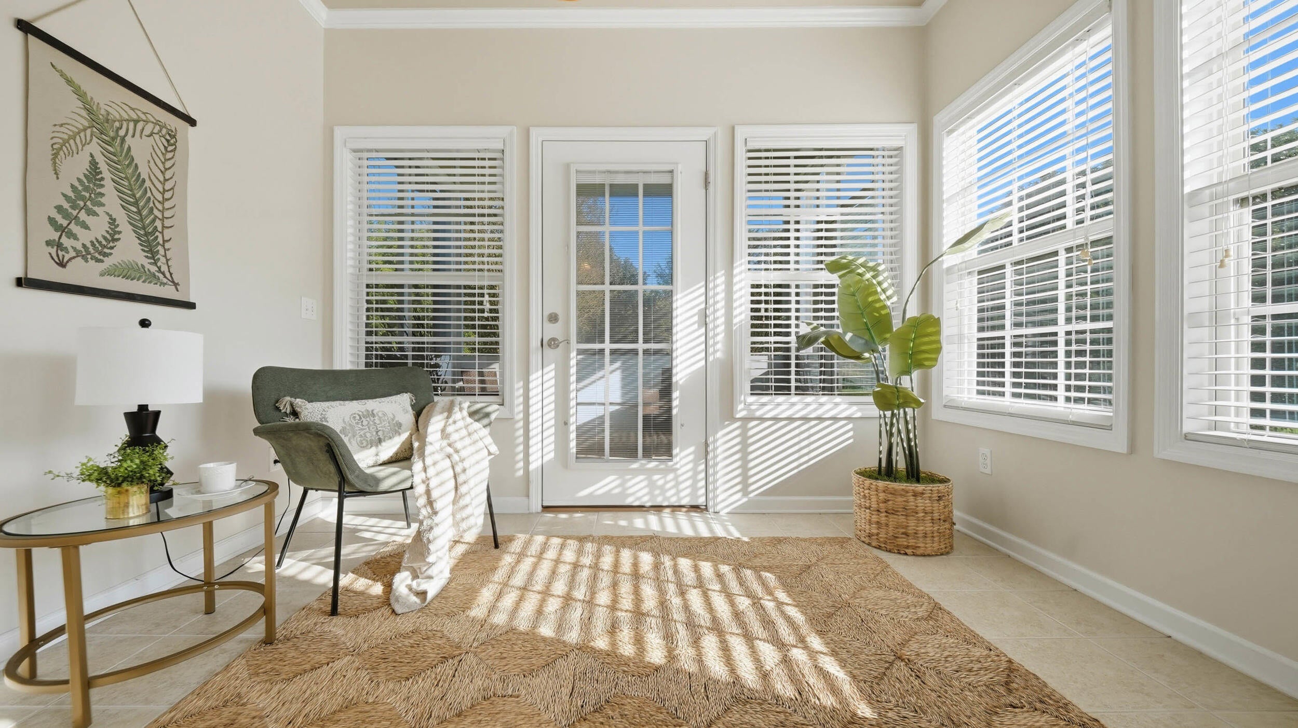
Discover a rare opportunity in The Village at Greenbriar Cove, a sought-after 55+ master-planned retirement community! Built in 2006, this charming Turnberry floor plan townhome sits on a level cul-de-sac lot with a winding creek along the rear property line, mature landscaping, and inviting green space. Enjoy the beauty of nature and room to breathe without the hassle of yard maintenance. Inside, abundant natural light pours through the windows and French doors, connecting the living space to a covered side patio and screened backyard porch. The open kitchen, living, and dining areas create an ideal setting for entertaining or everyday living, highlighted by a gas fireplace with a painted mantel and a convenient floor outlet. The kitchen features an eat-at bar with seating for four, a pantry, and Stainless steel appliances, including a side-by-side refrigerator, with recessed lighting and under-cabinet task lighting adding both style and function. Thoughtful features include ceiling fans with lights, a Lux central vacuum system, Levelor painted blinds, mini-blind door inserts, and three storm doors. The primary bathroom offers a detachable showerhead, grab bars, and built-in medicine cabinets. The guest bath includes a linen closet. Storage is exceptional, with a spacious walk-in pantry off the laundry room, floored attic storage, garage cabinets, and a laundry sink. Freshly painted throughout, this home is move-in ready! Greenbriar Cove offers an active 55+, maintenance-friendly lifestyle with a community center, indoor pool, fitness classes led by a certified trainer, billiards, organized events, and paved walking trails. Explore the Collegedale Greenway's more than four miles of paved trails, two lakes, and conservation areas, there is plenty to enjoy right outside your door. Call and schedule your private tour today!

Save
Ask
Tour
Hide
Share
Listing Snapshot
Price 
$435,000
Days On Site 
11 Days
Bedrooms 
3
Inside Area (SqFt) 
1,838 sqft
Total Baths 
2
Full Baths 
2
Partial Baths 
N/A
Lot Size 
0.34 Acres
Year Built 
2006
MLS Number 
1544709
Status 
Pending
Property Tax 
$2,582.72
HOA/Condo/Coop Fees 
$191.67 monthly
Sq Ft Source 
N/A
Friends & Family
Recent Activity
a week agoListing updated with changes from the MLS
a week agoStatus changed to Pending
2 weeks agoListing first seen on site
General Features
Acres 
0.34
Attached Garage 
Yes
Foundation 
Concrete PerimeterSlab
Garage 
Yes
Garage Spaces 
2
Levels 
One
Parking 
DrivewayGarage Door OpenerOff StreetAttachedGarage
Property Sub Type 
Townhouse
Security 
Security SystemSmoke Detector(s)
Sewer 
Public Sewer
SqFt Above 
1838
SqFt Total 
1838
Utilities 
Cable AvailableElectricity AvailablePhone AvailableSewer ConnectedUnderground Utilities
Water Source 
Public
Interior Features
Appliances 
RefrigeratorMicrowaveGas Water HeaterFree-Standing Electric RangeDisposalDishwasher
Basement 
None
Cooling 
Central AirElectricCeiling Fan(s)
Fireplace 
Yes
Fireplace Features 
Gas LogLiving Room
Fireplaces 
1
Flooring 
CarpetTileVinyl
Heating 
CeilingCentralNatural Gas
Interior 
Ceiling Fan(s)Central VacuumEat-in KitchenHigh CeilingsOpen FloorplanPantryWalk-In Closet(s)Master Downstairs
Laundry Features 
Electric Dryer HookupGas Dryer HookupWasher Hookup
Window Features 
Insulated WindowsWindow Treatments
Bathroom 
Level - FirstDescription - Full Bathroom
Bedroom 
Level - First
Dining Room 
Level - First
Laundry 
Level - First
Living Room 
Level - First
Master Bedroom 
Level - First
Utility Room 
Level - FirstDescription - Laundry/Utility
Save
Ask
Tour
Hide
Share
Exterior Features
Construction Details 
Fiber CementStone
Exterior 
Rain Gutters
Lot Features 
LevelSplit PossibleSprinklers In FrontSprinklers In RearZero Lot Line
Patio And Porch 
CoveredDeckPatioPorchScreened
Pool Features 
CommunityHeatedIndoor
Roof 
ShingleTile
View 
None
Waterview 
None
Windows/Doors 
Insulated WindowsWindow Treatments
Community Features
Association Amenities 
Billiard RoomCable TVClubhouseFitness CenterIndoor PoolMaintenance GroundsParkingPond Year RoundRecreation Room
Association Fee 
$575.0
Association Fee Frequency 
Quarterly
Community Features 
ClubhouseFitness CenterPoolSidewalksStreet Lights
MLS Area 
Collegedale
Senior Community 
Yes
Financing Terms Available 
CashConventionalFHAVA Loan
Schools
School District
Unknown
Elementary School
Wolftever Elementary
Middle School
Ooltewah Middle
High School
Ooltewah
Listing courtesy of REAL Broker (423) 650-3829

IDX information is provided exclusively for consumers’ personal, non-commercial use, and may not be used for any purpose other than to identify prospective properties consumers may be interested in purchasing. The data on this site is deemed reliable but is not guaranteed accurate by the MLS. Source: Greater Chattanooga MLS

Neighborhood & Commute
Source: Walkscore
Disclosure: Community information and market data powered by Constellation Data Labs. Information is deemed reliable but not guaranteed.
Save
Ask
Tour
Hide
Share
Scroll to Top