
8008 Mountain Laurel TrailSignal Mountain, TN 37377
Mortgage Calculator
Monthly Payment (Est.)
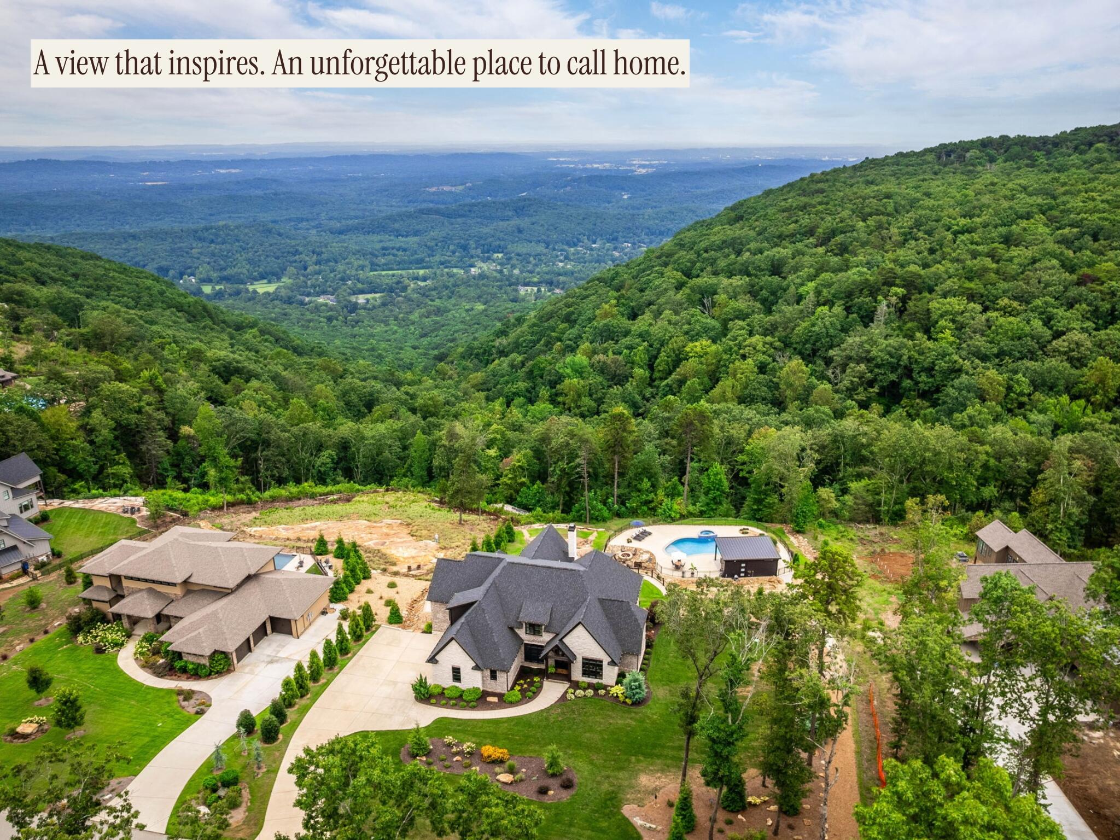
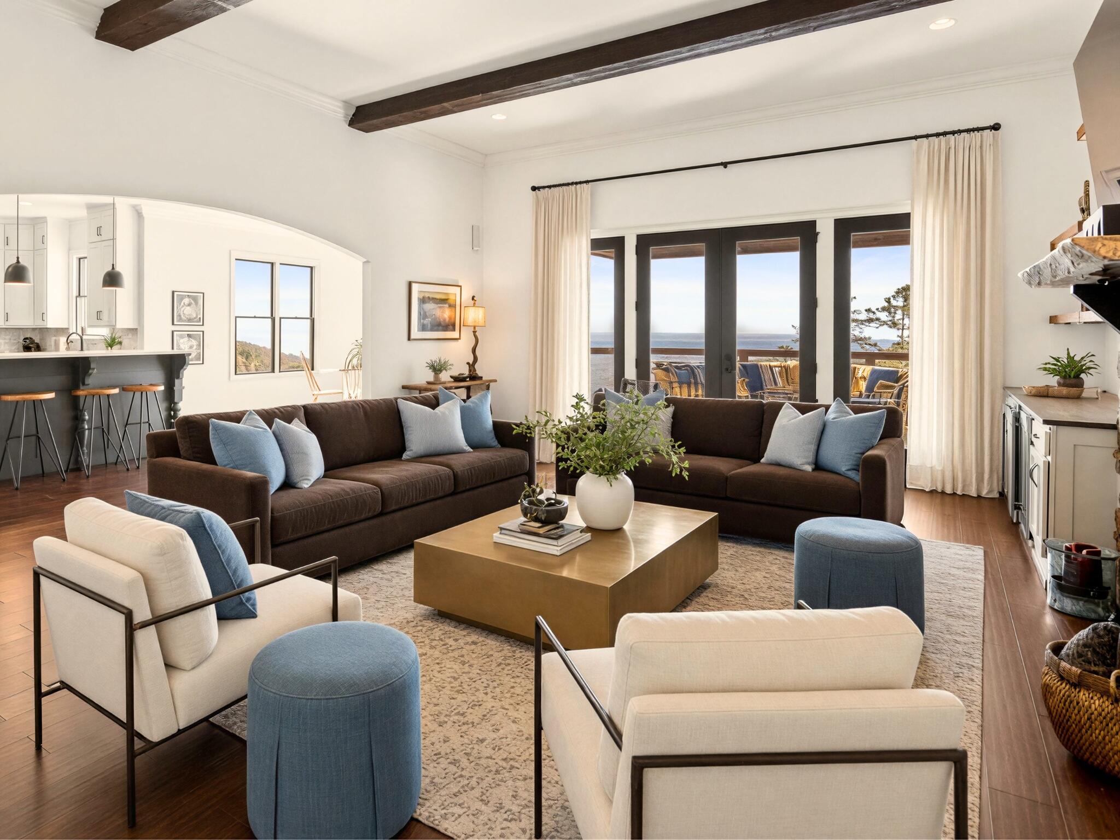
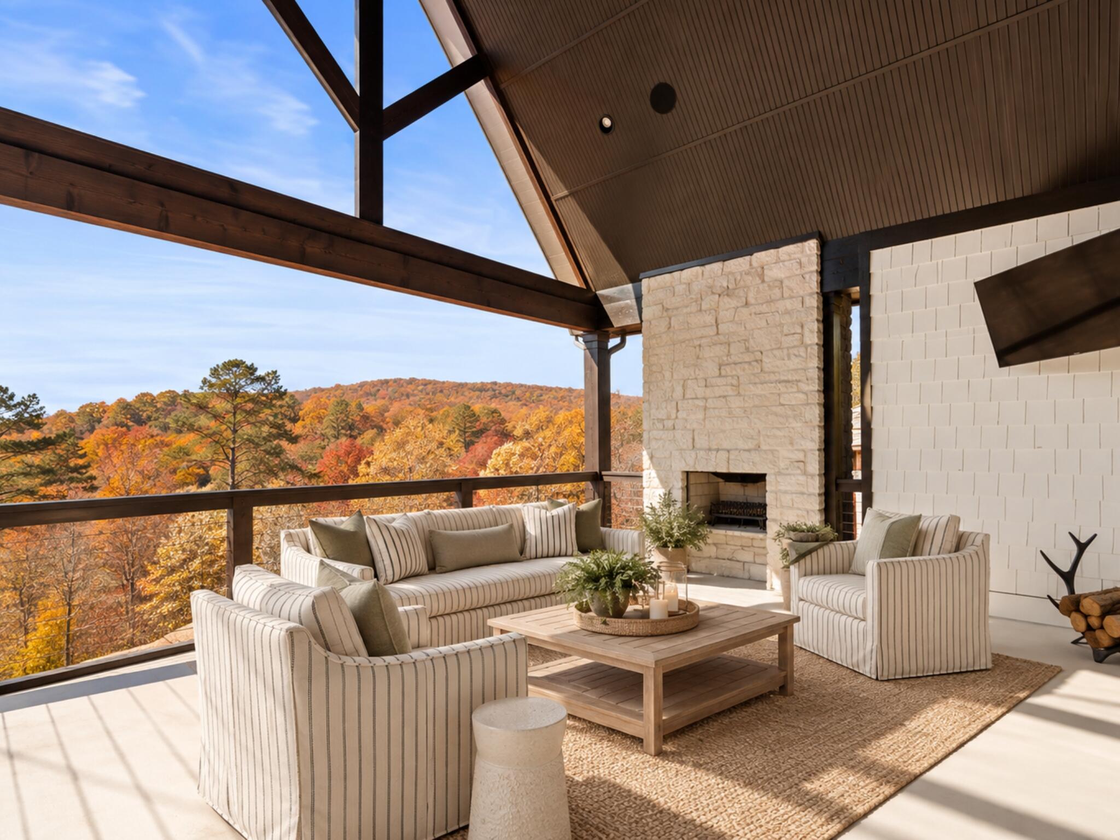
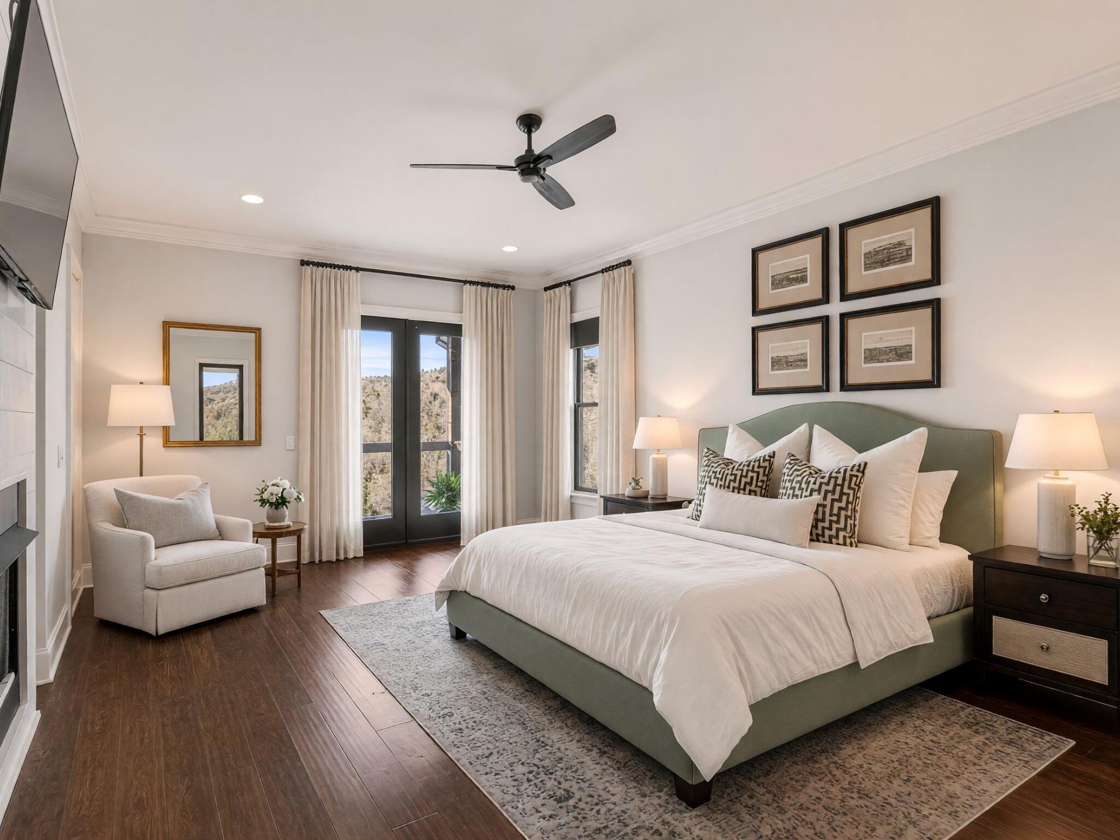
Enter an interest rate to see your estimated monthly payment.Come for the views. Fall in love with the lifestyle! Welcome to 8008 Mountain Laurel Trail, where breathtaking views and resort-style living come together in Signal Mountain's prestigious gated Flipper Bend community. Perched along the brow overlooking the Tennessee Valley and Cumberland Plateau, this exceptional 6-bedroom, 5.5-bath home offers a rare combination of spectacular scenery, warm mountain character, and extraordinary spaces for entertaining, relaxing, and everyday living. Situated on approximately 1.28 acres, the property features a heated saltwater gunite pool, spa, and beautifully appointed cabana, creating a private backyard oasis just minutes from Chattanooga. With an open-concept floor plan, three fireplaces, two main-level bedroom suites, and a spacious screened porch, this home is designed to make the most of its remarkable setting. Imagine morning coffee overlooking the valley, sun-filled afternoons beside the pool, and evenings gathered around a fireplace. Here, the outdoor spaces are every bit as inviting as the home itself, offering countless opportunities to slow down, entertain, and enjoy mountain living. From the moment you arrive, the striking brick-and-stone exterior, professionally designed landscaping, and natural surroundings make a memorable first impression. Inside, soaring ceilings, exposed wood beams, graceful archways, oversized doors, and custom built-ins create a welcoming atmosphere filled with architectural character. The inviting foyer is flanked by a dedicated office with French doors and a spacious dining room framed by sweeping archways. Beyond, the heart of the home unfolds in the expansive great room, where a dramatic floor-to-ceiling stacked-stone fireplace, custom built-ins, and a beverage station with a refrigerator and ice maker create an ideal setting for gathering with family and friends. The great room flows seamlessly into the spacious kitchen and breakfast area, where expansive windows bring the spectacular scenery indoors. Designed for both functionality and connection, the kitchen features a generous center island, quartz and granite countertops, and stainless-steel appliances, including a gas cooktop and double wall ovens. French doors open to the screened porch, where sweeping valley views and a wood-burning fireplace with gas starter create an inviting space to enjoy every season. Whether watching the sunrise with a cup of coffee, taking in the changing colors of the mountains, or relaxing beside the fire on a crisp evening, this space is sure to become a favorite. The main-level primary suite offers a peaceful retreat with a cozy gas fireplace, custom built-ins, a generous walk-in closet, and a private balcony overlooking the valley. The spacious bath features dual vanities, a freestanding soaking tub, and an oversized walk-through shower with dual showerheads. A second main-level bedroom suite, currently used as an office, offers exceptional flexibility for guests, extended family, or multigenerational living. Upstairs, four generously sized bedrooms provide plenty of room for family and guests. Two feature private en-suite baths, while the remaining two share a connecting bath. The oversized sixth bedroom, complete with a beverage refrigerator, offers endless possibilities as a recreation or media room, fitness studio, or spacious guest retreat. Practical features are equally impressive, including three walk-out attic spaces and an additional utility garage beneath the home--perfect for storing lawn equipment, tools, or creating a workshop or hobby space. Step outside and discover a breathtaking outdoor retreat, where beautiful stone pathways wind through dramatic natural rock formations, blending the professionally designed landscape with the property's unique mountain setting. At the center of it all is a stunning heated saltwater gunite pool, complete with a sun shelf and fountains, deep-end seating ledge, and integrated spa with a cascading waterfall feature. The poolside cabana takes outdoor living to another level, featuring a comfortable lounge area with television, mounted heaters, a kitchenette with a beverage refrigerator and freezer, and an outdoor shower. A nearby firepit and thoughtfully placed landscape lighting create a magical atmosphere after sunset. From afternoons spent poolside to evenings under the stars, this backyard is designed for making memories. Beyond the property, Flipper Bend residents enjoy community amenities including a clubhouse and scenic walking and hiking trails with waterfalls. Located within the highly regarded Signal Mountain school district and convenient to award-winning private schools, shopping, dining, medical facilities, and all that Hixson and Chattanooga have to offer, this home combines peaceful mountain living with everyday convenience. More than a beautiful home, this is a lifestyle worth coming home to. With its commanding views, exceptional outdoor living spaces, and warm, inviting character, 8008 Mountain Laurel Trail offers a rare opportunity to experience the very best of Signal Mountain living. A view that inspires. An unforgettable place to call home. Schedule your private showing and experience it for yourself.
| 2 weeks ago | Listing updated with changes from the MLS | |
| 2 weeks ago | Status changed to Active | |
| 2 weeks ago | Listing first seen on site |
IDX information is provided exclusively for consumers’ personal, non-commercial use, and may not be used for any purpose other than to identify prospective properties consumers may be interested in purchasing. The data on this site is deemed reliable but is not guaranteed accurate by the MLS. Source: Greater Chattanooga MLS
Did you know? You can invite friends and family to your search. They can join your search, rate and discuss listings with you.