Save
Ask
Tour
Hide
Share
$329,900
11 Days On Site

4127 Lost Oaks Drive
Ooltewah, TN 37363

For Sale|Single Family Residence|Active
3
Beds
3
Total Baths
2
Full Baths
1
Partial Bath
1,656
SqFt
$199
/SqFt
1976
Built
Subdivision:
Fair Oaks
County:
Hamilton
4127 Lost Oaks Drive4127 Lost Oaks Drive4127 Lost Oaks Drive4127 Lost Oaks Drive
Save
Ask
Tour
Hide
Share

Mortgage Calculator

Monthly Payment (Est.)

Enter an interest rate to see your estimated monthly payment.
Calculator powered by Showcase IDX, a Constellation1 Company. Copyright ©2026 Information is deemed reliable but not guaranteed.

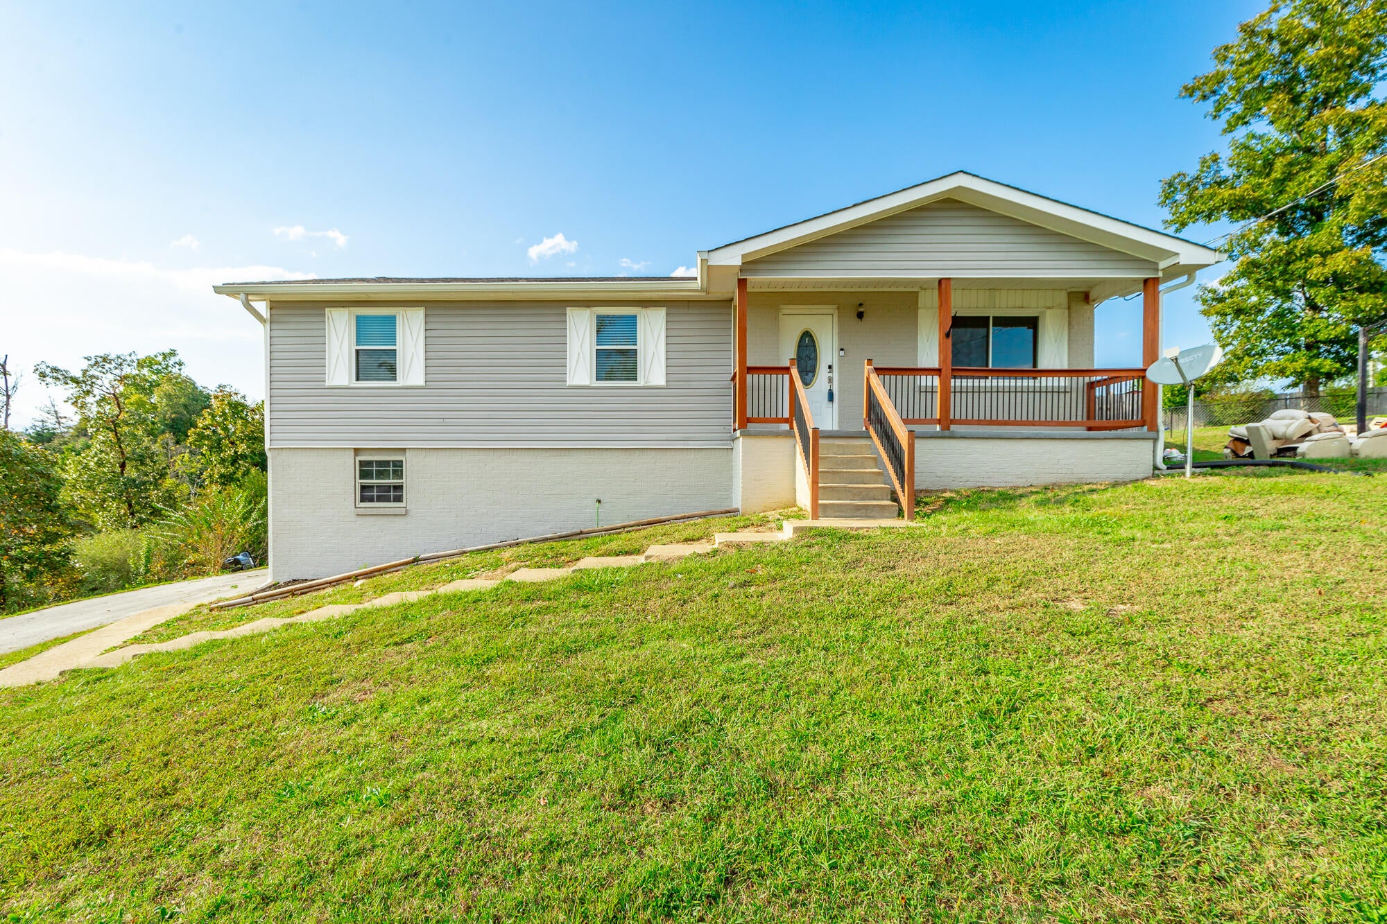
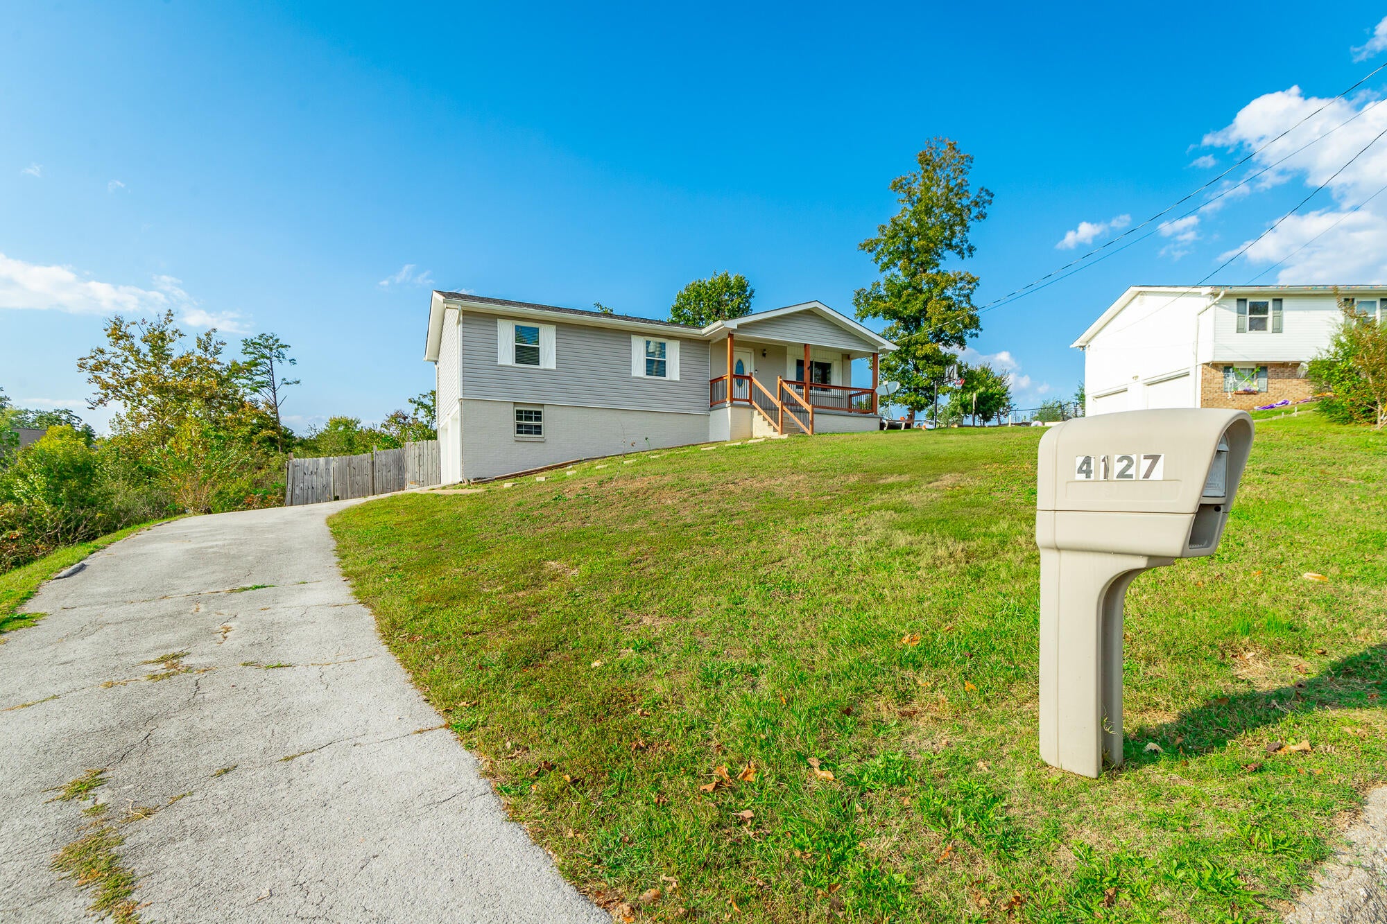
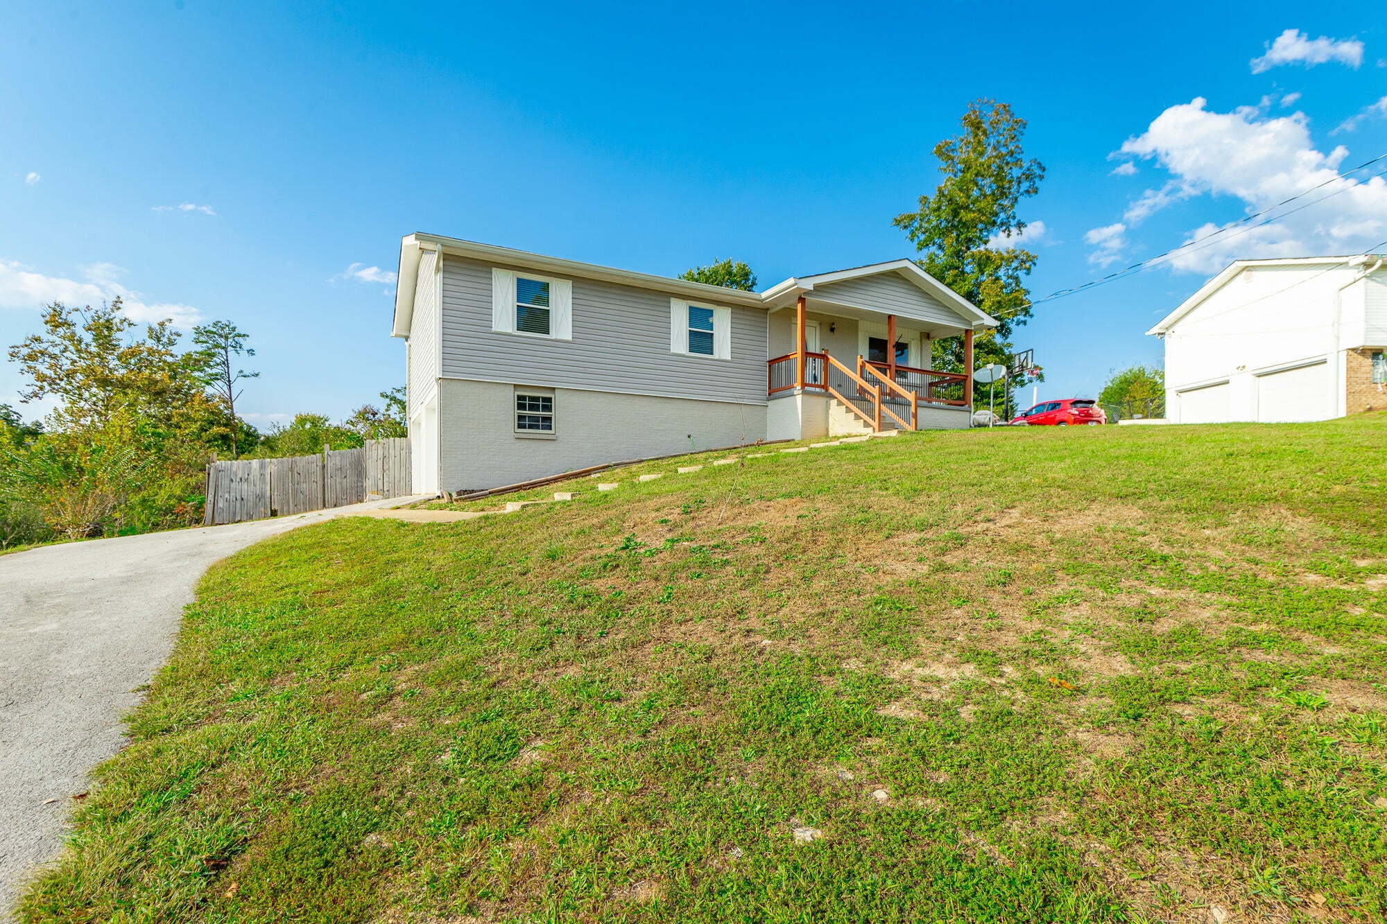
This updated single-family home built in 1976, offers a blend of comfortable indoor living and spacious outdoor entertaining areas. This property features an open-concept living room, kitchen, and dining area creating a bright and welcoming atmosphere. The updated kitchen includes white cabinetry, granite countertops, a tile backsplash, and stainless- steel appliances. Hard surface flooring and recessed lighting add to the home's interior. The main level features three bedrooms and one full and one half bathroom. A finished basement provides additional flexible living space, including a full bathroom and rooms suitable for a family room, guest retreat, office or hobby space. One of the homes standout features is its covered outdoor living area, with a vaulted wood ceiling, exposed beams, recessed lighting, and a ceiling fan. It opens toward a large, fenced backyard, proving space for outdoor dining, entertaining, gardening and pets

Save
Ask
Tour
Hide
Share
Listing Snapshot
Price 
$329,900
Days On Site 
11 Days
Bedrooms 
3
Inside Area (SqFt) 
1,656 sqft
Total Baths 
3
Full Baths 
2
Partial Baths 
1
Lot Size 
0.4 Acres
Year Built 
1976
MLS Number 
1544718
Status 
Active
Property Tax 
$1,384.88
HOA/Condo/Coop Fees 
N/A
Sq Ft Source 
N/A
Friends & Family
Recent Activity
2 weeks agoListing first seen on site
2 weeks agoListing updated with changes from the MLS
General Features
Acres 
0.4
Attached Garage 
Yes
Disclosures 
None
Foundation 
Block
Garage 
Yes
Garage Spaces 
1
Levels 
Two
Parking 
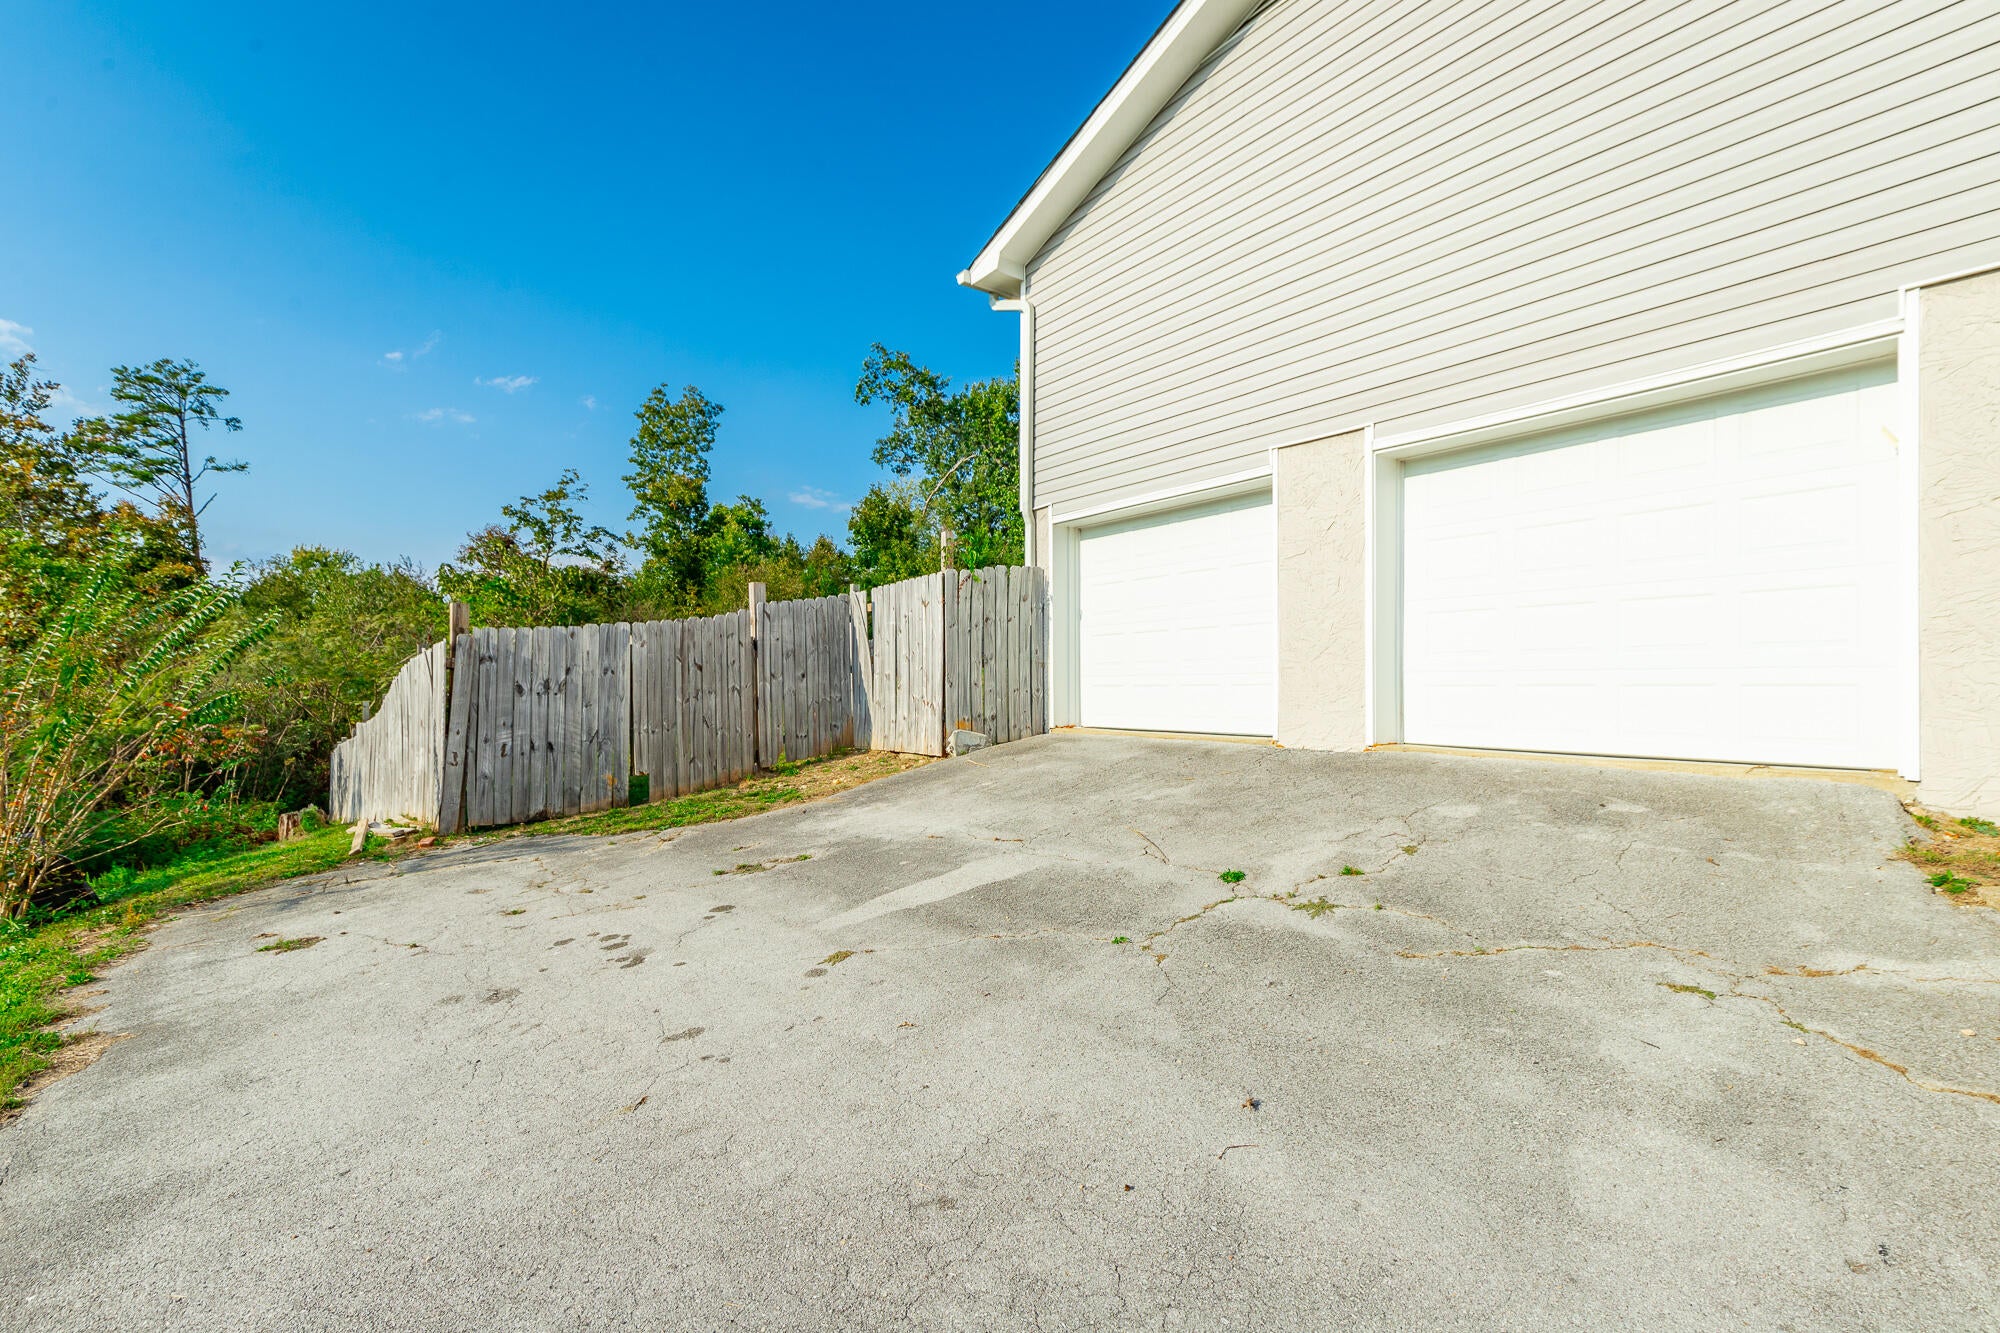
ConcreteDrivewayGarageGarage Faces SideAttached
Property Sub Type 
Single Family Residence
Security 
Smoke Detector(s)
Sewer 
Septic Tank
Special Circumstances 
Standard
SqFt Above 
1104
SqFt Below 
552
SqFt Total 
1656
Style 
Contemporary
Utilities 
Cable AvailableElectricity AvailableElectricity ConnectedPhone AvailableWater AvailableWater ConnectedUnderground Utilities
Water Source 
Public
Interior Features
Appliances 
Water HeaterWasher/DryerStainless Steel Appliance(s)RefrigeratorMicrowaveFree-Standing RefrigeratorFree-Standing Electric RangeElectric Water HeaterDryerDishwasher
Basement 
Partially Finished
Cooling 
Central AirElectricCeiling Fan(s)
Flooring 
HardwoodTile
Heating 
CentralElectric
Interior 
Ceiling Fan(s)Eat-in KitchenGranite CountersHigh Speed InternetIn-Law FloorplanOpen FloorplanPantrySmart Thermostat
Laundry Features 
Electric Dryer HookupInsideLower LevelWasher Hookup
Window Features 
Insulated WindowsScreens
Bath Half 
Level - First
Bathroom 
Level - Basement
Bedroom 
Level - First
Den 
Level - Basement
Family Room 
Level - First
Kitchen 
Level - First
Laundry 
Level - Basement
Master Bedroom 
Level - First
Office 
Level - Basement
Save
Ask
Tour
Hide
Share
Exterior Features
Construction Details 
BrickOther
Exterior 
Private YardRain Gutters
Fencing 
Back Yard
Lot Features 
Back YardFront YardGentle SlopingSloped Down
Other Structures 
None
Patio And Porch 
CoveredDeckFront PorchRear Porch
Pool Features 
None
Road Frontage 
County Road
Roof 
Shingle
Spa Features 
None
Windows/Doors 
Insulated WindowsScreens
Community Features
Community Features 
None
MLS Area 
County
Financing Terms Available 
CashConventionalFHAVA Loan
Roads 
Paved
Schools
School District
Unknown
Elementary School
Wolftever Creek Elementary
Middle School
Ooltewah Middle
High School
Ooltewah
Listing courtesy of Crye-Leike REALTORS (423) 580-0465

IDX information is provided exclusively for consumers’ personal, non-commercial use, and may not be used for any purpose other than to identify prospective properties consumers may be interested in purchasing. The data on this site is deemed reliable but is not guaranteed accurate by the MLS. Source: Greater Chattanooga MLS

Neighborhood & Commute
Source: Walkscore
Disclosure: Community information and market data powered by Constellation Data Labs. Information is deemed reliable but not guaranteed.
Save
Ask
Tour
Hide
Share
Scroll to Top