Save
Ask
Tour
Hide
Share
$1,875,000
7 Days On Site

197 Grandview Road
Signal Mountain, TN 37377

For Sale|Single Family Residence|Active
4
Beds
5
Total Baths
4
Full Baths
1
Partial Bath
3,925
SqFt
$478
/SqFt
2024
Built
Subdivision:
Carter Patten
County:
Sequatchie
197 Grandview Road197 Grandview Road197 Grandview Road197 Grandview Road
Save
Ask
Tour
Hide
Share

Mortgage Calculator

Monthly Payment (Est.)

Enter an interest rate to see your estimated monthly payment.
Calculator powered by Showcase IDX, a Constellation1 Company. Copyright ©2026 Information is deemed reliable but not guaranteed.

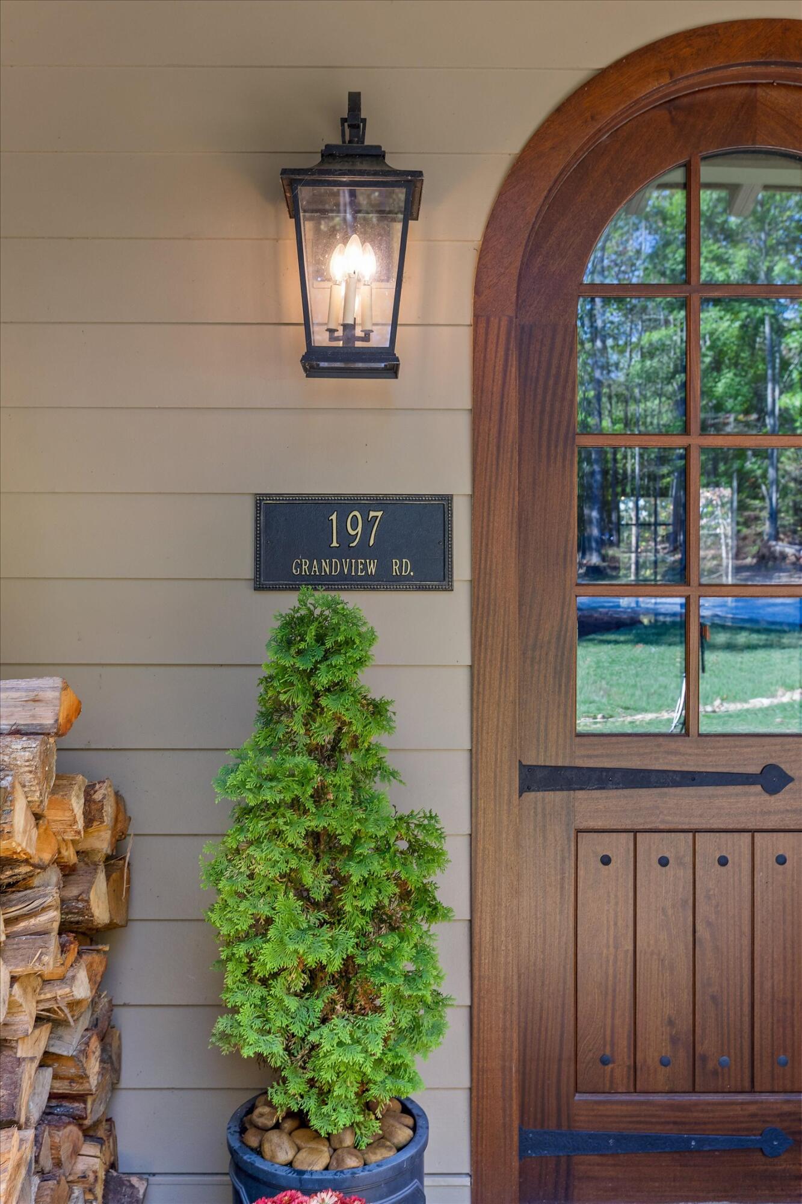
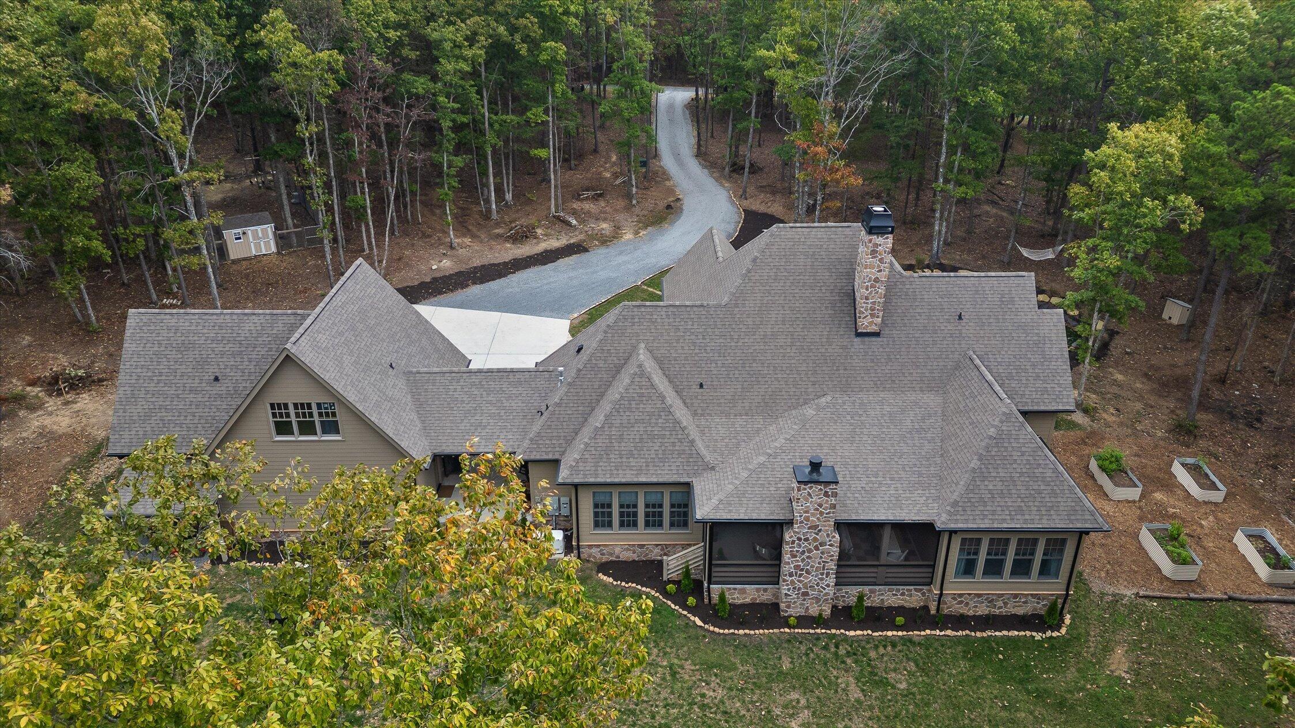
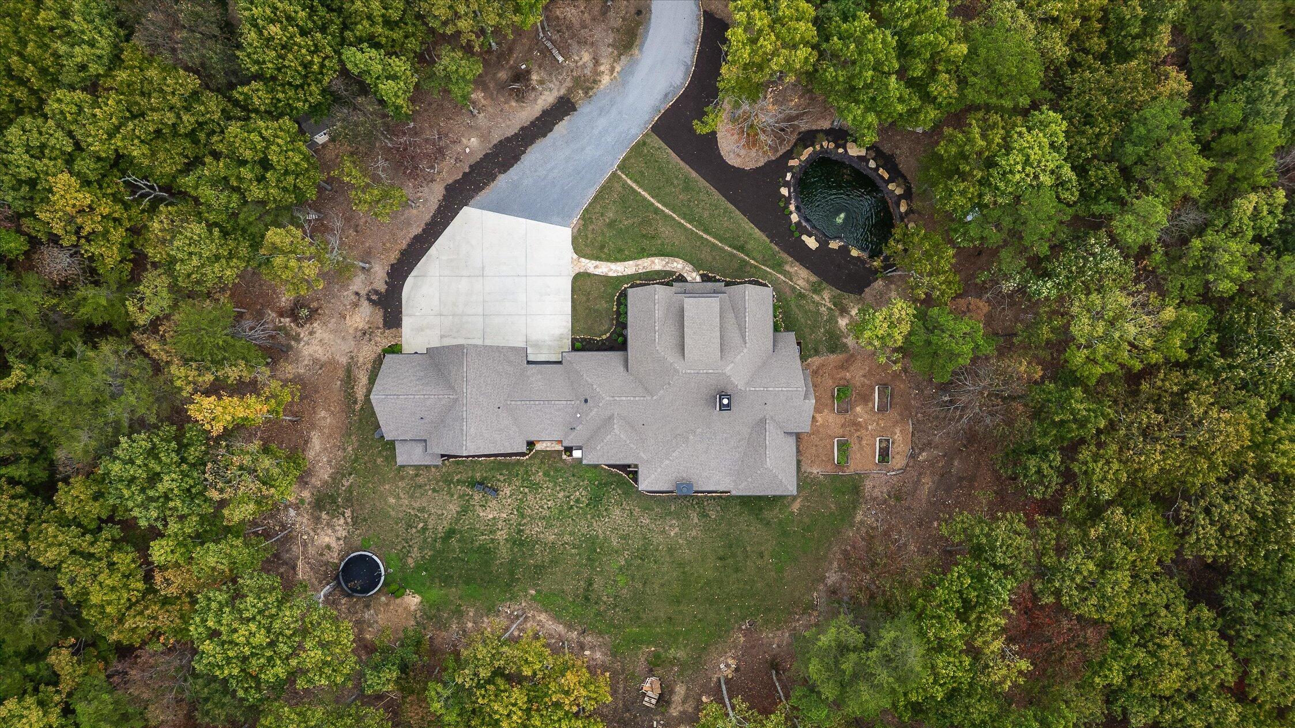
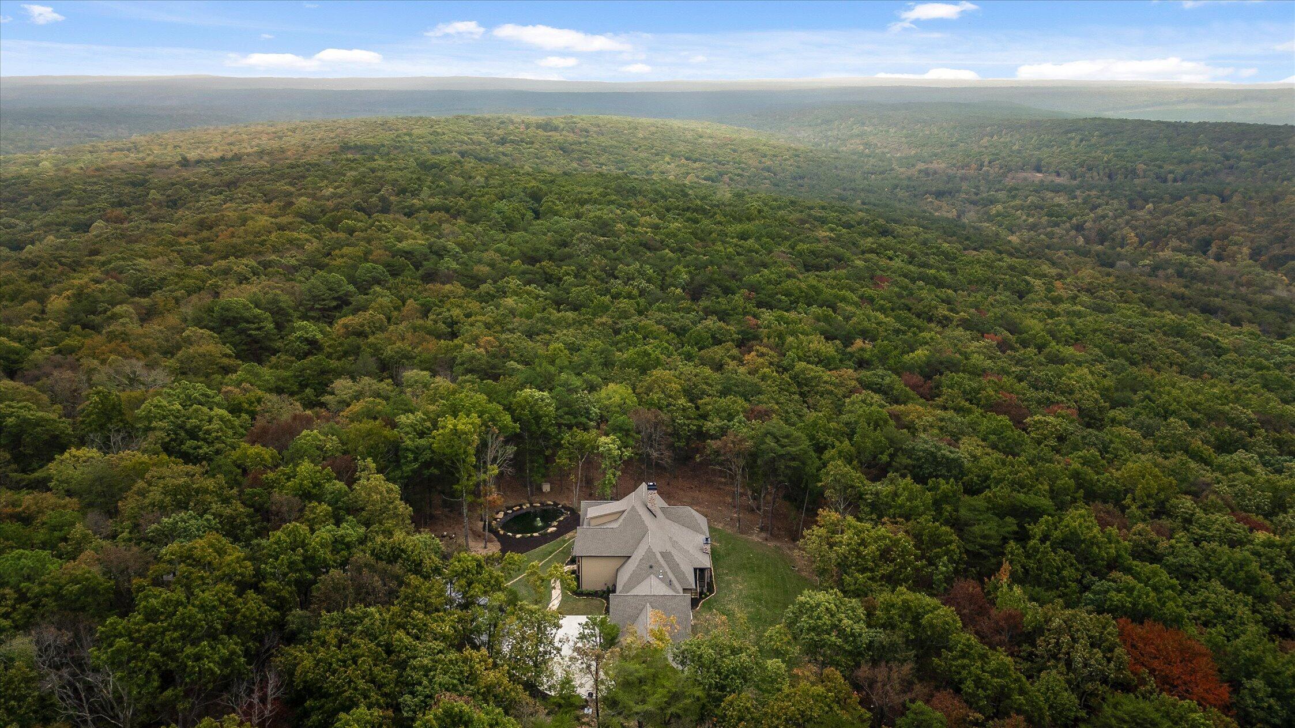
Welcome to your beautiful custom home on over 13 acres in a private, gated community on Signal Mountain. This home offers main level living, high ceilings, and soft sconce lighting throughout. First, there is an oversized foyer that looks up to the second level. Next, a professional office with custom molding and a large closet. A hall leads to both a large bedroom w en suite and a designated laundry room. The main living room has vaulted ceilings with a custom concrete fireplace surround. Two sets of French doors leads out to an oversized outdoor screened space w outdoor dining and another family area with a central stone fireplace. There is an oversized, open kitchen perfect for hosting, complete w 48'' gas range, beverage fridge in island, and multiple trash pulls. A scullery is located off the back of the kitchen and offers an additional work space. The dining area is off to the side of the kitchen, and a mudroom with ample closed storage and a utility closet leads out to the breezeway. Also on main level is the primary ensuite with picture-frame molding and natural light. The primary bathroom offers a large shower w multiple heads, a sit down knee space, and a custom Chattanooga Closets couples closet. Upstairs are two additional bedrooms, ea with their own en suites. There is also a dreamy bonus room with a set of built in bunks and walk-in attic storage. The 3 car garage is attached with a breezeway, offering a 4th covered parking spot. The 3rd bay of the garage is being used as a home gym/storage area. There is a separate entrance in the breezeway that leads up to the ''carriage house''. This is an additional 700 sq ft area that has not be completed but has been framed, wired and plumbed to finish out an additional 1 bed/bath apartment-style space. There is a small pond, garden, and poultry house with fence on the property. Generac system w 1000 gal propane tank. Wildlife abounds, offering hunting opportunity for deer and turkey.

Save
Ask
Tour
Hide
Share
Listing Snapshot
Price 
$1,875,000
Days On Site 
7 Days
Bedrooms 
4
Inside Area (SqFt) 
3,925 sqft
Total Baths 
5
Full Baths 
4
Partial Baths 
1
Lot Size 
13.56 Acres
Year Built 
2024
MLS Number 
1544803
Status 
Active
Property Tax 
$5,824.32
HOA/Condo/Coop Fees 
$66.67 monthly
Sq Ft Source 
N/A
Friends & Family
Recent Activity
21 hours agoPrice changed to $1,875,000
21 hours agoListing updated with changes from the MLS
a week agoListing first seen on site
General Features
Acres 
13.56
Attached Garage 
Yes
Carport 
1
Disclosures 
Subdivision Restrictions
Foundation 
Concrete PerimeterRaisedSlab
Garage 
Yes
Garage Spaces 
3
Levels 
Two
Parking 
ConcreteDrivewayGarageGarage Faces FrontGravelAttached
Property Sub Type 
Single Family Residence
Security 
Carbon Monoxide Detector(s)Fire AlarmGated CommunitySmoke Detector(s)
Sewer 
Septic Tank
SqFt Above 
3925
SqFt Total 
3925
Style 
Contemporary
Utilities 
Electricity ConnectedWater ConnectedPropane
Water Source 
Public
Interior Features
Appliances 
WasherVented Exhaust FanTankless Water HeaterStainless Steel Appliance(s)RefrigeratorRange HoodMicrowaveGas RangeDryerDouble OvenDisposalDishwasher
Basement 
None
Cooling 
Central Air
Fireplace 
Yes
Fireplace Features 
Living RoomOutsideWood Burning
Fireplaces 
2
Flooring 
CarpetTile
Heating 
CentralHeat PumpPropaneExhaust Fan
Interior 
Crown MoldingDouble VanityEat-in KitchenHigh CeilingsKitchen IslandPantryWalk-In Closet(s)Master Downstairs
Laundry Features 
Main Level
Window Features 
Wood Frames
Bath Half 
Bathroom 
Level - First
Bedroom 
Level - Second
Bonus Room 
Dining Room 
Level - First
Kitchen 
Level - First
Laundry 
Level - First
Living Room 
Level - First
Office 
Level - First
Other 
Level - FirstDescription - Scullery
Primary Bathroom 
Level - First
Utility Room 
Level - First
Save
Ask
Tour
Hide
Share
Exterior Features
Construction Details 
ConcreteHardiPlank TypeStone
Exterior 
GardenLightingPrivate YardRain Barrel/Cistern(s)Rain Gutters
Fencing 
GateWire
Lot Features 
Back YardFarmGentle SlopingLevelMany TreesPrivateSloped
Other Structures 
Garage(s)Guest HousePoultry Coop
Patio And Porch 
DeckFront PorchRear PorchScreenedPorch
Road Frontage 
Private Road
Roof 
Shingle
Windows/Doors 
Wood Frames
Community Features
Association Amenities 
GatedPond Year Round
Association Fee 
$800.0
Association Fee Frequency 
Annually
Financing Terms Available 
CashConventional
Roads 
Asphalt
Schools
School District
Unknown
Elementary School
Griffith Elementary School
Middle School
Sequatchie Middle
High School
Sequatchie High
Listing courtesy of Real Estate Partners Chattanooga LLC (865) 567-3107

IDX information is provided exclusively for consumers’ personal, non-commercial use, and may not be used for any purpose other than to identify prospective properties consumers may be interested in purchasing. The data on this site is deemed reliable but is not guaranteed accurate by the MLS. Source: Greater Chattanooga MLS

Neighborhood & Commute
Source: Walkscore
Disclosure: Community information and market data powered by Constellation Data Labs. Information is deemed reliable but not guaranteed.
Save
Ask
Tour
Hide
Share
Scroll to Top