
9418 Fox Gap LaneHixson, TN 37343
Mortgage Calculator
Monthly Payment (Est.)
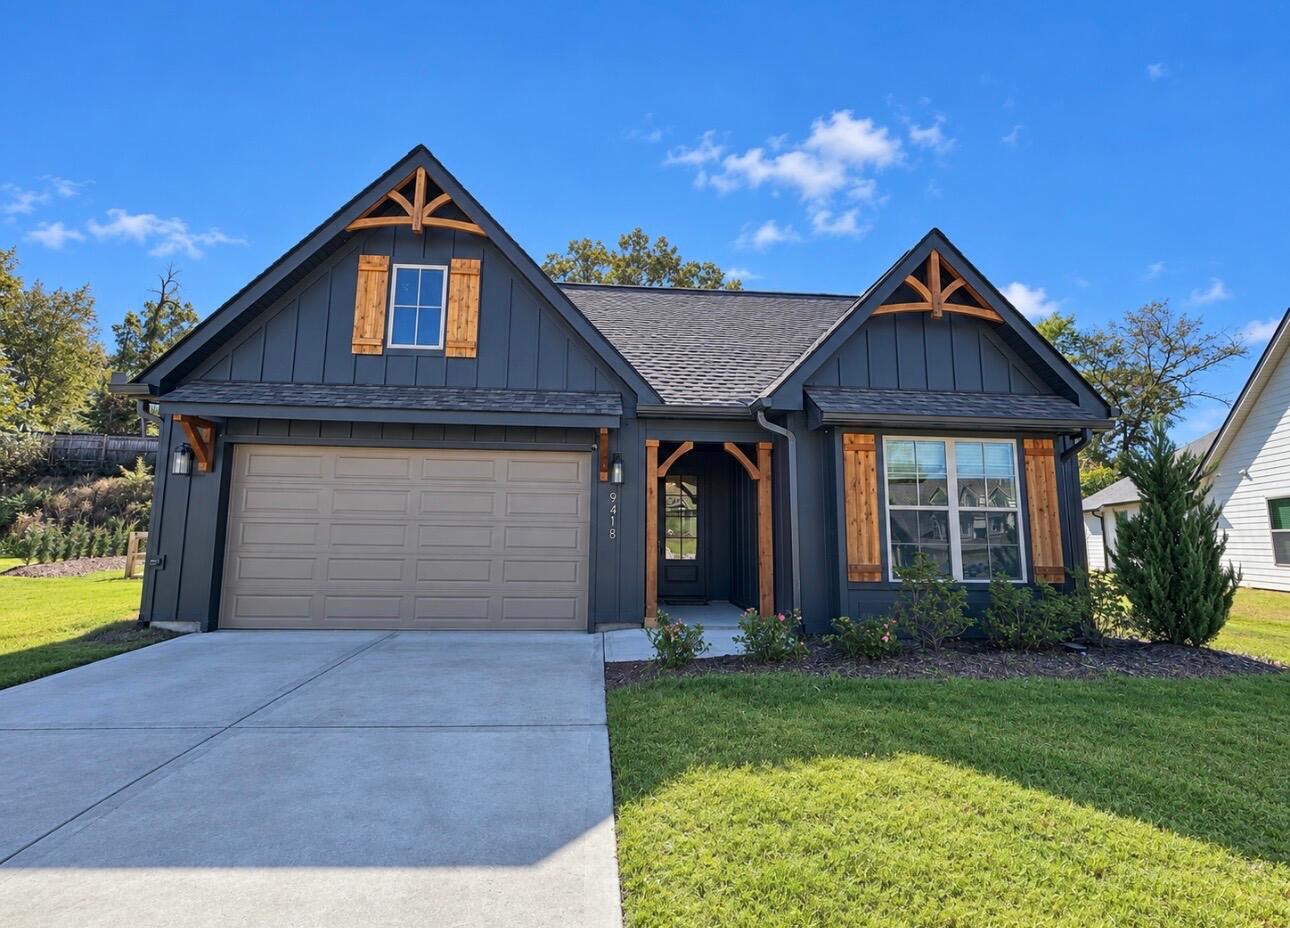
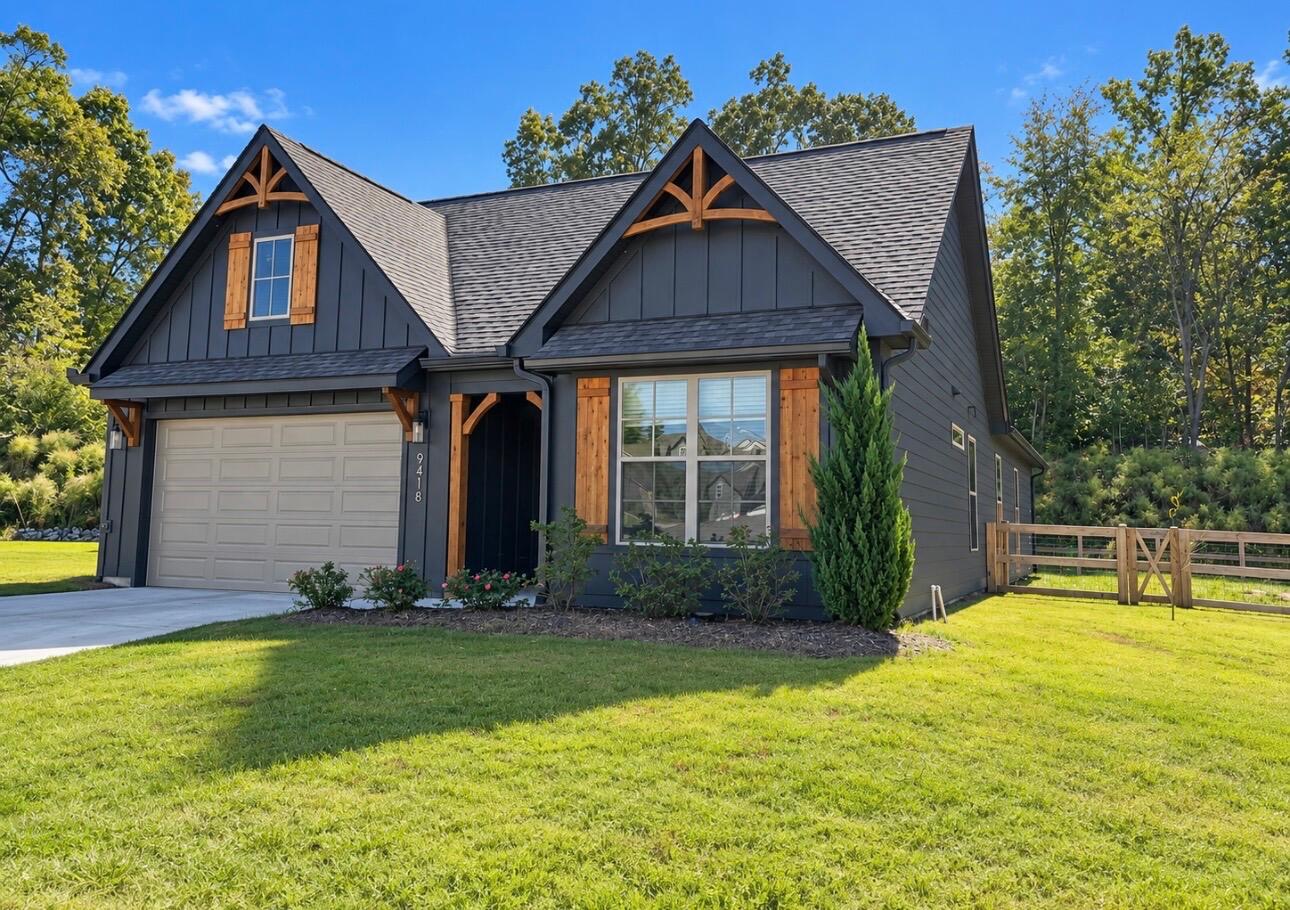
Enter an interest rate to see your estimated monthly payment.Welcome to 9418 Fox Gap Lane, nestled in the beautiful Sedman Hills neighborhood of Hixson. Just minutes from Chester Frost Park and Chickamauga Lake, this lovely home offers peaceful surroundings with shopping, dining, and highway access just a short drive away. From the moment you step inside, vaulted ceilings, natural light, and an open floor plan create a warm and inviting space that feels like home. The living room, centered around a cozy gas fireplace, flows beautifully into the kitchen and dining area, where thoughtful upgrades and beautiful finishes make everyday living and entertaining feel effortless. With everything on one level, you'll find spacious living areas, a dedicated office, and a beautiful master bedroom and bath designed with comfort in mind. Step outside to a fenced backyard, perfect for enjoying quiet mornings, hosting friends, or winding down after a long day. Nearly new and filled with thoughtful upgrades, from quartz countertops and custom details to permanent outdoor lighting and a whole-home water filtration system, this home offers the beauty of new construction with those extra touches already in place. All that's missing is you!
| a week ago | Status changed to Coming Soon | |
| a week ago | Listing updated with changes from the MLS | |
| a week ago | Listing first seen on site |
IDX information is provided exclusively for consumers’ personal, non-commercial use, and may not be used for any purpose other than to identify prospective properties consumers may be interested in purchasing. The data on this site is deemed reliable but is not guaranteed accurate by the MLS. Source: Greater Chattanooga MLS
Did you know? You can invite friends and family to your search. They can join your search, rate and discuss listings with you.