Save
Ask
Tour
Hide
Share
$420,000
6 Days On Site

9910 Baker Boy Drive
Ooltewah, TN 37363

For Sale|Single Family Residence|Active
3
Beds
3
Total Baths
3
Full Baths
2,392
SqFt
$176
/SqFt
1999
Built
Subdivision:
Hamilton on Hunter South
County:
Hamilton
9910 Baker Boy Drive9910 Baker Boy Drive9910 Baker Boy Drive9910 Baker Boy Drive
Save
Ask
Tour
Hide
Share

Mortgage Calculator

Monthly Payment (Est.)

Enter an interest rate to see your estimated monthly payment.
Calculator powered by Showcase IDX, a Constellation1 Company. Copyright ©2026 Information is deemed reliable but not guaranteed.

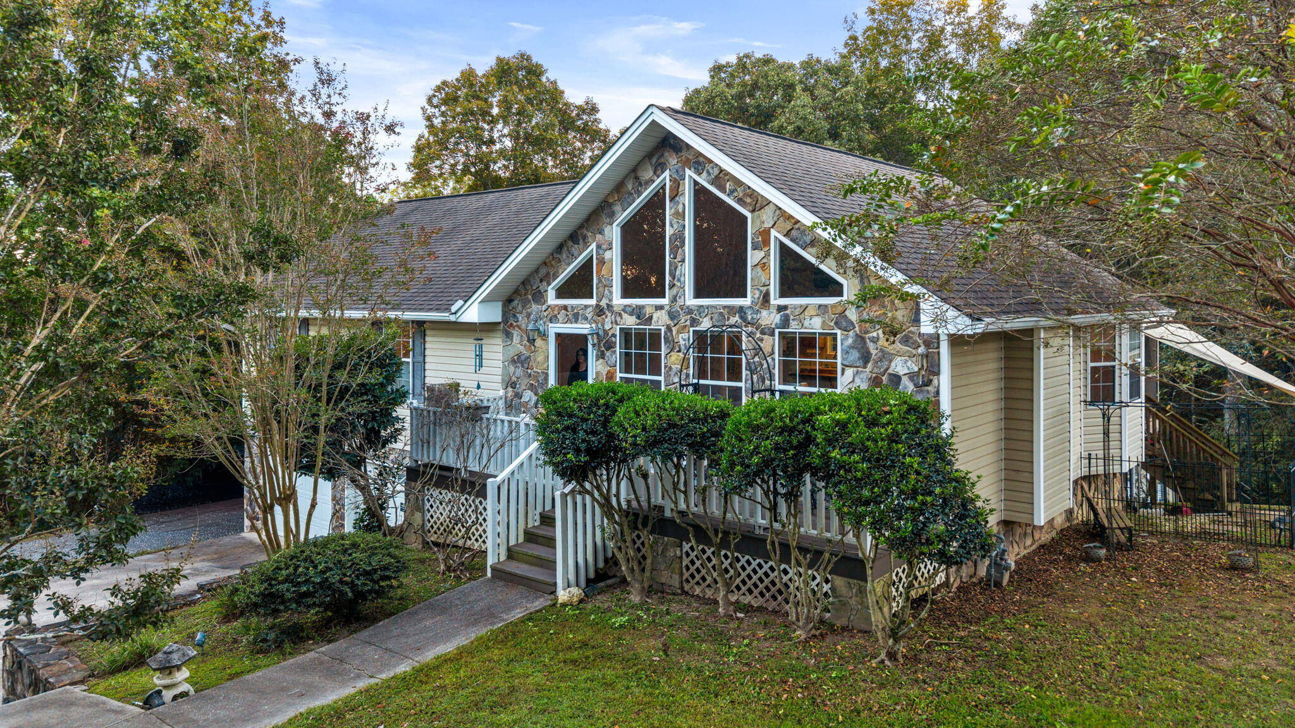
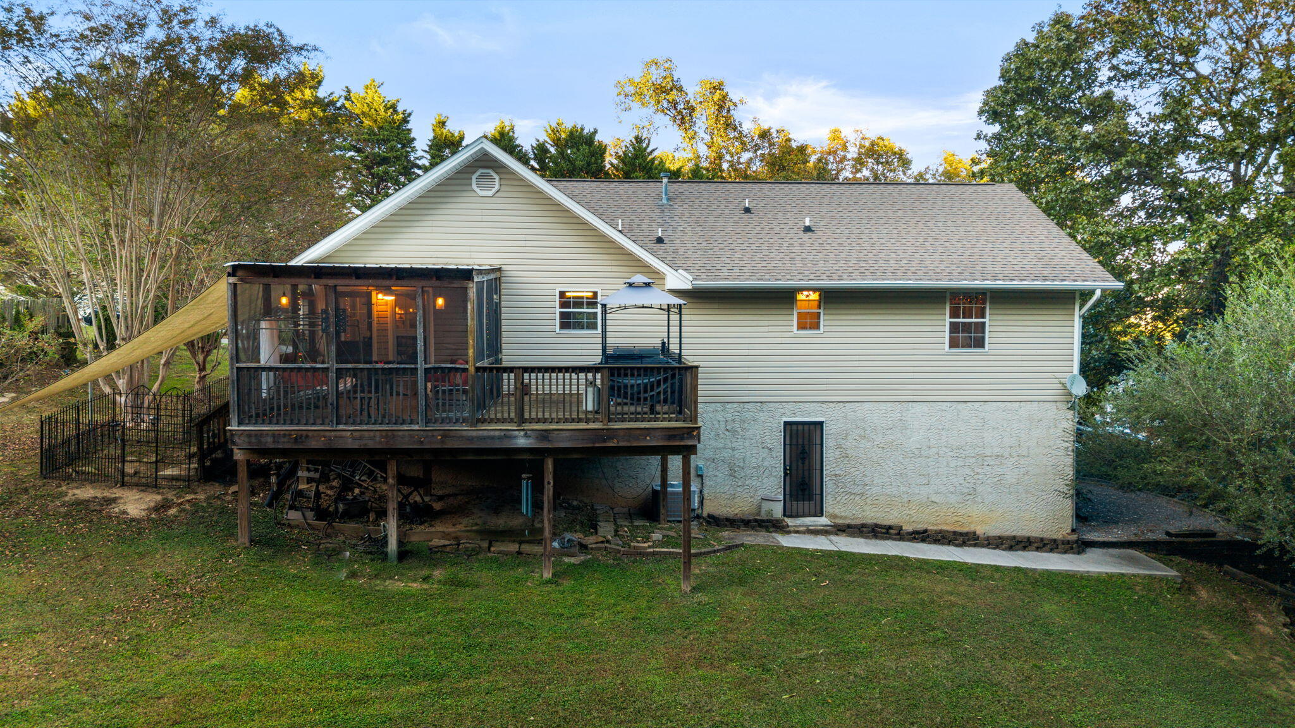
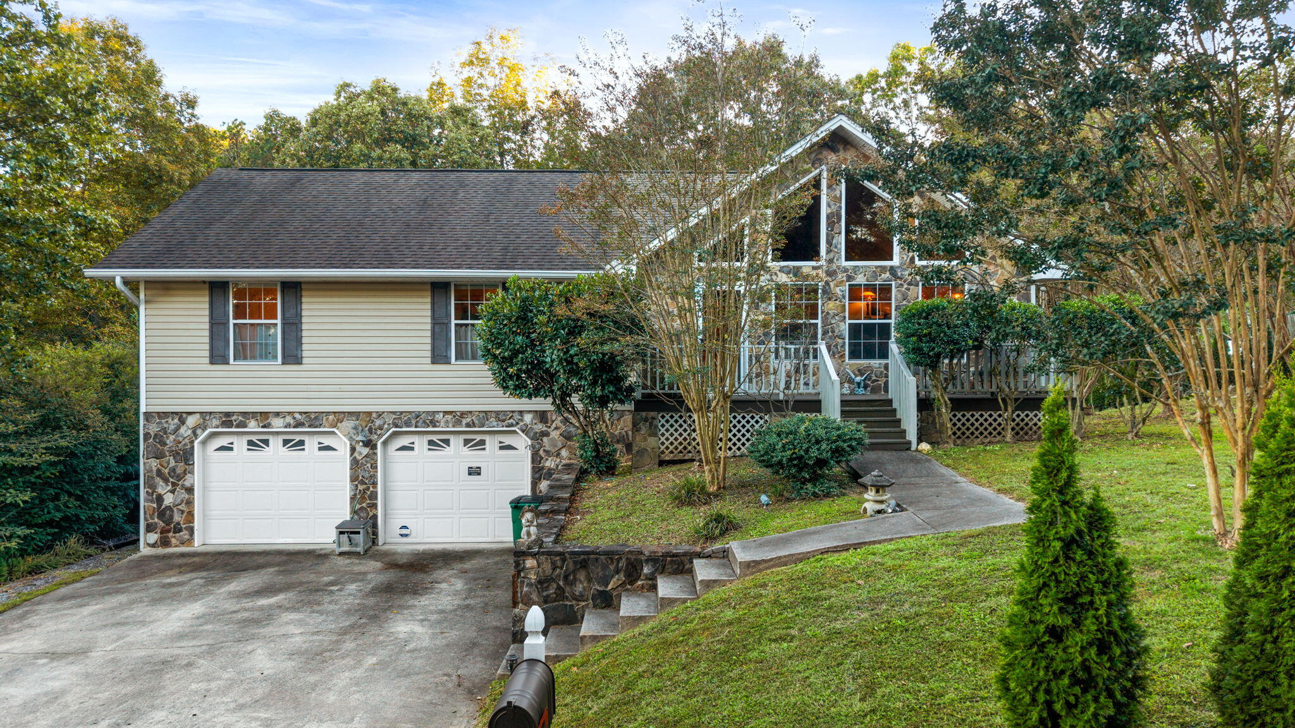
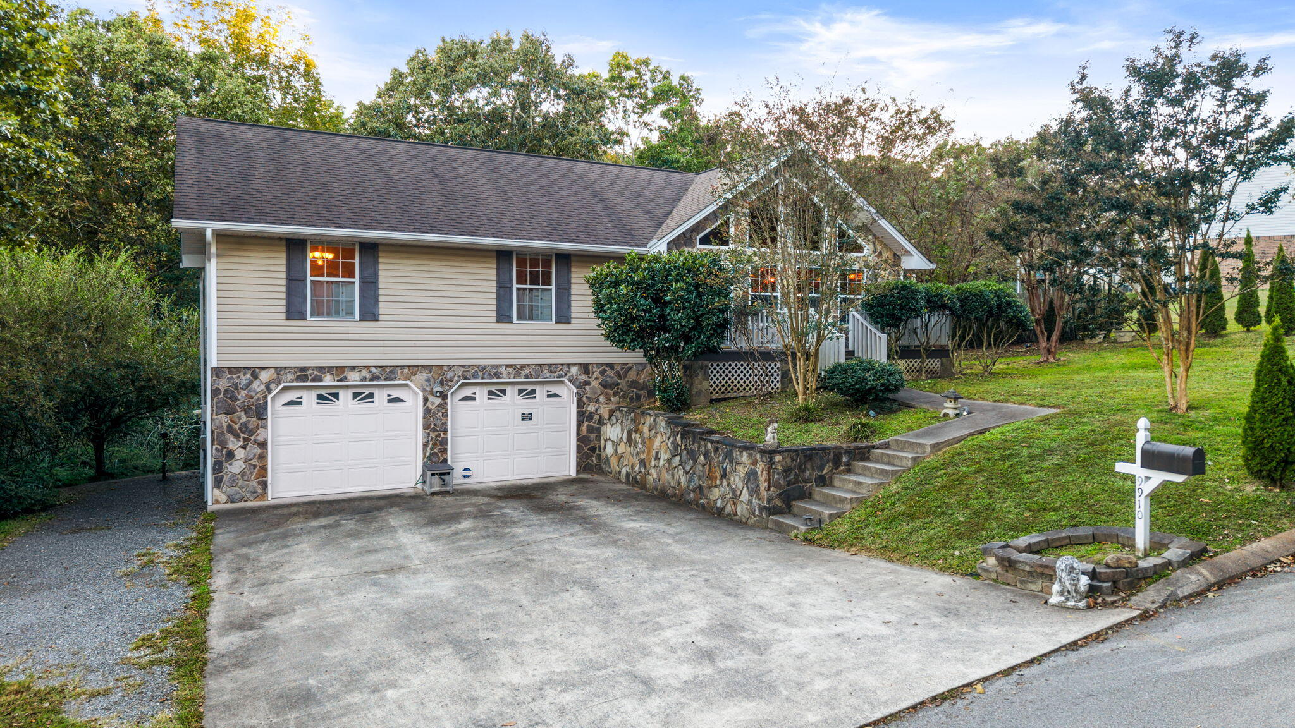
ROOM TO SPREAD OUT--INSIDE & OUT! OVERSIZED 2-CAR GARAGE • FINISHED BASEMENT • SCREENED PORCH • BOAT/RV PARKING WITH RV ELECTRICAL HOOKUP! From quiet mornings in the bay-window breakfast nook to evenings on the screened porch, this 3-bedroom, 3-bath home offers comfortable gathering spaces and room to make it your own. Situated on just under ¾ of an acre, the home provides approximately 2,392 square feet of finished living space, including the basement. A stacked-stone gas fireplace anchors the inviting great room, while the spacious kitchen offers abundant cabinets and counter space for everyday meals and entertaining. Primarily main-level living includes a primary suite with a large walk-in closet and additional bedrooms with ample closet space. Downstairs, the finished basement expands your options with a family room or den, recreation room, and laundry area. Create a movie-night retreat, game room, hobby space, or a separate place to unwind. The oversized 2-car garage is a standout feature, offering generous space for parking, equipment, and storage. Additional boat or RV parking and an RV electrical hookup add practical convenience. Enjoy the outdoors from the screened-in rear porch overlooking the spacious backyard. A detached storage building provides additional room for lawn equipment and seasonal belongings. Convenient to Publix, Hamilton Place Mall, shopping, dining, and Chattanooga Metropolitan Airport, this home brings together everyday accessibility, flexible living space, and outdoor room to enjoy. Schedule your private showing and explore how the space can work for you!

Save
Ask
Tour
Hide
Share
Listing Snapshot
Price 
$420,000
Days On Site 
6 Days
Bedrooms 
3
Inside Area (SqFt) 
2,392 sqft
Total Baths 
3
Full Baths 
3
Partial Baths 
N/A
Lot Size 
0.62 Acres
Year Built 
1999
MLS Number 
1544906
Status 
Active
Property Tax 
$1,023.38
HOA/Condo/Coop Fees 
N/A
Sq Ft Source 
N/A
Friends & Family
Recent Activity
7 days agoListing first seen on site
7 days agoListing updated with changes from the MLS
General Features
Acres 
0.62
Attached Garage 
Yes
Disclosures 
Other
Foundation 
BlockCombinationStone
Garage 
Yes
Garage Spaces 
2
Levels 
One
Parking 
BasementConcreteDrivewayGarageGarage Door OpenerGarage Faces FrontRV Access/ParkingAttached
Property Sub Type 
Single Family Residence
Security 
Smoke Detector(s)
Sewer 
Septic Tank
Special Circumstances 
Standard
SqFt Above 
1524
SqFt Total 
2392
Style 
Ranch
Utilities 
Cable AvailableElectricity ConnectedNatural Gas ConnectedWater ConnectedUnderground Utilities
Water Source 
Public
Interior Features
Appliances 
MicrowaveFree-Standing Electric RangeElectric Water HeaterDishwasher
Basement 
FinishedFull
Cooling 
Central AirElectricCeiling Fan(s)
Fireplace 
Yes
Fireplace Features 
Gas LogLiving Room
Fireplaces 
1
Flooring 
Vinyl
Heating 
CentralElectricNatural Gas
Interior 
Cathedral Ceiling(s)Ceiling Fan(s)Eat-in KitchenHigh CeilingsHigh Speed InternetWalk-In Closet(s)Master Downstairs
Laundry Features 
Electric Dryer HookupIn BasementLaundry RoomWasher Hookup
Window Features 
Insulated Windows
Bathroom 
Level - First
Bedroom 
Level - First
Bonus Room 
Level - BasementDescription - Special Room
Dining Room 
Level - First
Kitchen 
Level - First
Living Room 
Level - First
Master Bedroom 
Level - First
Office 
Level - Basement
Save
Ask
Tour
Hide
Share
Exterior Features
Construction Details 
StoneVinyl Siding
Exterior 
Rain GuttersStorage
Fencing 
None
Lot Features 
Gentle SlopingIrregular Lot
Other Structures 
OutbuildingStorage
Patio And Porch 
CoveredDeckPatioPorchRear PorchScreened
Pool Features 
None
Road Frontage 
County Road
Roof 
AsphaltShingle
Spa Features 
None
View 
Mountain(s)
Waterview 
Mountain(s)
Windows/Doors 
Insulated Windows
Community Features
MLS Area 
County
Financing Terms Available 
CashConventionalFHAVA Loan
Roads 
Concrete
Schools
School District
Unknown
Elementary School
Wallace A. Smith Elementary
Middle School
Hunter Middle
High School
Central High School
Listing courtesy of United Real Estate Experts (423) 303-6520

IDX information is provided exclusively for consumers’ personal, non-commercial use, and may not be used for any purpose other than to identify prospective properties consumers may be interested in purchasing. The data on this site is deemed reliable but is not guaranteed accurate by the MLS. Source: Greater Chattanooga MLS

Neighborhood & Commute
Source: Walkscore
Disclosure: Community information and market data powered by Constellation Data Labs. Information is deemed reliable but not guaranteed.
Save
Ask
Tour
Hide
Share
Scroll to Top