Save
Ask
Tour
Hide
Share
$529,000
6 Days On Site

9109 Leyland Drive
Ooltewah, TN 37363

For Sale|Single Family Residence|Active
3
Beds
2
Total Baths
2
Full Baths
2,006
SqFt
$264
/SqFt
2017
Built
Subdivision:
Greenbriar Cove
County:
Hamilton
9109 Leyland Drive9109 Leyland Drive9109 Leyland Drive9109 Leyland Drive
Save
Ask
Tour
Hide
Share

Mortgage Calculator

Monthly Payment (Est.)

Enter an interest rate to see your estimated monthly payment.
Calculator powered by Showcase IDX, a Constellation1 Company. Copyright ©2026 Information is deemed reliable but not guaranteed.

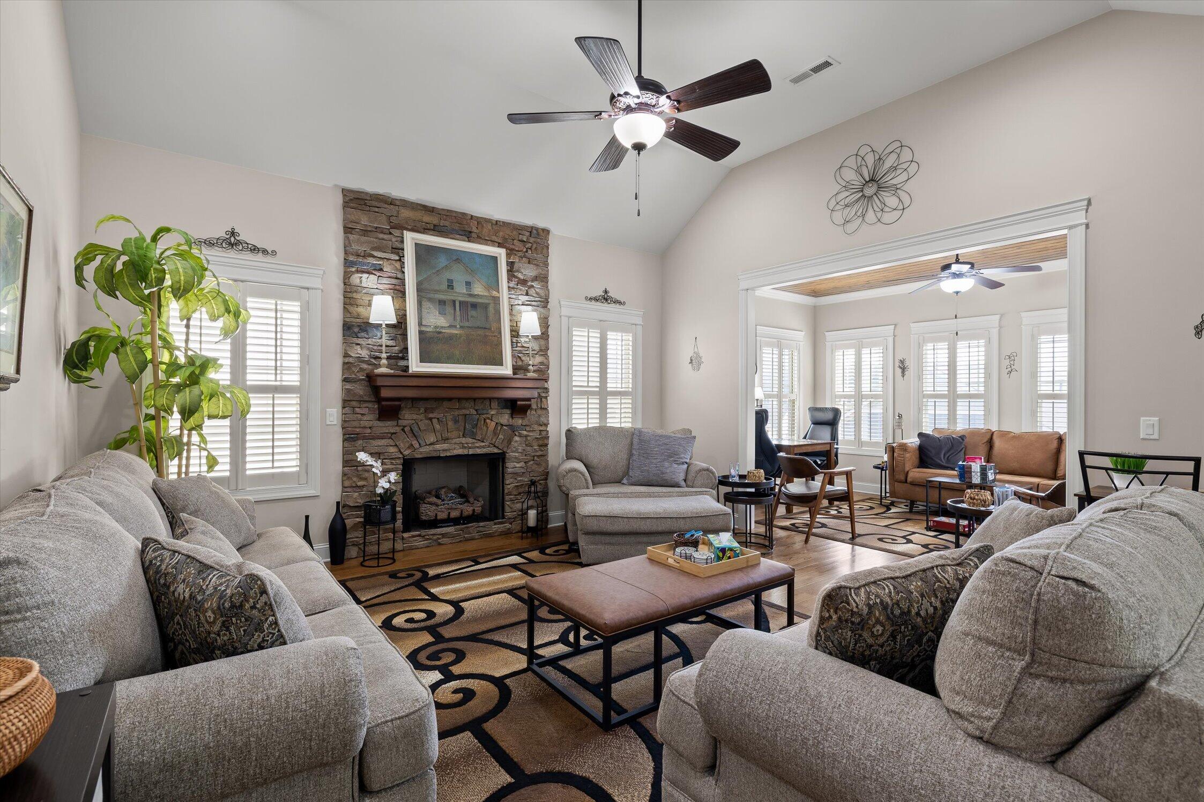
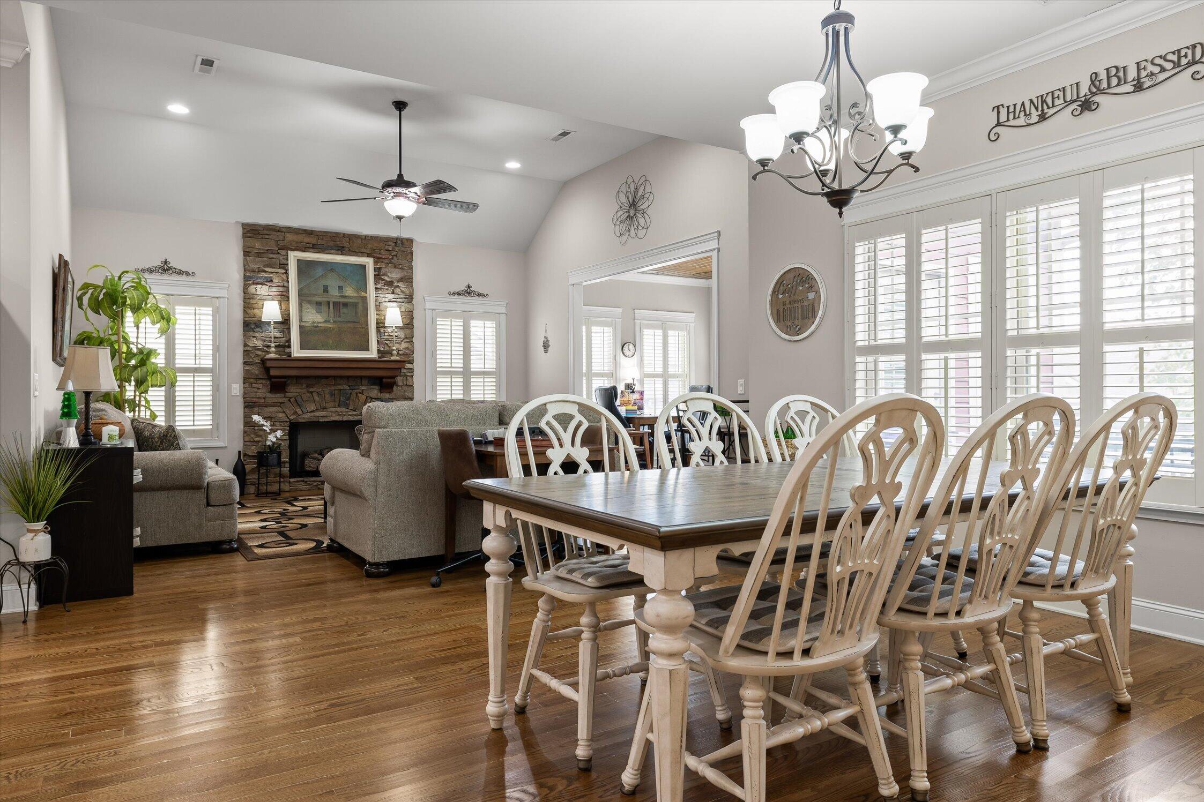
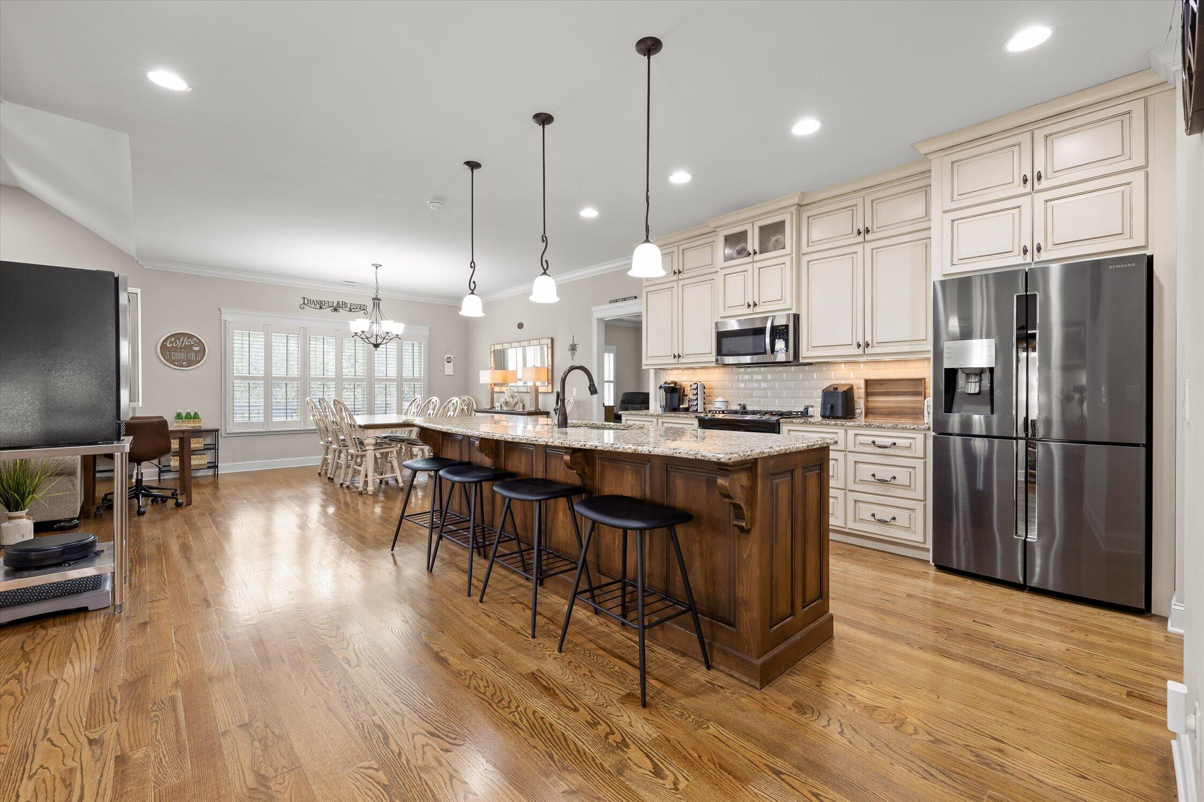
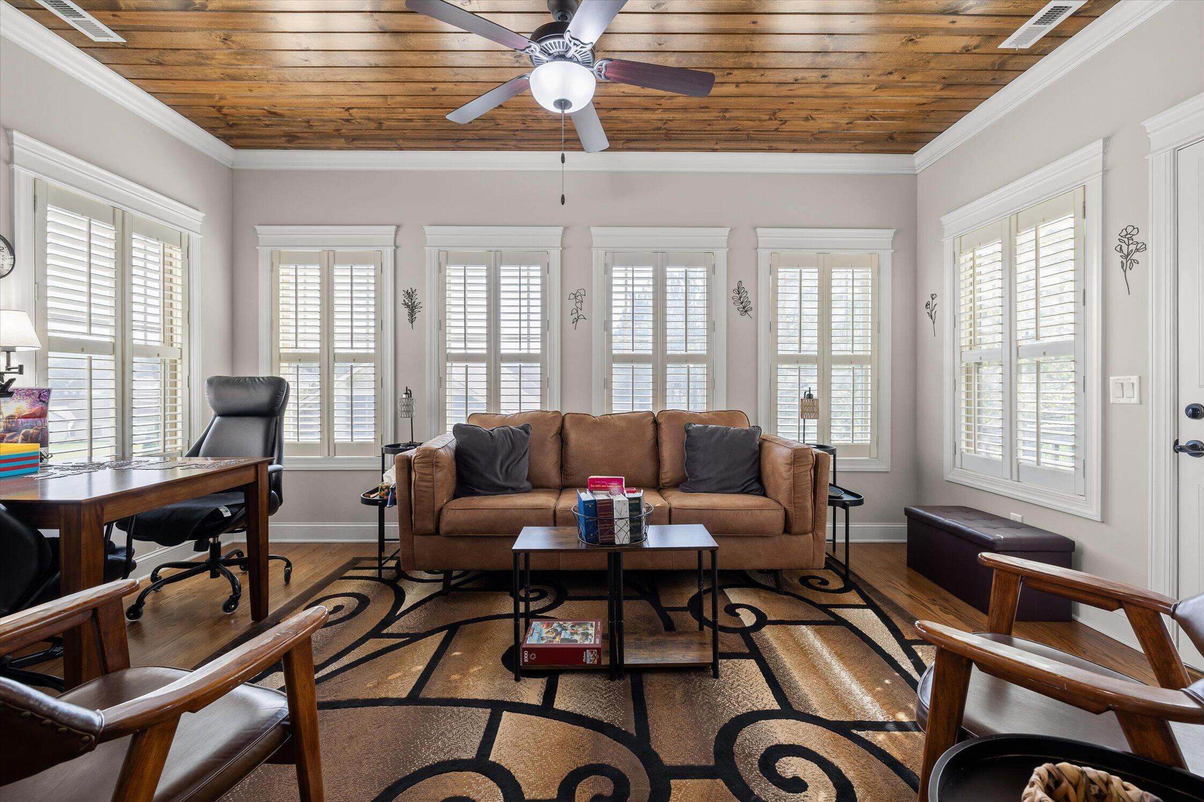
Welcome to 9109 Leyland Drive, located in Greenbriar Cove, a beautifully designed 55+ community in Ooltewah, Tennessee! This wonderful home has 3 bedrooms, 2 full bathrooms, and an attached 2-car garage, with everything conveniently located on one level. Designed with comfort and accessibility in mind, the home features an open floor plan, soaring cathedral ceilings, beautiful hardwood floors, and handicap-accessible features. The kitchen offers granite countertops, stainless steel appliances, and an easy flow into the main living area. One of the home's highlights is the wonderful sunroom, providing the perfect spot to enjoy your morning coffee, read a book, or simply relax. Beyond the home, Greenbriar Cove offers an exceptional lifestyle with amenities designed for recreation, relaxation, and connecting with neighbors. Residents enjoy sidewalks throughout the community, walking paths, and a beautiful community lodge featuring an indoor swimming pool, wellness and fitness center, game room, library, fireplace, and kitchen. Conveniently located just minutes from shopping, dining, and everyday essentials, this home offers a wonderful combination of comfort, convenience, and community. If you've been searching for one-level living with exceptional amenities, don't miss out on this home! Information deemed reliable but not guaranteed. Buyer to verify all information deemed important.

Save
Ask
Tour
Hide
Share
Listing Snapshot
Price 
$529,000
Days On Site 
6 Days
Bedrooms 
3
Inside Area (SqFt) 
2,006 sqft
Total Baths 
2
Full Baths 
2
Partial Baths 
N/A
Lot Size 
0.16 Acres
Year Built 
2017
MLS Number 
1544933
Status 
Active
Property Tax 
$3,474.44
HOA/Condo/Coop Fees 
$251.67 monthly
Sq Ft Source 
N/A
Friends & Family
Recent Activity
6 days agoListing first seen on site
6 days agoListing updated with changes from the MLS
General Features
Acres 
0.16
Attached Garage 
Yes
Foundation 
Block
Garage 
Yes
Garage Spaces 
2
Levels 
One
Parking 
Garage Door OpenerGarage Faces FrontKitchen LevelAttachedGarage
Property Sub Type 
Single Family Residence
Security 
Smoke Detector(s)
Sewer 
Public Sewer
SqFt Above 
2006
SqFt Total 
2006
Utilities 
Electricity ConnectedSewer ConnectedWater ConnectedUnderground Utilities
Water Source 
Public
Interior Features
Appliances 
MicrowaveFree-Standing Gas RangeElectric Water HeaterDisposalDishwasher
Basement 
Crawl Space
Cooling 
Central AirElectric
Fireplace 
Yes
Fireplace Features 
Gas LogGreat Room
Fireplaces 
1
Flooring 
HardwoodTile
Heating 
CentralElectricNatural Gas
Interior 
Cathedral Ceiling(s)Double VanityEat-in KitchenGranite CountersOpen FloorplanPantrySoaking TubWalk-In Closet(s)Master Downstairs
Laundry Features 
Electric Dryer HookupGas Dryer HookupLaundry RoomWasher Hookup
Bathroom 
Level - First
Bedroom 
Level - First
Great Room 
Level - First
Kitchen 
Level - First
Laundry 
Level - First
Master Bedroom 
Level - First
Primary Bathroom 
Level - First
Sunroom 
Level - First
Save
Ask
Tour
Hide
Share
Exterior Features
Construction Details 
Fiber CementStone
Exterior 
None
Fencing 
None
Lot Features 
Gentle SlopingSprinklers In FrontSprinklers In Rear
Patio And Porch 
DeckCoveredPorch
Pool Features 
Community
Roof 
AsphaltShingle
Community Features
Accessibility Features 
Accessible Approach with RampAccessible Common AreaAccessible Doors
Association Amenities 
ClubhouseIndoor Pool
Association Fee 
$755.0
Association Fee Frequency 
Quarterly
Community Features 
ClubhousePoolSidewalks
MLS Area 
Collegedale
Senior Community 
Yes
Financing Terms Available 
CashConventionalVA Loan
Schools
School District
Unknown
Elementary School
Wolftever Elementary
Middle School
Ooltewah Middle
High School
Ooltewah
Listing courtesy of Coldwell Banker Pryor Realty (423) 718-2545

IDX information is provided exclusively for consumers’ personal, non-commercial use, and may not be used for any purpose other than to identify prospective properties consumers may be interested in purchasing. The data on this site is deemed reliable but is not guaranteed accurate by the MLS. Source: Greater Chattanooga MLS

Neighborhood & Commute
Source: Walkscore
Disclosure: Community information and market data powered by Constellation Data Labs. Information is deemed reliable but not guaranteed.
Save
Ask
Tour
Hide
Share
Scroll to Top