
2099 Paige Meadows Ct, Lot 8Hixson, TN 37343
Mortgage Calculator
Monthly Payment (Est.)
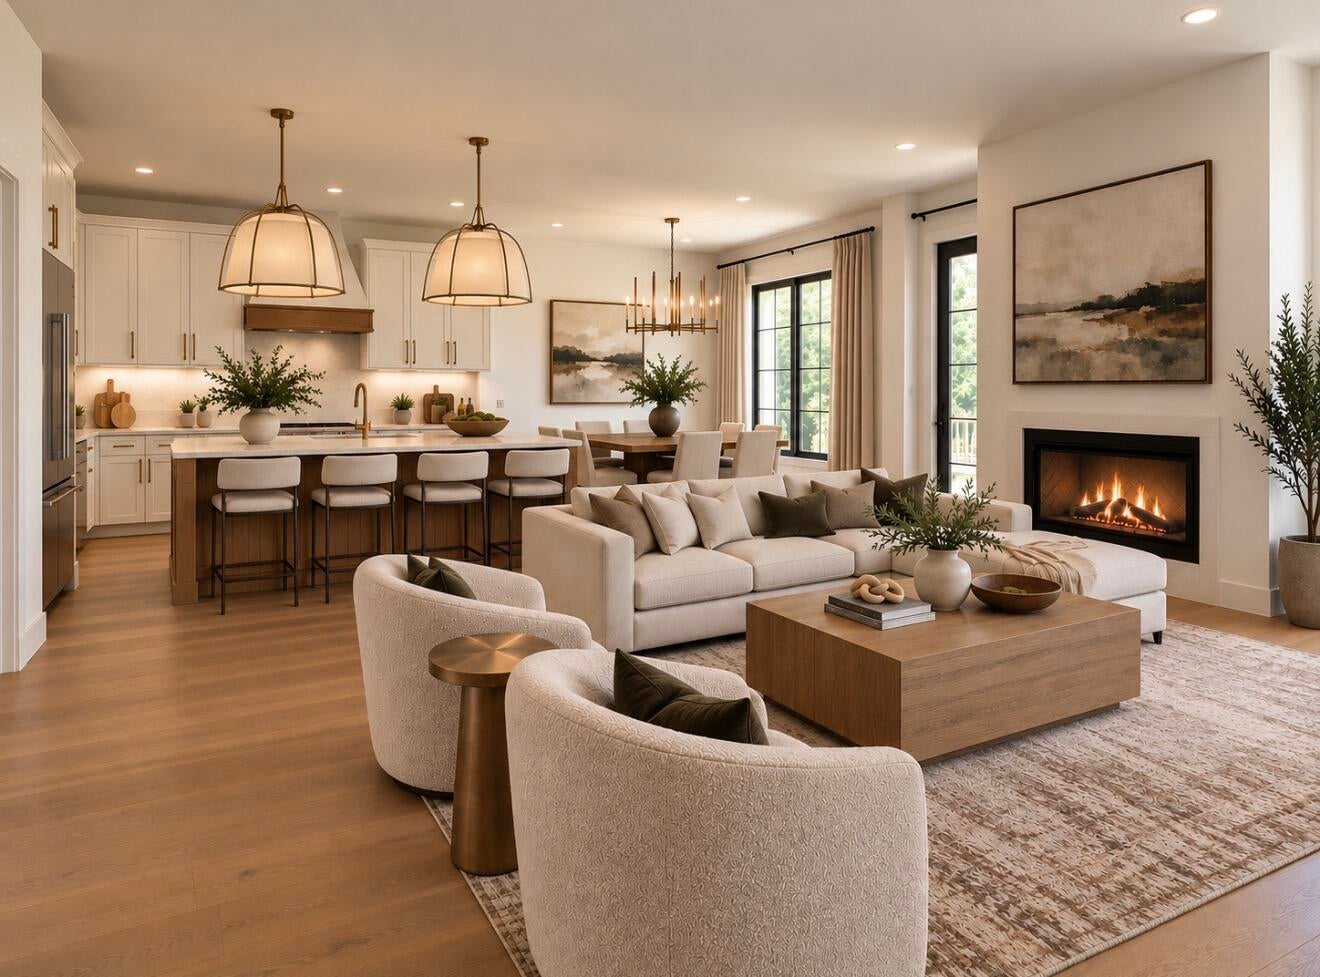
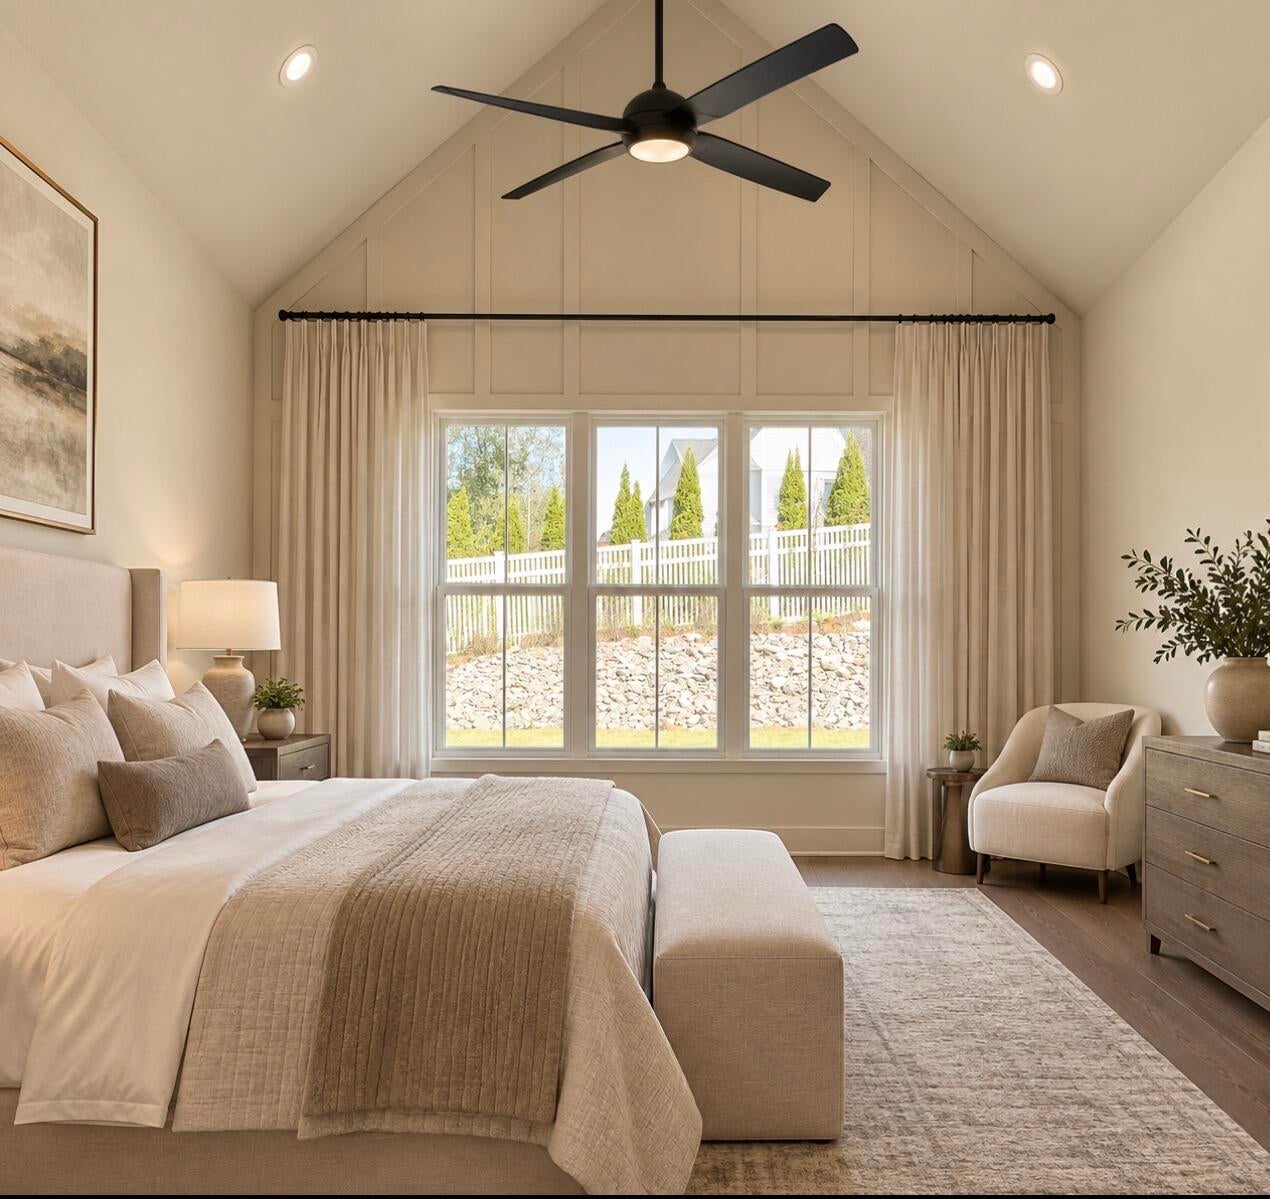
Enter an interest rate to see your estimated monthly payment.New Construction in Paige Meadows | Big Ridge's Newest Community | Welcome to Paige Meadows, Big Ridge's newest community, where peaceful surroundings, thoughtful design, and modern luxury come together. Conveniently located just minutes from Chickamauga Lake, multiple marinas, waterfront dining, shopping, and award-winning schools, this beautifully crafted home offers the perfect balance of comfort, convenience, and timeless style. Designed for today's lifestyle, this carpet-free home features an open-concept floor plan with premium finishes throughout, making it ideal for entertaining and everyday living. An added bonus is over 300 square feet of providing endless possibilities for a home gym, media room, office, or additional storage. Luxury Features Include: * 5 Bedrooms | 4 Full Bathrooms * Primary Suite & Secondary Bedroom on the Main Level * White & White Oak Petite Shaker Cabinetry * Quartz Countertops with a Waterfall Island * Custom Wood Range Hood * Gas Fireplace * Vaulted Living Room Ceiling * Spacious Primary Suite * Freestanding Soaking Tub & Oversized Tile Shower in the Primary Bath * Covered Rear Porch * Two-Car Garage * Privacy Fence * Over 300 SF Bonus Space* Whether you're spending the day on Chickamauga Lake or relaxing at home, you'll appreciate the quality craftsmanship, functional layout, and exceptional location that Paige Meadows has to offer. Estimated Completion: December 1, 2026. Buyer to verify all information deemed important, including but not limited to schools, square footage, taxes, and any other items of concern. Rendering is representative only and may vary from the completed home. Owner/Agent.
| 6 days ago | Status changed to Active | |
| 6 days ago | Listing updated with changes from the MLS | |
| 7 days ago | Listing first seen on site |
IDX information is provided exclusively for consumers’ personal, non-commercial use, and may not be used for any purpose other than to identify prospective properties consumers may be interested in purchasing. The data on this site is deemed reliable but is not guaranteed accurate by the MLS. Source: Greater Chattanooga MLS
Did you know? You can invite friends and family to your search. They can join your search, rate and discuss listings with you.