Save
Ask
Tour
Hide
Share
$299,999
1 Day On Site

7116 Bramlett Lane
Harrison, TN 37341

For Sale|Single Family Residence|Active
3
Beds
2
Total Baths
2
Full Baths
1,950
SqFt
$154
/SqFt
2006
Built
Subdivision:
Bramlett Ests #2
County:
Hamilton
7116 Bramlett Lane7116 Bramlett Lane7116 Bramlett Lane7116 Bramlett Lane
Save
Ask
Tour
Hide
Share

Mortgage Calculator

Monthly Payment (Est.)

Enter an interest rate to see your estimated monthly payment.
Calculator powered by Showcase IDX, a Constellation1 Company. Copyright ©2026 Information is deemed reliable but not guaranteed.

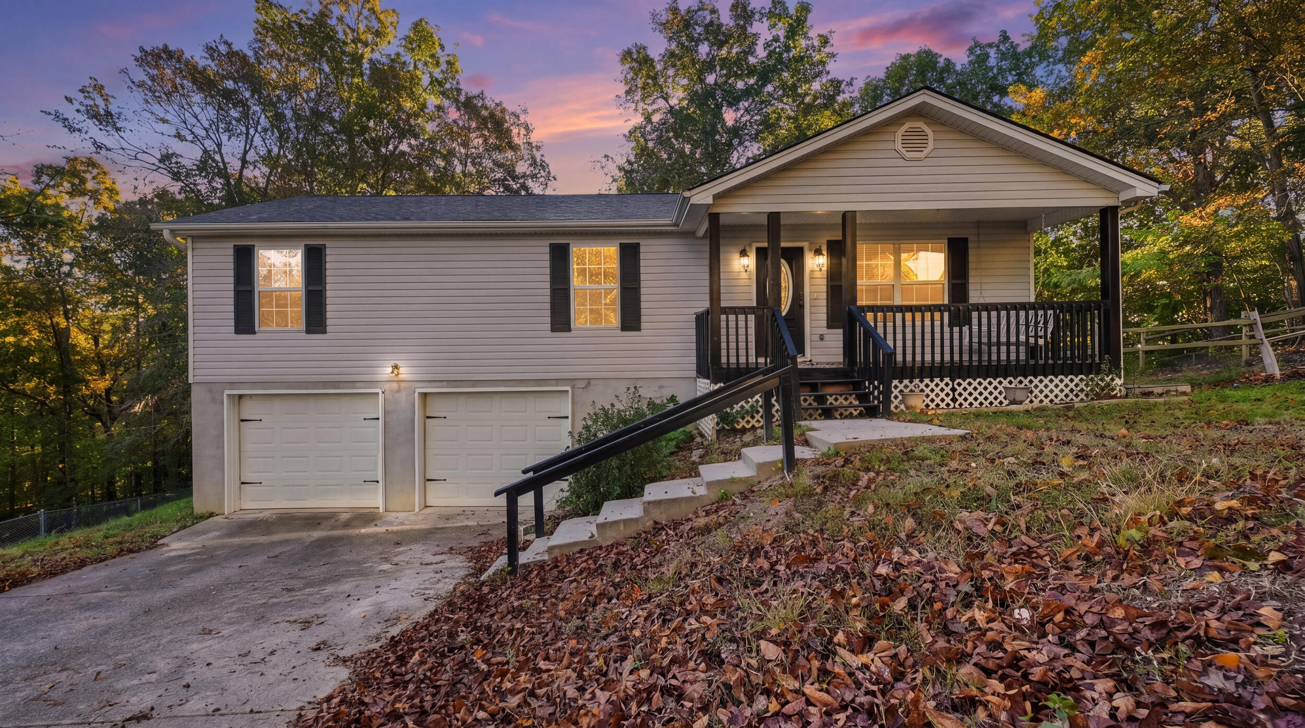
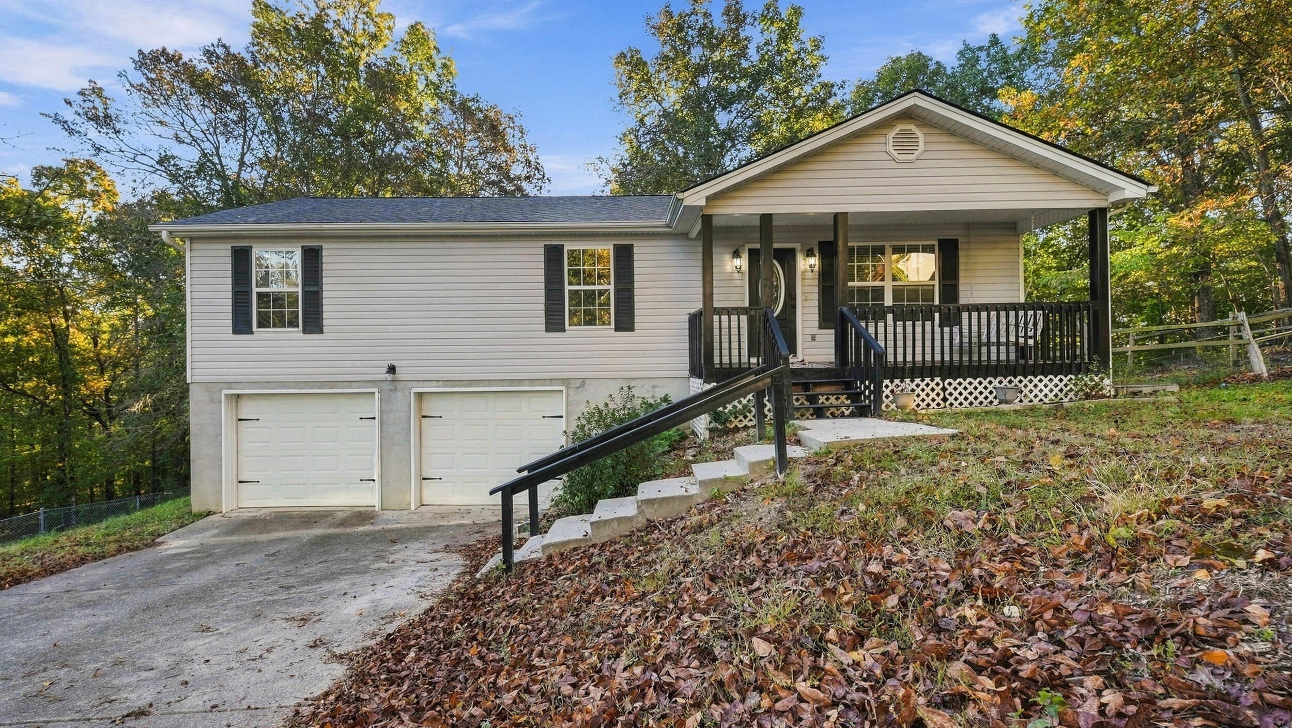
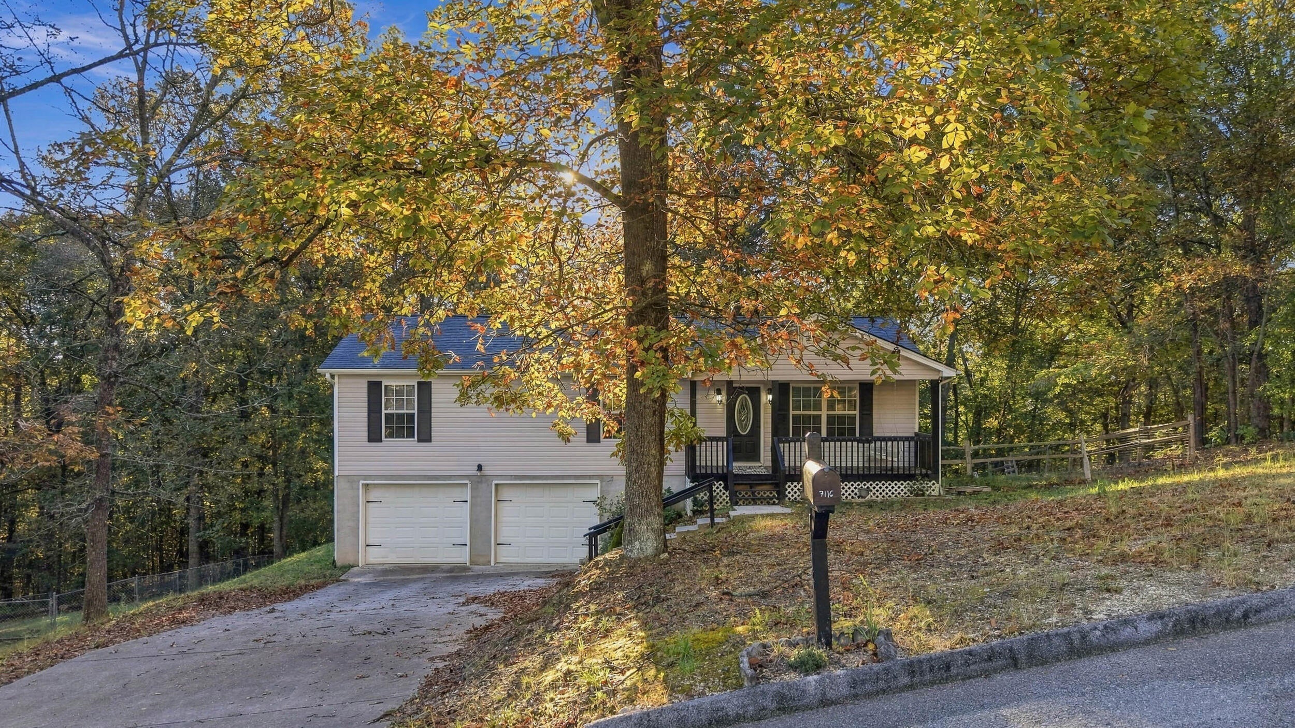
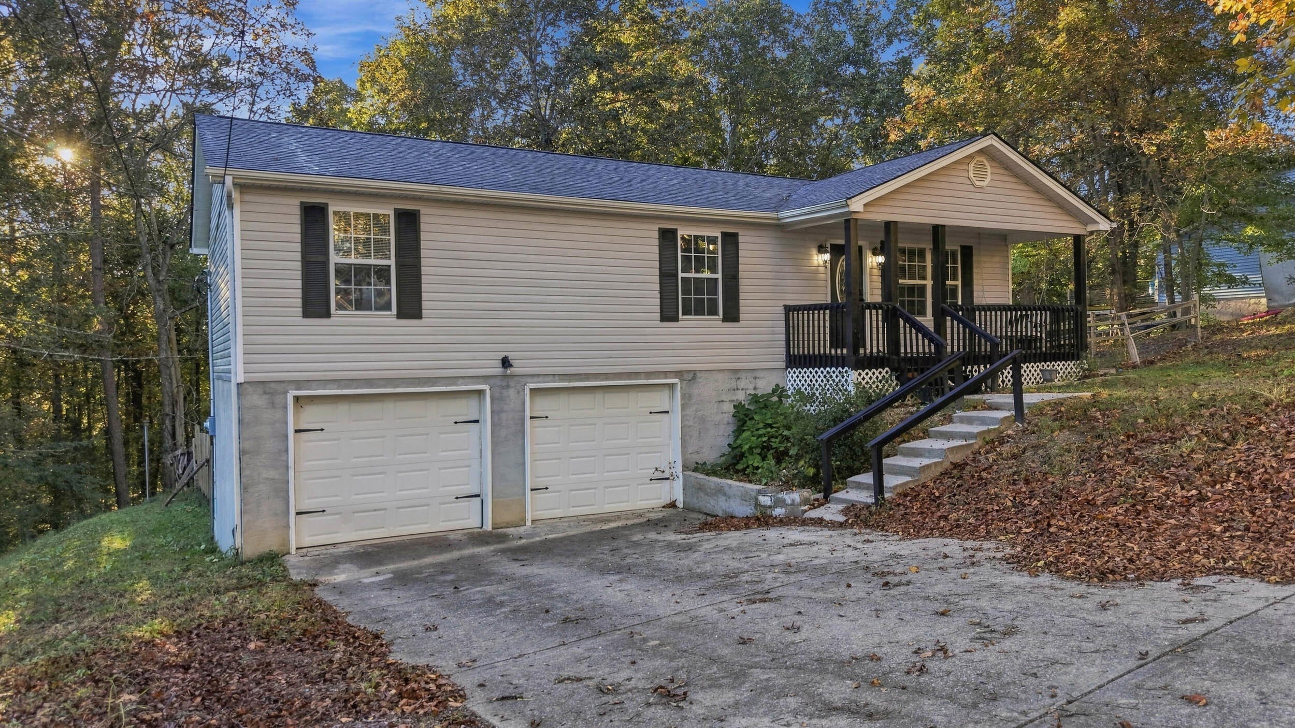
Public Remarks: Location Location Location!! This updated rancher is only minutes to the lake and close to great restaurants and shopping. This wonderful home features a large rocking chair front porch and sits over a full basement with a portion that can easily be finished for additional living space. The backyard is large and fully fenced with areas for your swing set and picnic table. Recent Improvements are new hvac, water heater, dishwasher and paint, remodeled master bathroom. The kitchen/dining combination is spacious and leads out to a large rear deck. The master bedroom is large and can accommodate oversized furniture. Laundry room is located on the main level. This home would make a perfect Holiday gift to yourself or family. Book your showing today!

Save
Ask
Tour
Hide
Share
Listing Snapshot
Price 
$299,999
Days On Site 
1 Day
Bedrooms 
3
Inside Area (SqFt) 
1,950 sqft
Total Baths 
2
Full Baths 
2
Partial Baths 
N/A
Lot Size 
0.42 Acres
Year Built 
2006
MLS Number 
1545091
Status 
Active
Property Tax 
$1,229.52
HOA/Condo/Coop Fees 
N/A
Sq Ft Source 
N/A
Friends & Family
Recent Activity
yesterdayListing first seen on site
yesterdayListing updated with changes from the MLS
General Features
Acres 
0.42
Attached Garage 
Yes
Foundation 
Block
Garage 
Yes
Garage Spaces 
2
Levels 
Two
Parking 
BasementAttachedGarage
Property Condition 
Updated/Remodeled
Property Sub Type 
Single Family Residence
Sewer 
Septic Tank
SqFt Above 
1650
SqFt Total 
1950
Utilities 
Cable AvailableElectricity ConnectedPhone AvailableWater Connected
Water Source 
Public
Interior Features
Appliances 
RefrigeratorMicrowaveFree-Standing Electric RangeElectric Water HeaterDishwasher
Basement 
FullUnfinished
Cooling 
Central AirElectric
Flooring 
Tile
Heating 
CentralElectric
Laundry Features 
In Kitchen
Bathroom 
Level - FirstDescription - Full Bathroom
Bedroom 
Level - First
Laundry 
Level - First
Living Room 
Level - First
Master Bedroom 
Level - First
Save
Ask
Tour
Hide
Share
Exterior Features
Construction Details 
Vinyl Siding
Exterior 
Other
Fencing 
Fenced
Lot Features 
Gentle Sloping
Other Structures 
Outbuilding
Patio And Porch 
DeckPatioPorchCovered
Pool Features 
None
Roof 
Shingle
Community Features
MLS Area 
County
Financing Terms Available 
CashConventionalFHAUSDA LoanVA Loan
Schools
School District
Unknown
Elementary School
Snow Hill Elementary
Middle School
Brown Middle
High School
Central High School
Listing courtesy of Compass Group Realty,LLC (423) 503-3977

IDX information is provided exclusively for consumers’ personal, non-commercial use, and may not be used for any purpose other than to identify prospective properties consumers may be interested in purchasing. The data on this site is deemed reliable but is not guaranteed accurate by the MLS. Source: Greater Chattanooga MLS

Neighborhood & Commute
Source: Walkscore
Disclosure: Community information and market data powered by Constellation Data Labs. Information is deemed reliable but not guaranteed.
Save
Ask
Tour
Hide
Share
Scroll to Top