
87 May StreetRossville, GA 30741
Mortgage Calculator
Monthly Payment (Est.)
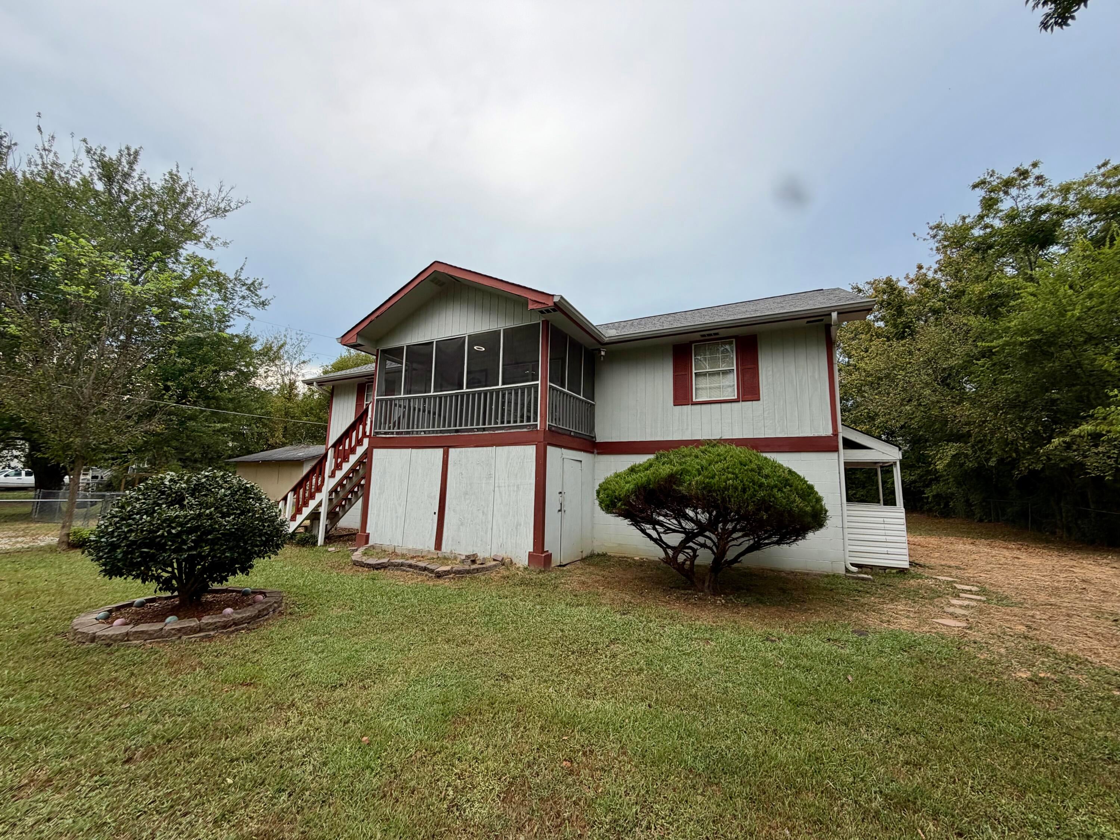
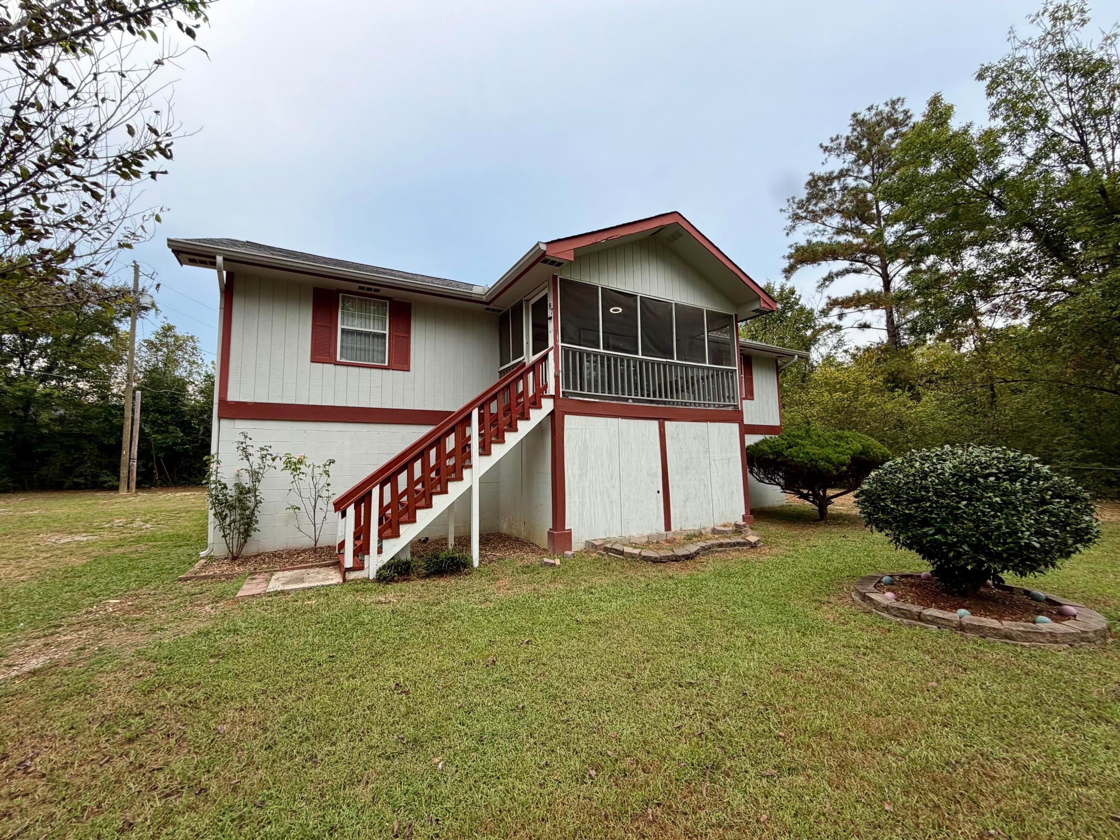
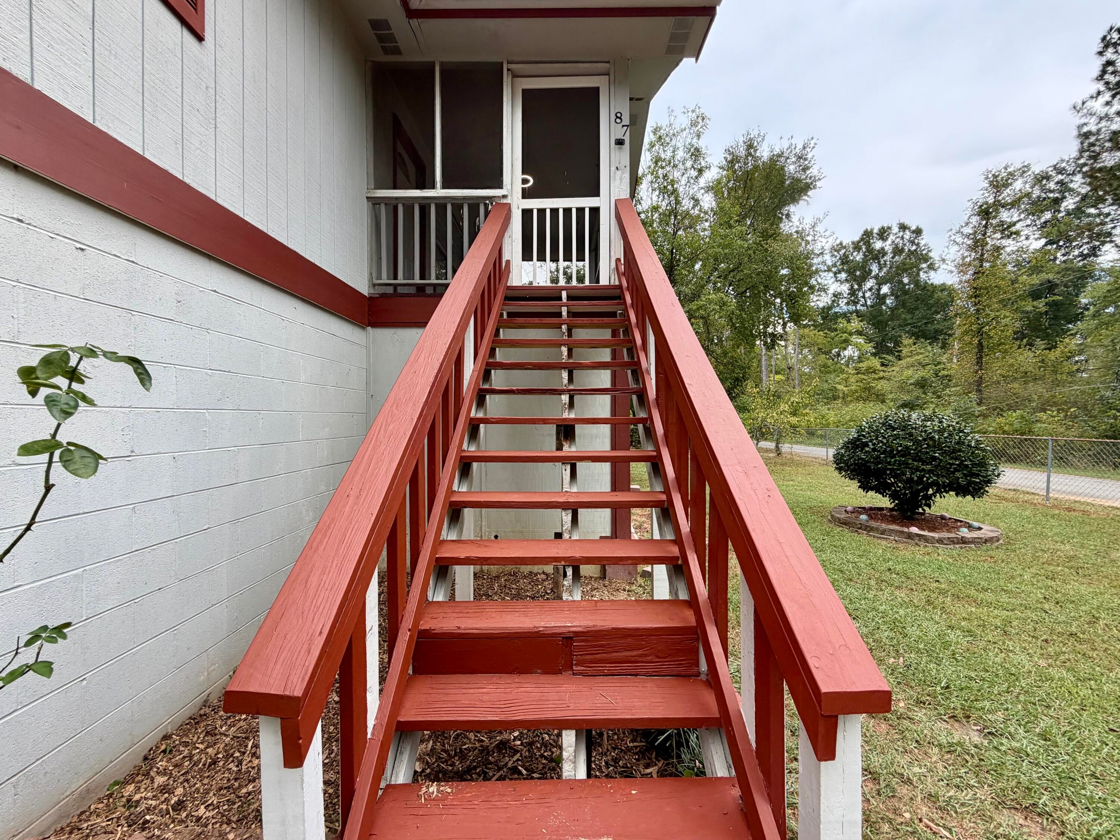
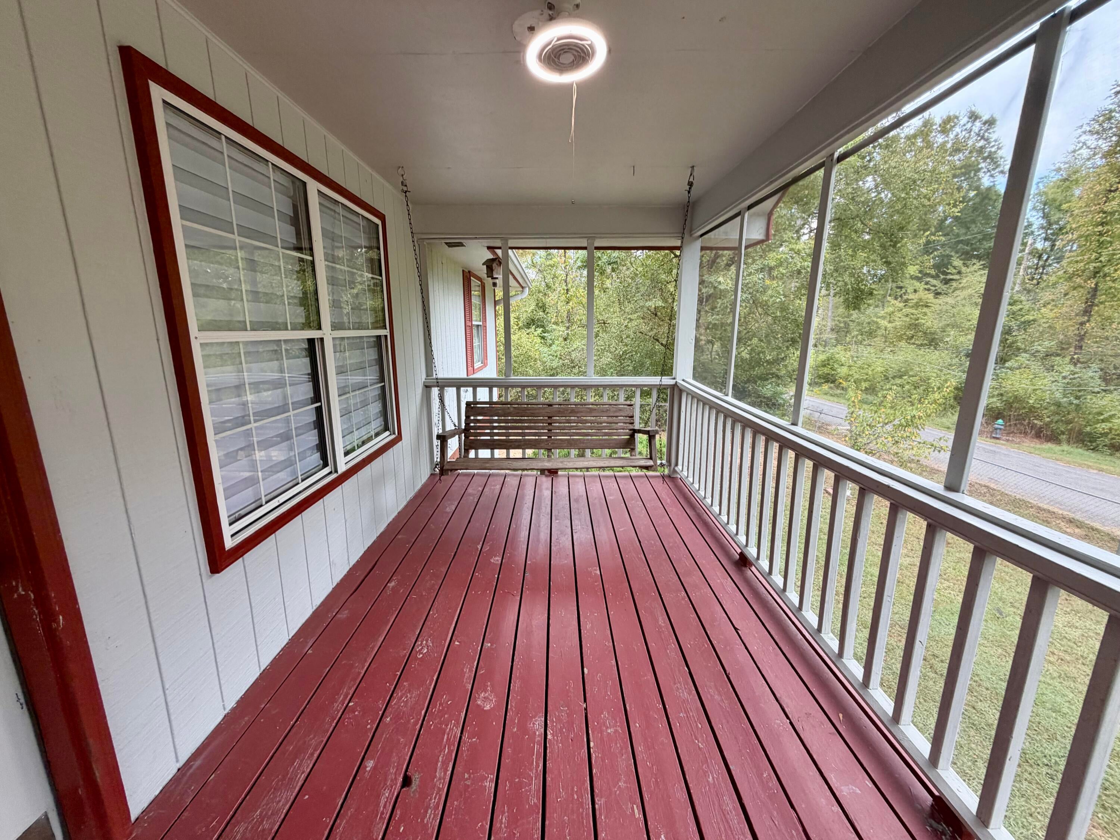
Enter an interest rate to see your estimated monthly payment.TWO LOTS, ONE GREAT OPPORTUNITY -- AND ALL OFFERS WILL BE CONSIDERED! Conveniently located just off Mack Smith Road, this 4-bedroom, 3-bath home offers more than meets the eye! Recently appraised at $265,000, this estate property includes TWO separate parcels totaling approximately 0.42 acres, offering an opportunity for homeowners, investors, or anyone looking for a little extra room and future possibilities. The main level features 3 bedrooms and 2 full baths, while the finished basement includes a separate apartment with its own bedroom and full bath--ideal for extended family, guests, or flexible living arrangements. A brand-new suite of Whirlpool stainless steel kitchen appliances, including the refrigerator, is scheduled for installation within the next two weeks. Outside, enjoy an above-ground pool, an outbuilding for additional storage, and plenty of space to make your own. What truly sets this property apart is the additional lot! The home sits on approximately 0.29 acres at 87 May Street, while the adjoining 0.13-acre parcel at 71 May Street offers exciting possibilities for a future home, workshop, or additional investment. Sewer is available at the street, and buyers are encouraged to explore potential building options with the appropriate local authorities. Location is another big plus! Just 5 minutes from East Ridge and approximately 15 minutes from downtown Chattanooga, you'll enjoy easy access to shopping, dining, and everyday conveniences while still having room to spread out. This estate home recently appraised at $265,000, and ALL OFFERS WILL BE CONSIDERED! Whether you're looking for a home with flexible living space or an opportunity to make the most of two separate parcels, this one deserves a closer look. Schedule your private showing today and come see the possibilities for yourself!
| 3 days ago | Listing first seen on site | |
| 3 days ago | Listing updated with changes from the MLS |
IDX information is provided exclusively for consumers’ personal, non-commercial use, and may not be used for any purpose other than to identify prospective properties consumers may be interested in purchasing. The data on this site is deemed reliable but is not guaranteed accurate by the MLS. Source: Greater Chattanooga MLS
Did you know? You can invite friends and family to your search. They can join your search, rate and discuss listings with you.