
Save
Ask
Tour
Hide
Share
$679,900
3 Days On Site

Cleveland, TN 37312

For Sale|Single Family Residence|Active
3
Beds
4
Total Baths
3
Full Baths
1
Partial Bath
3,346
SqFt
$203
/SqFt
1999
Built
Subdivision:
Autumn Ridge
County:
Bradley
Save
Ask
Tour
Hide
Share

Mortgage Calculator

Monthly Payment (Est.)

Enter an interest rate to see your estimated monthly payment.
Calculator powered by Showcase IDX, a Constellation1 Company. Copyright ©2026 Information is deemed reliable but not guaranteed.

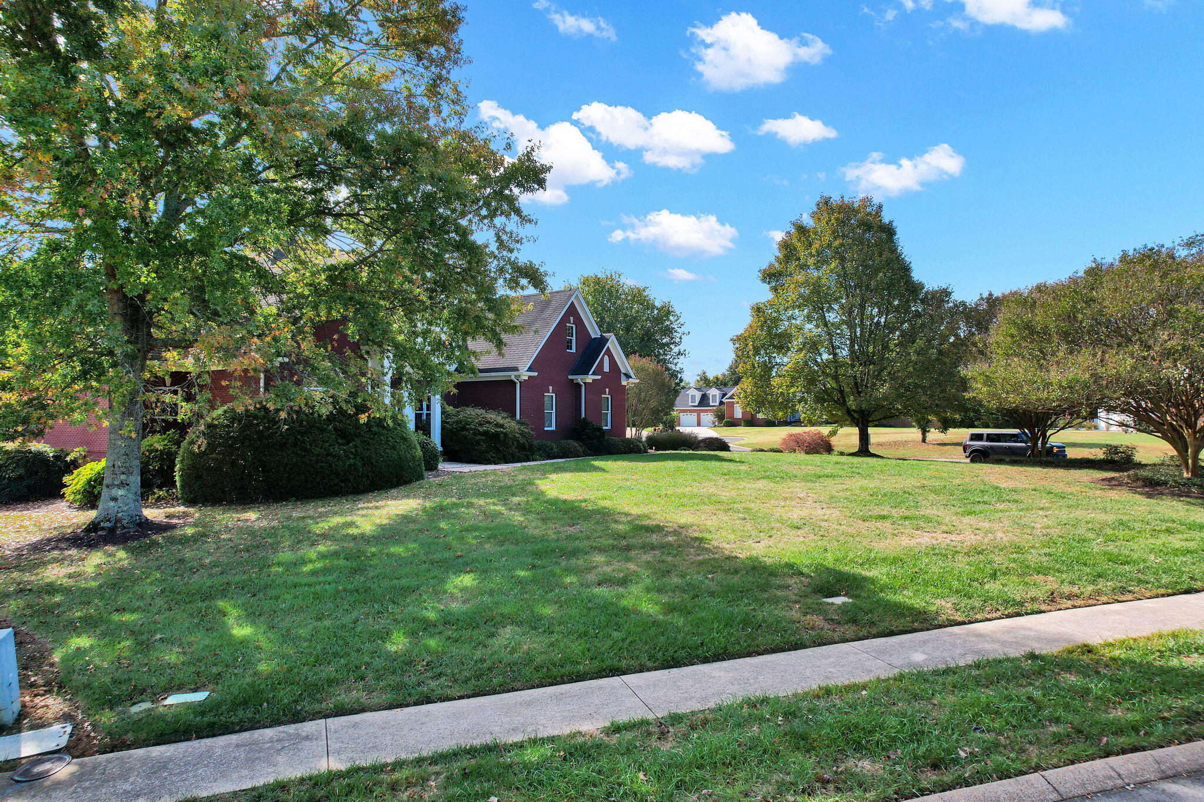
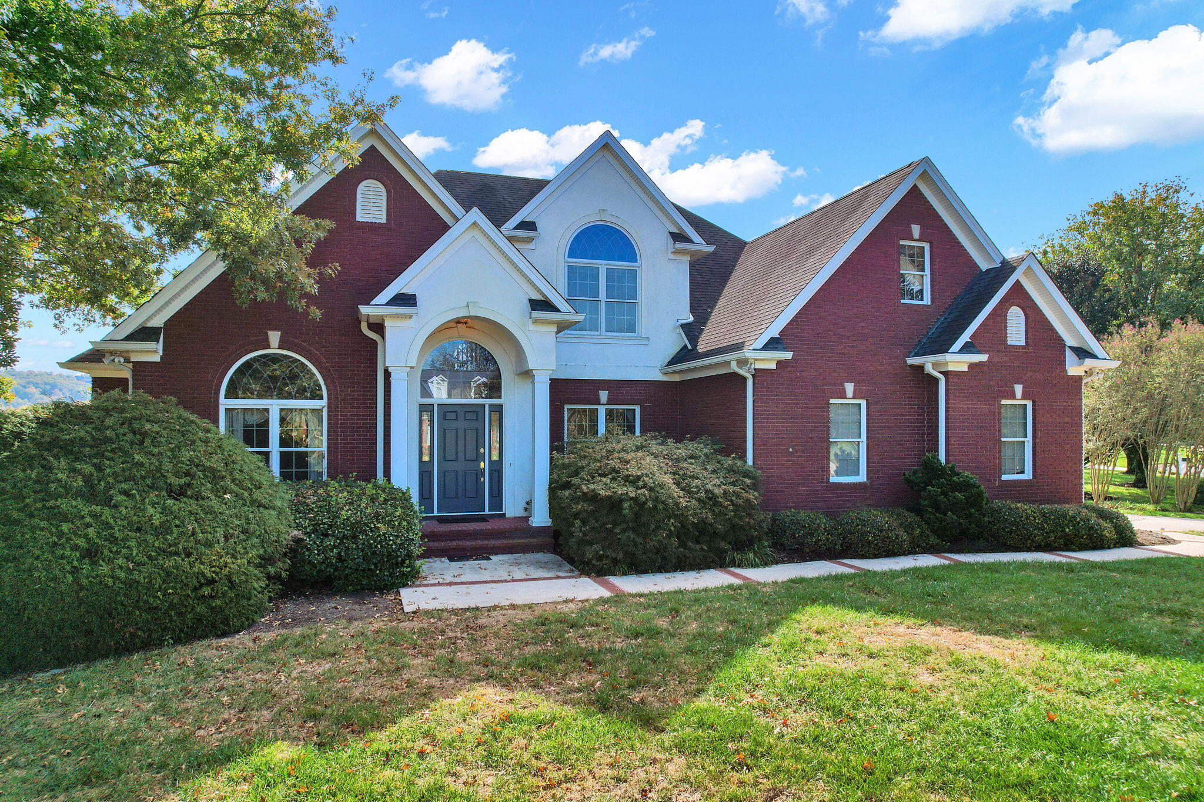
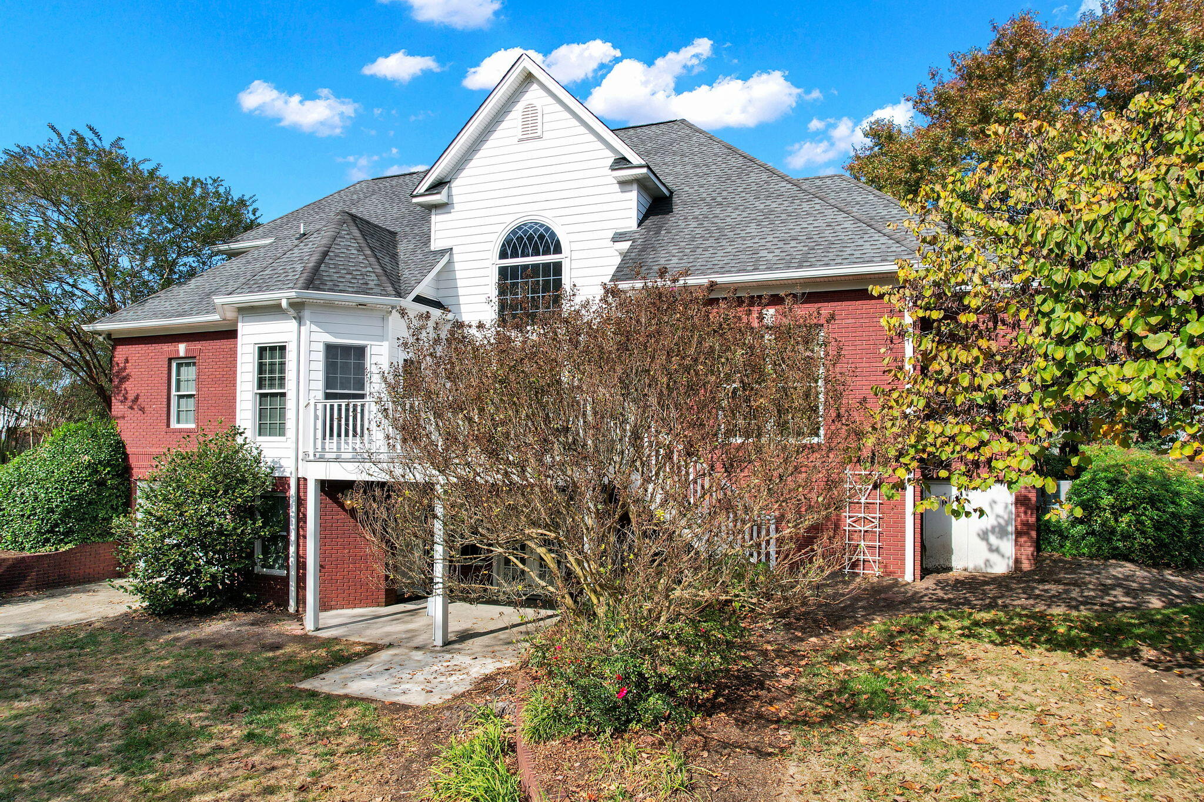
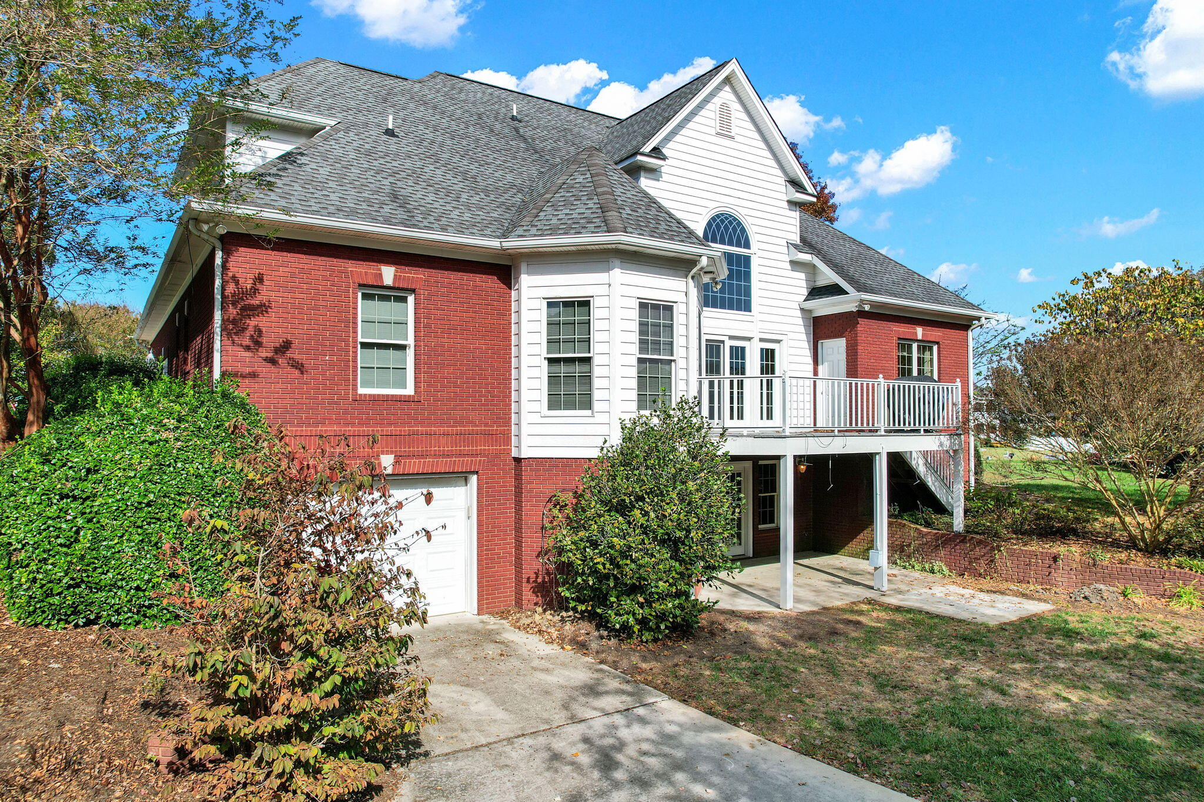
Enjoy breathtaking million-dollar lake views from this beautiful brick home offering approximately 3,346 square feet of living space in a desirable Cleveland location. Situated on a professionally landscaped 0.54-acre lot, this home offers 3 bedrooms, 3 full bathrooms, and a half bath, with plenty of room for comfortable living and entertaining. The spacious interior features high ceilings, elegant crown molding, and attractive built-in cabinetry that adds both character and functionality. The formal dining room provides the perfect setting for family gatherings and special occasions. The kitchen features Corian countertops and ample workspace. The primary bedroom is conveniently located on the main level and offers his-and-hers closets. Two additional bedrooms provide comfortable accommodations for family or guests, while the basement offers additional flexible space, a partially finished bathroom, and an abundance of storage. Enjoy the impressive lake views from this elevated setting, with beautifully maintained landscaping designed to provide seasonal color and interest throughout the year. A sprinkler system helps keep the grounds looking their best. Additional features include a central vacuum system, two-car garage, and an HVAC system approximately five years old. With its generous square footage, thoughtful features, abundant storage, and spectacular lake views, this property offers a wonderful opportunity to enjoy spacious living in a beautiful setting. Schedule your private showing today!

Save
Ask
Tour
Hide
Share
Listing Snapshot
Price 
$679,900
Days On Site 
3 Days
Bedrooms 
3
Inside Area (SqFt) 
3,346 sqft
Total Baths 
4
Full Baths 
3
Partial Baths 
1
Lot Size 
0.54 Acres
Year Built 
1999
MLS Number 
1545578
Status 
Active
Property Tax 
$3,690.96
HOA/Condo/Coop Fees 
N/A
Sq Ft Source 
N/A
Friends & Family
Recent Activity
3 days agoListing first seen on site
3 days agoListing updated with changes from the MLS
General Features
Acres 
0.54
Attached Garage 
Yes
Disclosures 
Subdivision Restrictions
Foundation 
Permanent
Garage 
Yes
Garage Spaces 
2
Parking 
ConcreteDrivewayGarageGarage Door OpenerAttached
Property Sub Type 
Single Family Residence
Sewer 
Public Sewer
Special Circumstances 
Standard
SqFt Above 
3346
SqFt Total 
3346
Style 
Contemporary
Utilities 
Cable AvailableElectricity ConnectedPhone AvailableSewer ConnectedWater ConnectedUnderground Utilities
Water Source 
Public
Interior Features
Appliances 
RefrigeratorMicrowaveGas Water HeaterElectric RangeDisposalDishwasher
Basement 
Partial
Cooling 
Central AirCeiling Fan(s)
Fireplace 
Yes
Fireplace Features 
Gas Log
Fireplaces 
1
Flooring 
CarpetHardwoodTile
Heating 
CentralNatural Gas
Interior 
BookcasesBuilt-in FeaturesCeiling Fan(s)Central VacuumCrown MoldingEat-in KitchenHigh CeilingsHigh Speed InternetKitchen IslandTray Ceiling(s)Walk-In Closet(s)Master Downstairs
Laundry Features 
Laundry RoomSink
Window Features 
Blinds
Save
Ask
Tour
Hide
Share
Exterior Features
Construction Details 
Brick
Exterior 
Rain Gutters
Lot Features 
Corner LotCul-De-SacLevel
Patio And Porch 
CoveredFront PorchRear Porch
Road Frontage 
City Street
Roof 
Shingle
Windows/Doors 
Blinds
Community Features
Community Features 
CurbsSidewalksStreet Lights
Financing Terms Available 
CashConventionalVA Loan
Roads 
Asphalt
Schools
School District
Unknown
Elementary School
Candy's Creek Cherokee Elementary
Middle School
Cleveland Middle
High School
Cleveland High
Listing courtesy of Award Realty (423) 400-1042

IDX information is provided exclusively for consumers’ personal, non-commercial use, and may not be used for any purpose other than to identify prospective properties consumers may be interested in purchasing. The data on this site is deemed reliable but is not guaranteed accurate by the MLS. Source: Greater Chattanooga MLS

Neighborhood & Commute
Source: Walkscore
Disclosure: Community information and market data powered by Constellation Data Labs. Information is deemed reliable but not guaranteed.
Save
Ask
Tour
Hide
Share
Scroll to Top