Save
Ask
Tour
Hide
Share
$565,000
2 Days On Site

7441 Peytons Rise Way
Georgetown, TN 37336

For Sale|Single Family Residence|Active
3
Beds
3
Total Baths
2
Full Baths
1
Partial Bath
2,517
SqFt
$224
/SqFt
2022
Built
Subdivision:
Grasshopper Ests
County:
Hamilton
7441 Peytons Rise Way7441 Peytons Rise Way7441 Peytons Rise Way7441 Peytons Rise Way
Save
Ask
Tour
Hide
Share

Mortgage Calculator

Monthly Payment (Est.)

Enter an interest rate to see your estimated monthly payment.
Calculator powered by Showcase IDX, a Constellation1 Company. Copyright ©2026 Information is deemed reliable but not guaranteed.

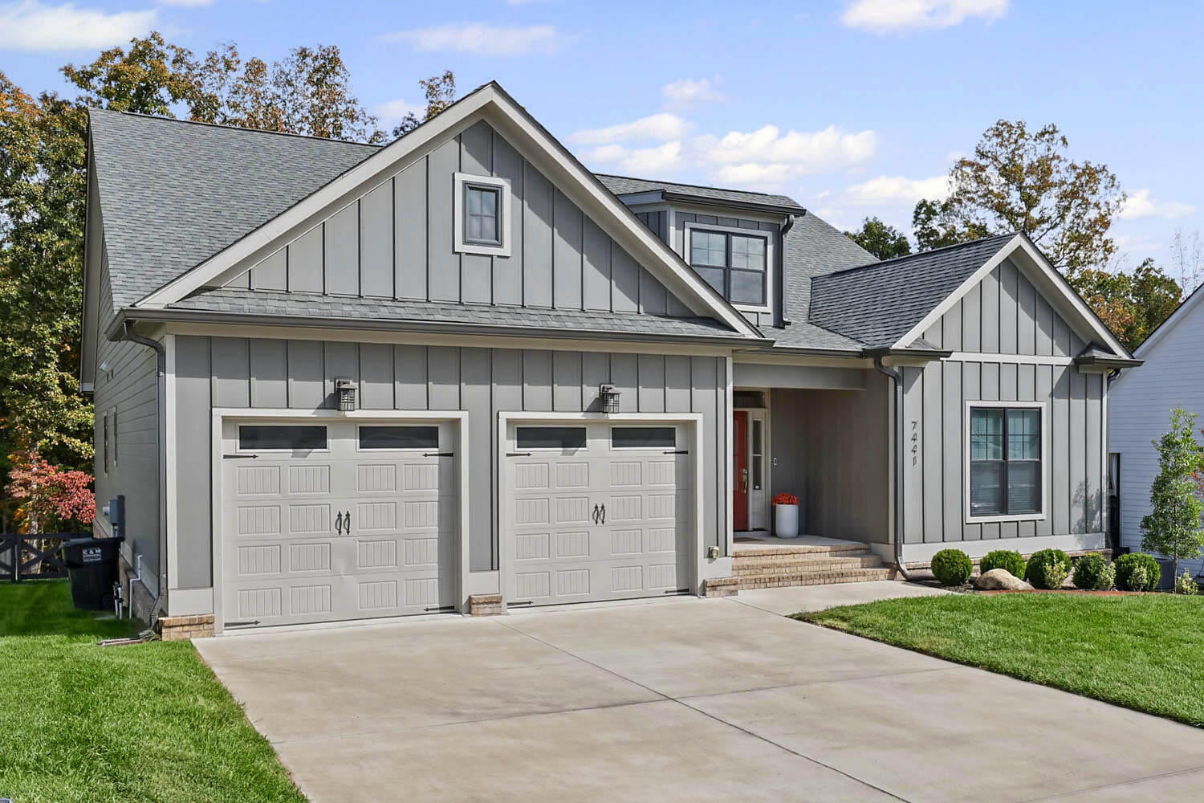
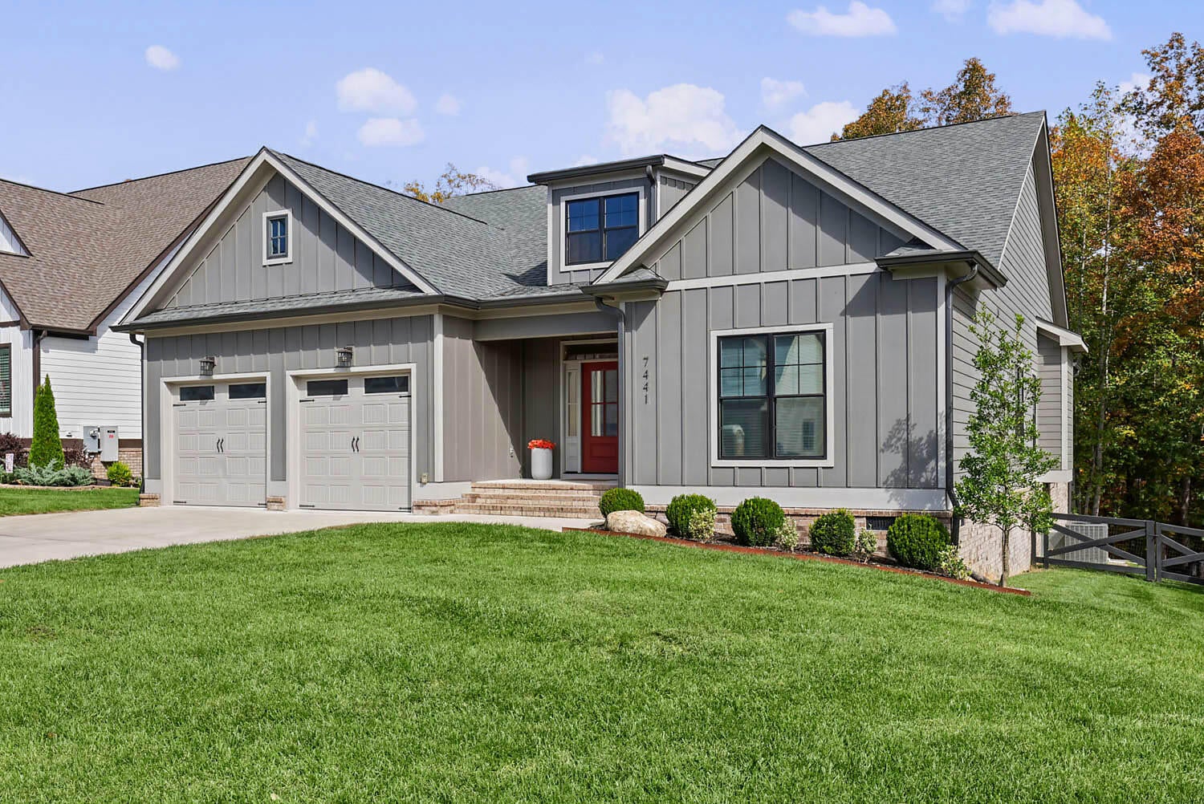
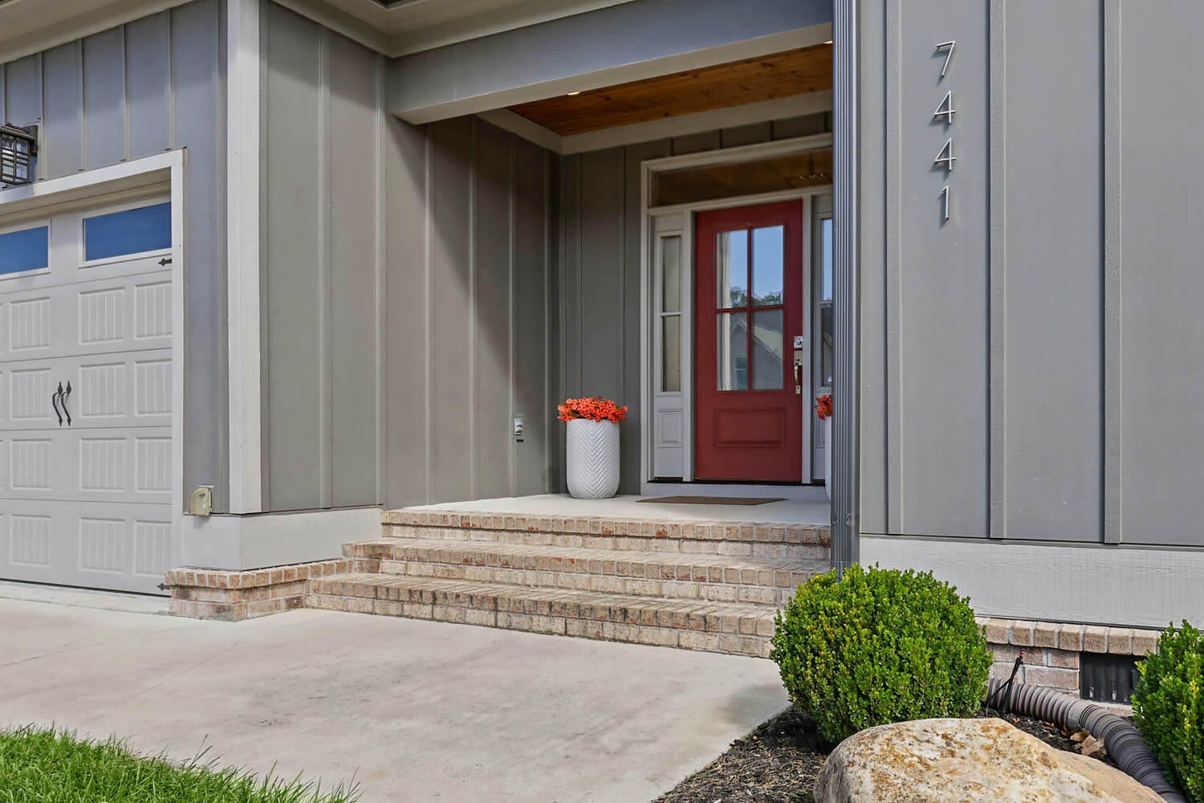
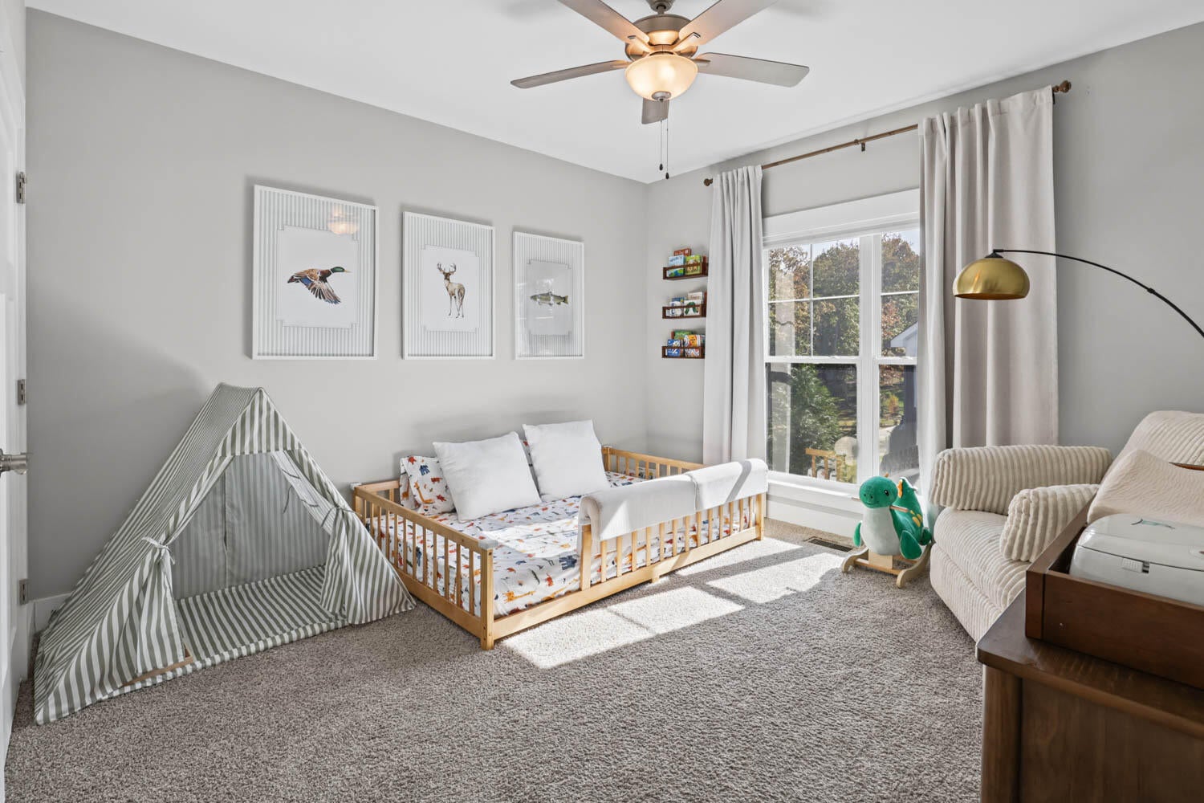
Welcome to 7441 Peytons Rise Way, a beautifully designed single-level home built in 2022 on nearly half an acre in peaceful Georgetown, Tennessee. With 2,517 square feet, three spacious bedrooms, 2.5 baths, and a bright sunroom ideal for a home office, this open floor plan offers room to spread out and room to gather, both indoors and out. The heart of the home is the open kitchen and living area, where a 10-foot center island, abundant cabinetry, and a large walk-in pantry make everyday cooking and entertaining effortless. A cozy gas-log fireplace anchors the living room. The primary suite is a true retreat, featuring two oversized walk-in closets (his and hers), a double vanity, a soaking tub, a separate shower, and windows that frame views of the trees. Two additional bedrooms offer flexibility for guests, family, or a second home office. At the back of the home, the sun-filled bonus room adds versatile space for working, reading, or relaxing, while the screened-in porch is the perfect spot for morning coffee or quiet evenings. Outside, the sodded, cross-buck style fenced yard stretches the full backyard, with plenty of room to entertain, grill, garden, and play. Tucked away from the hustle and bustle of traffic, the home enjoys a calm, quiet setting with rolling hills and open views, yet it's just a short drive to Ooltewah, Cleveland, Harrison Bay State Park, and downtown Chattanooga. With its desirable one-level layout, generous lot, and thoughtful flow, this home delivers comfort, functionality, and convenience.

Save
Ask
Tour
Hide
Share
Listing Snapshot
Price 
$565,000
Days On Site 
2 Days
Bedrooms 
3
Inside Area (SqFt) 
2,517 sqft
Total Baths 
3
Full Baths 
2
Partial Baths 
1
Lot Size 
0.47 Acres
Year Built 
2022
MLS Number 
1545583
Status 
Active
Property Tax 
$1,966.15
HOA/Condo/Coop Fees 
N/A
Sq Ft Source 
N/A
Friends & Family
Recent Activity
2 days agoListing first seen on site
2 days agoListing updated with changes from the MLS
General Features
Acres 
0.47
Attached Garage 
Yes
Foundation 
Block
Garage 
Yes
Garage Spaces 
2
Levels 
One
Parking 
DrivewayGarageGarage Door OpenerGarage Faces FrontKitchen LevelAttached
Property Sub Type 
Single Family Residence
Security 
Smoke Detector(s)
Sewer 
Septic Tank
Special Circumstances 
Standard
SqFt Above 
2517
SqFt Total 
2517
Utilities 
Cable AvailableElectricity ConnectedPhone AvailableWater ConnectedUnderground Utilities
Water Source 
Public
Interior Features
Appliances 
Free-Standing Electric RangeElectric Water HeaterDishwasher
Basement 
Crawl Space
Cooling 
Central AirElectric
Fireplace 
Yes
Fireplace Features 
Gas LogLiving Room
Fireplaces 
1
Flooring 
CarpetTileVinyl
Heating 
CentralElectric
Interior 
Double VanityHigh CeilingsKitchen IslandPantrySoaking TubWalk-In Closet(s)Master Downstairs
Laundry Features 
Electric Dryer HookupLaundry RoomWasher Hookup
Window Features 
Insulated Windows
Bath Half 
Bathroom 
Level - First
Bedroom 
Level - First
Dining Room 
Level - First
Kitchen 
Level - First
Laundry 
Level - First
Living Room 
Level - First
Primary Bathroom 
Level - First
Sunroom 
Level - First
Save
Ask
Tour
Hide
Share
Exterior Features
Construction Details 
Fiber Cement
Exterior 
Rain Gutters
Fencing 
Back YardFencedWireWood
Lot Features 
Gentle SlopingLevel
Patio And Porch 
CoveredDeckPatioPorchRear PorchScreened
Road Frontage 
County Road
Roof 
Shingle
Windows/Doors 
Insulated Windows
Community Features
MLS Area 
County
Financing Terms Available 
CashConventionalFHAVA Loan
Roads 
Asphalt
Schools
School District
Unknown
Elementary School
Snow Hill Elementary
Middle School
Hunter Middle
High School
Central High School
Listing courtesy of Zach Taylor - Chattanooga (423) 432-8121

IDX information is provided exclusively for consumers’ personal, non-commercial use, and may not be used for any purpose other than to identify prospective properties consumers may be interested in purchasing. The data on this site is deemed reliable but is not guaranteed accurate by the MLS. Source: Greater Chattanooga MLS

Neighborhood & Commute
Source: Walkscore
Disclosure: Community information and market data powered by Constellation Data Labs. Information is deemed reliable but not guaranteed.
Save
Ask
Tour
Hide
Share
Scroll to Top