Save
Ask
Tour
Hide
Share
$325,000
3 Days On Site

9060 Haileys Pond Drive
Ooltewah, TN 37363

For Sale|Townhouse|Active
2
Beds
3
Total Baths
2
Full Baths
1
Partial Bath
1,300
SqFt
$250
/SqFt
2007
Built
Subdivision:
Haileys Pond
County:
Hamilton
9060 Haileys Pond Drive9060 Haileys Pond Drive9060 Haileys Pond Drive9060 Haileys Pond Drive
Save
Ask
Tour
Hide
Share

Mortgage Calculator

Monthly Payment (Est.)

Enter an interest rate to see your estimated monthly payment.
Calculator powered by Showcase IDX, a Constellation1 Company. Copyright ©2026 Information is deemed reliable but not guaranteed.

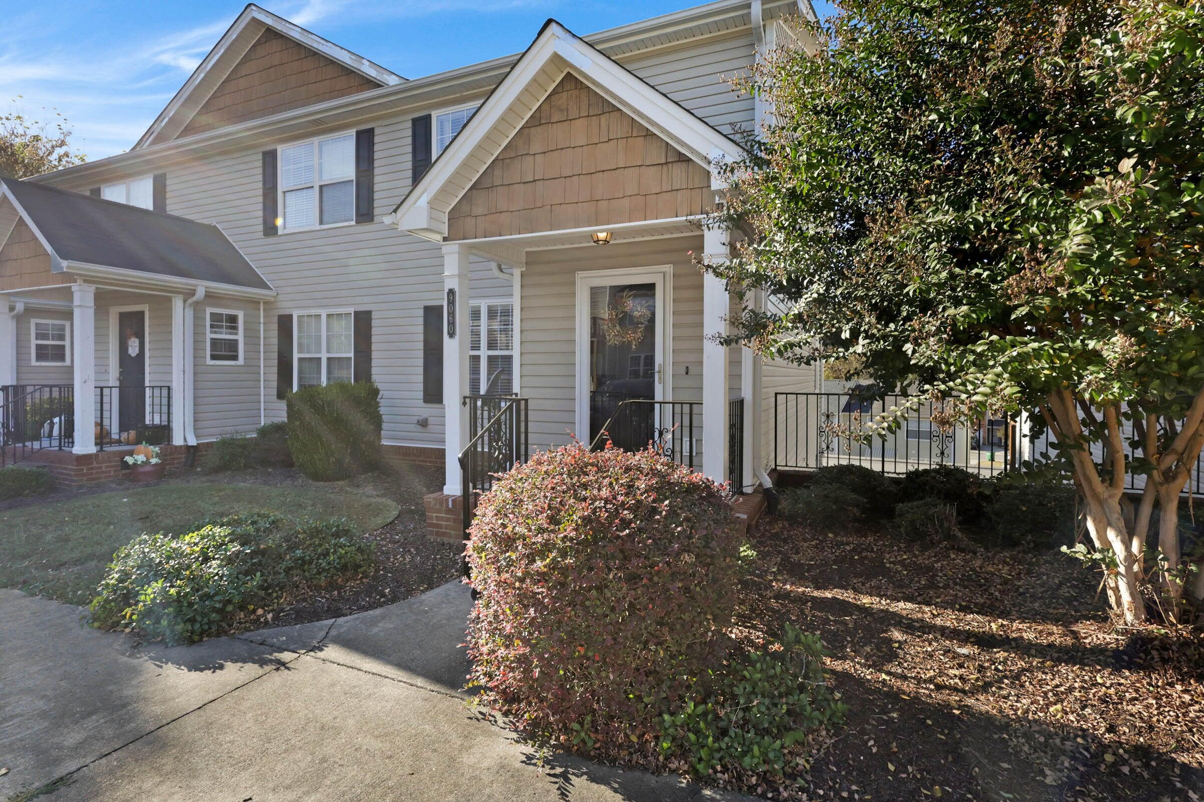
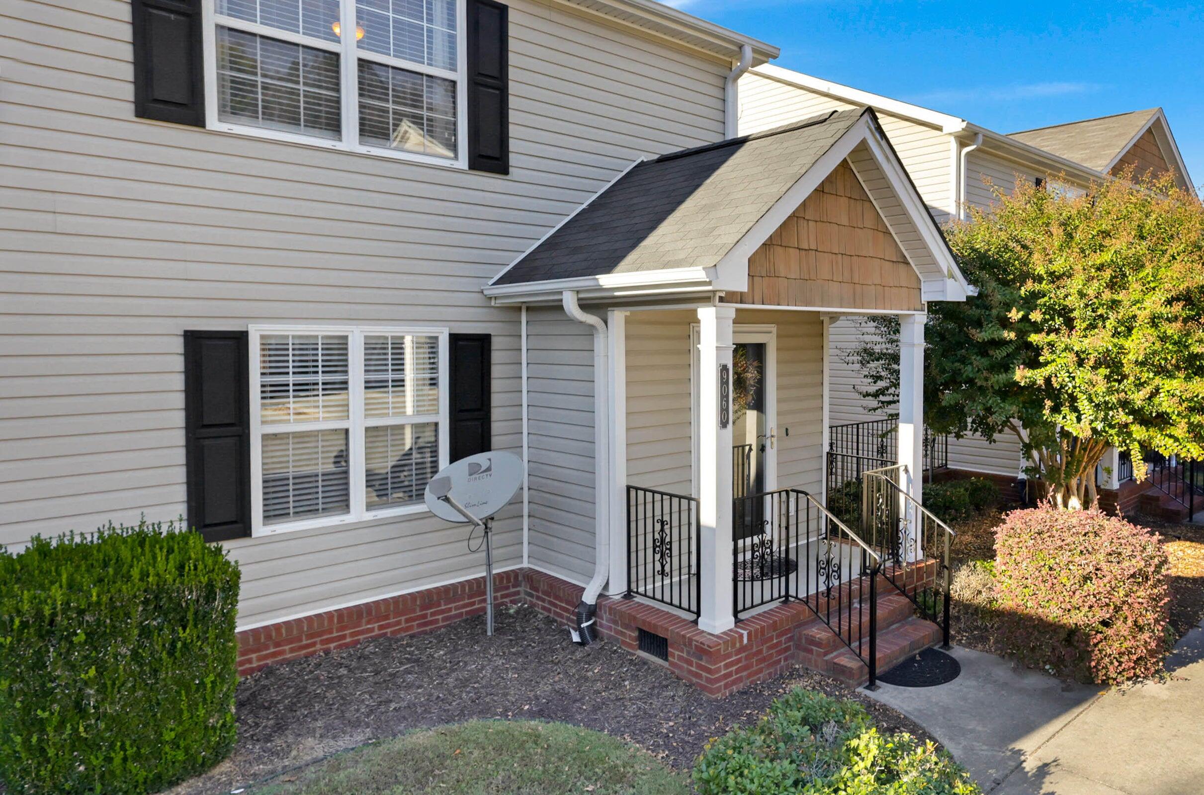
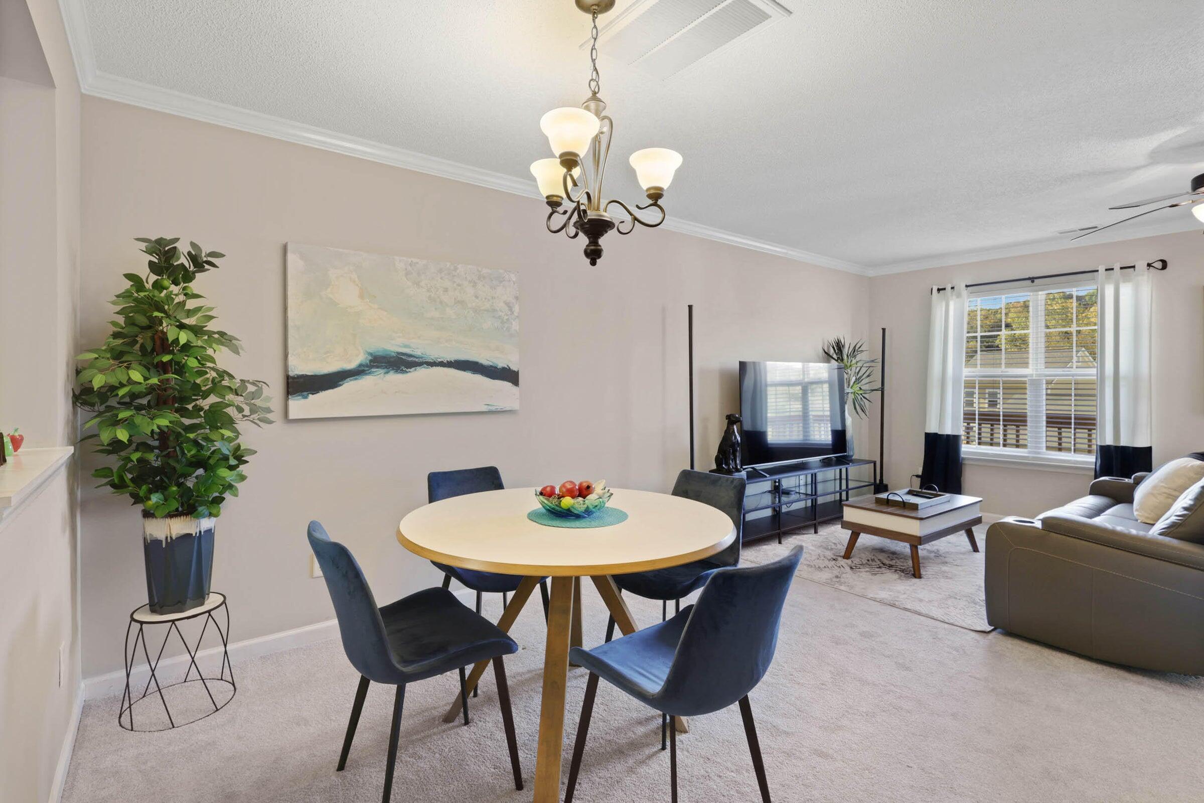
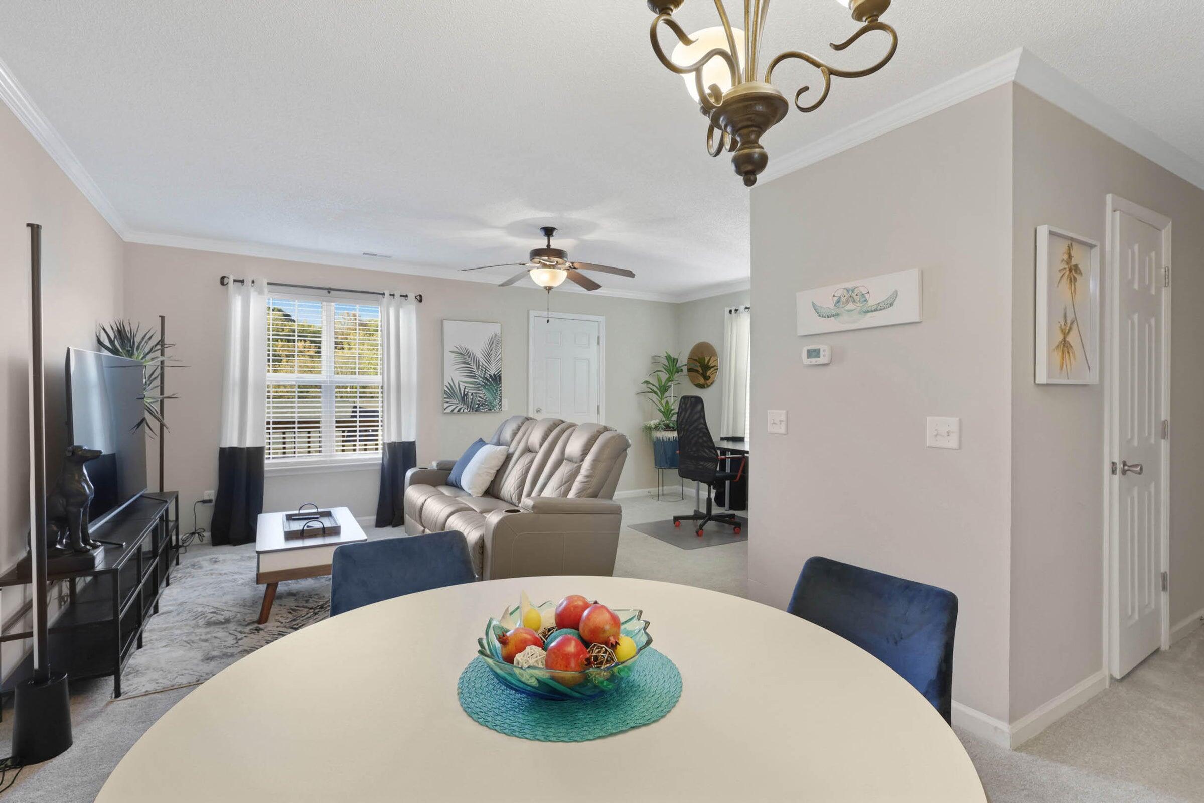
Welcome to this beautifully maintained townhome in the heart of Ooltewah! Adding even more value, the home is being offered fully furnished with an acceptable full-price offer of $325,000! Featuring 2 bedrooms, 2.5 baths and 1,330 SF of living area with stylish furnishings, a bright kitchen, open floor plan and plenty of space to relax or entertain. Upstairs, you'll find two spacious bedrooms--each with its own private bathroom--providing the perfect setup for roommates, guests, or a home office. Home includes a garage on the lower level, back deck and welcoming front patio. Whether you're searching for a primary residence, a second home, or an investment opportunity, this property offers an appealing turnkey option. Window treatments do not convey.

Save
Ask
Tour
Hide
Share
Listing Snapshot
Price 
$325,000
Days On Site 
3 Days
Bedrooms 
2
Inside Area (SqFt) 
1,300 sqft
Total Baths 
3
Full Baths 
2
Partial Baths 
1
Lot Size 
0.07 Acres
Year Built 
2007
MLS Number 
1545594
Status 
Active
Property Tax 
$886.21
HOA/Condo/Coop Fees 
$79.17 monthly
Sq Ft Source 
N/A
Friends & Family
Recent Activity
3 days agoListing first seen on site
3 days agoListing updated with changes from the MLS
General Features
Acres 
0.07
Attached Garage 
Yes
Foundation 
Slab
Garage 
Yes
Garage Spaces 
2
Levels 
Three Or More
Parking 
BasementGarage Door OpenerGarage Faces RearAttachedGarage
Property Sub Type 
Townhouse
Security 
Smoke Detector(s)
Sewer 
Public Sewer
SqFt Above 
1330
SqFt Total 
1300
Utilities 
Electricity ConnectedSewer ConnectedWater ConnectedUnderground Utilities
Water Source 
Public
Interior Features
Appliances 
RefrigeratorMicrowaveFree-Standing Electric RangeElectric Water HeaterDisposalDishwasher
Basement 
FullUnfinished
Cooling 
Central AirCeiling Fan(s)
Flooring 
CarpetTile
Heating 
CentralElectric
Interior 
Ceiling Fan(s)Open FloorplanPantryWalk-In Closet(s)
Laundry Features 
Electric Dryer HookupLaundry ClosetWasher Hookup
Window Features 
Insulated Windows
Bathroom 
Level - SecondDescription - Full Bathroom
Bedroom 
Level - Second
Dining Room 
Level - First
Living Room 
Level - First
Save
Ask
Tour
Hide
Share
Exterior Features
Construction Details 
BrickVinyl Siding
Exterior 
Rain Gutters
Lot Features 
LevelZero Lot Line
Patio And Porch 
DeckPatioPorchRear Porch
Roof 
Shingle
Windows/Doors 
Insulated Windows
Community Features
Association Fee 
$950.0
Association Fee Frequency 
Annually
MLS Area 
County
Financing Terms Available 
CashConventional
Schools
School District
Unknown
Elementary School
Ooltewah Elementary
Middle School
Ooltewah Middle
High School
Ooltewah
Listing courtesy of Keller Williams Realty (423) 269-0784

IDX information is provided exclusively for consumers’ personal, non-commercial use, and may not be used for any purpose other than to identify prospective properties consumers may be interested in purchasing. The data on this site is deemed reliable but is not guaranteed accurate by the MLS. Source: Greater Chattanooga MLS

Neighborhood & Commute
Source: Walkscore
Disclosure: Community information and market data powered by Constellation Data Labs. Information is deemed reliable but not guaranteed.
Save
Ask
Tour
Hide
Share
Scroll to Top