Save
Ask
Tour
Hide
Share
$735,000
2 Days On Site

201 County Road 792
Etowah, TN 37331

For Sale|Cabin|Active
3
Beds
4
Total Baths
3
Full Baths
1
Partial Bath
3,400
SqFt
$216
/SqFt
2010
Built
Subdivision:
None
County:
McMinn
201 County Road 792201 County Road 792201 County Road 792201 County Road 792
Save
Ask
Tour
Hide
Share

Mortgage Calculator

Monthly Payment (Est.)

Enter an interest rate to see your estimated monthly payment.
Calculator powered by Showcase IDX, a Constellation1 Company. Copyright ©2026 Information is deemed reliable but not guaranteed.

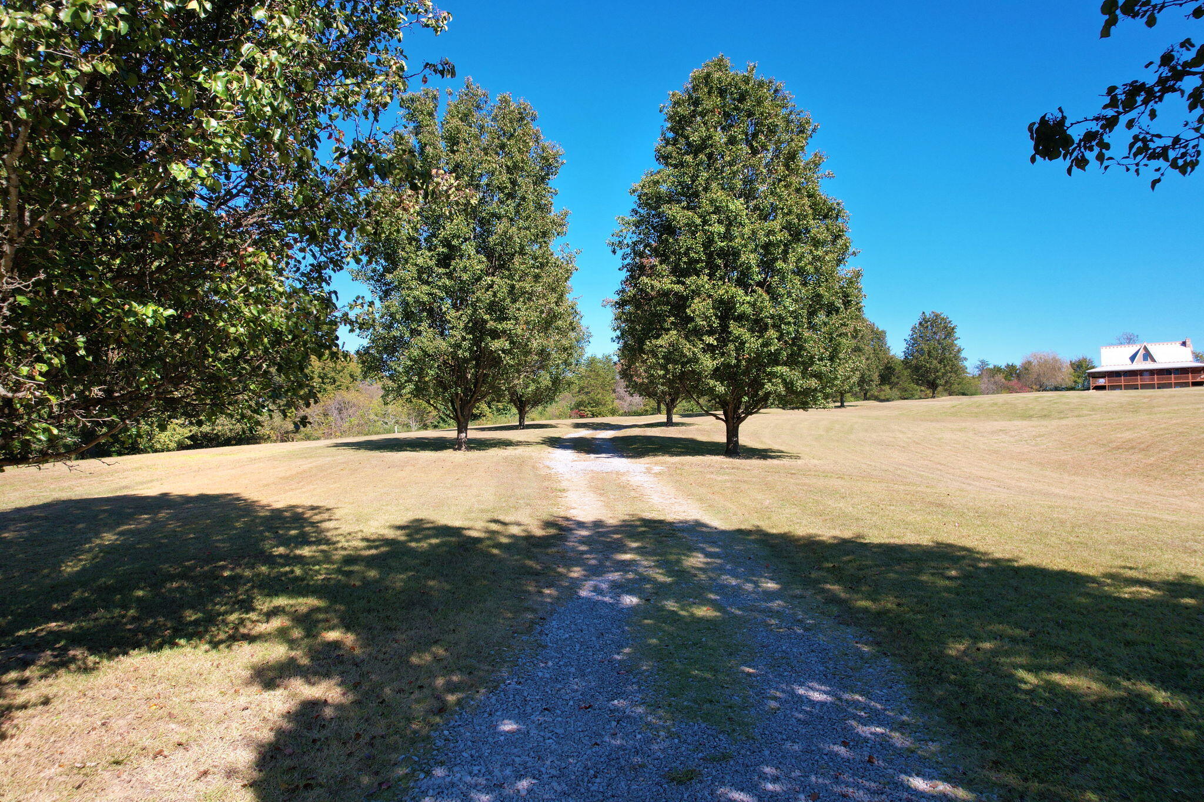
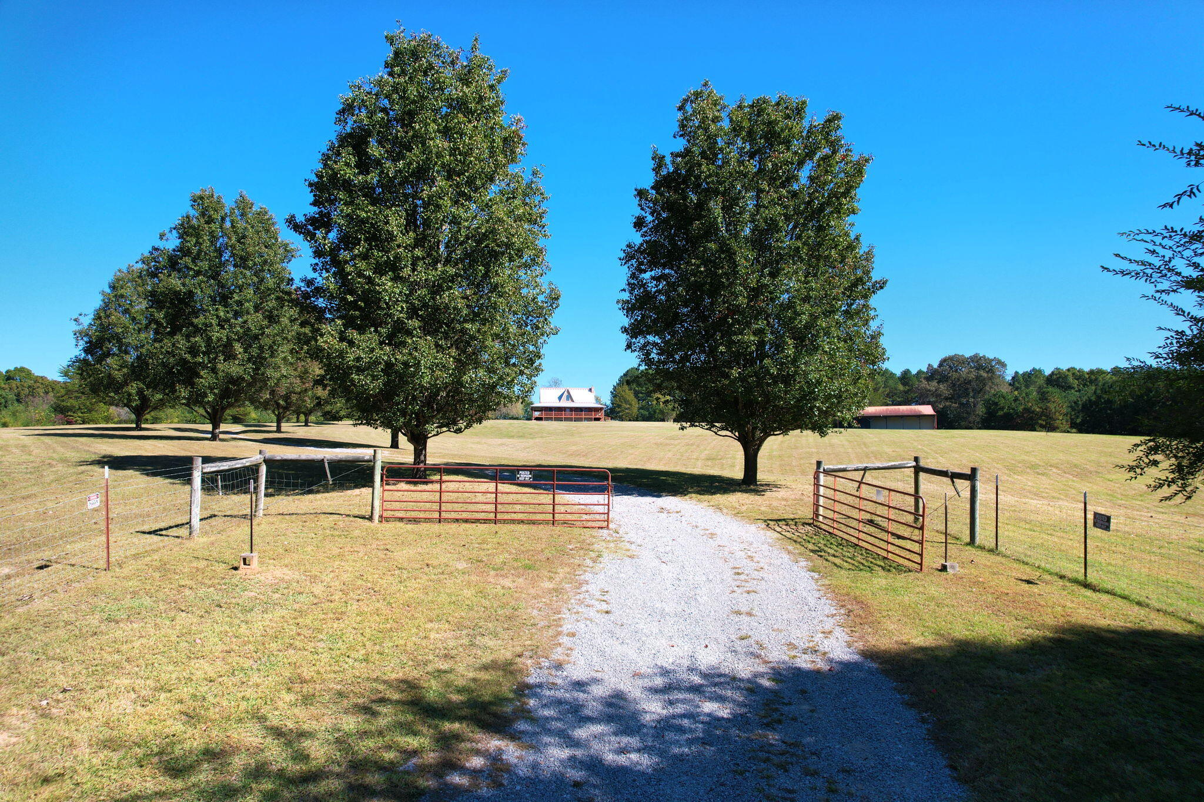
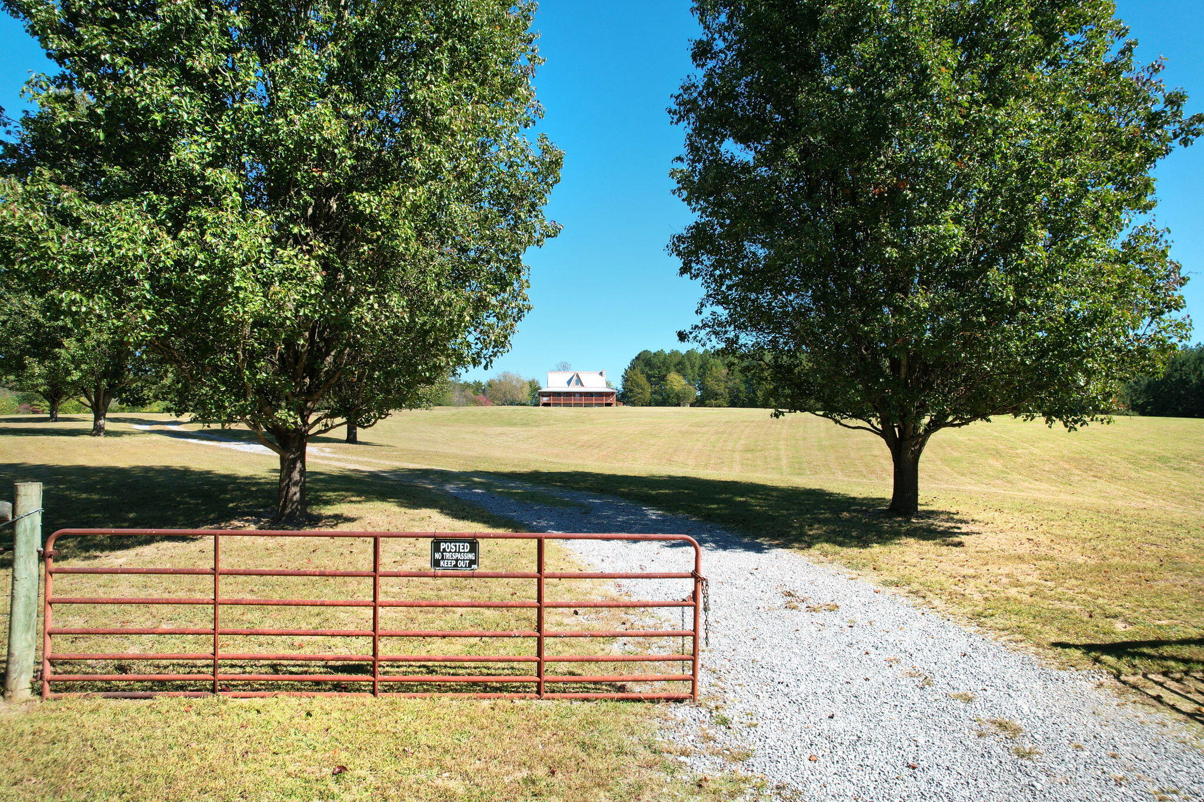
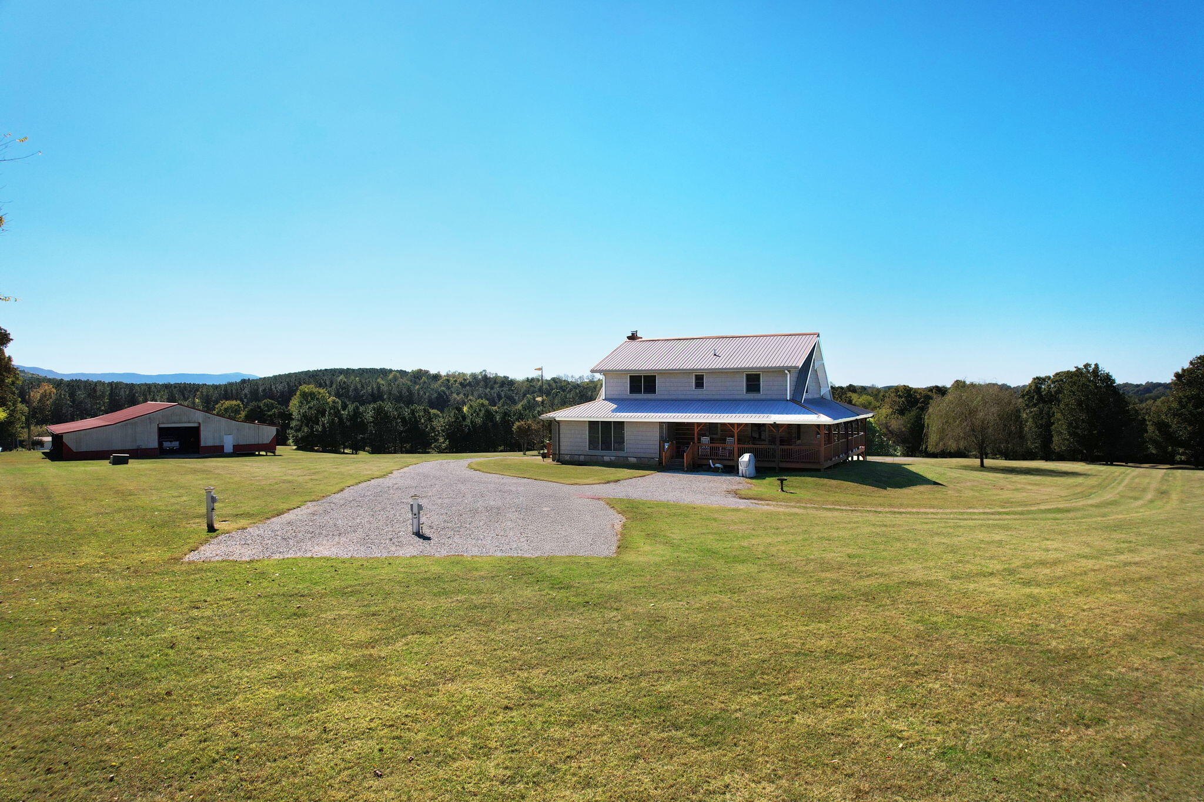
This log home sits on 10.7 fully fenced acres lined with mature trees for added privacy. The wraparound porch offers mountain views and wildlife sightings while overlooking the land and a barn with two wings.Inside, the space is welcoming and cozy with soaring wood ceilings, exposed timber beams, and a loft overlook that opens the great room. Hardwood floors run throughout, and the primary bedroom and bathroom are on the main level. The kitchen and living room are open, with warm wood cabinets, a bold red island, and stainless appliances. The dining room has a separate section that could also function as a library or office space. Upstairs you'll find 2 bedrooms, a full bathroom, and a bonus living area, all beautifully crafted with views from every window.The basement has its own private en-suite with a kitchenette, laundry room/craft room, an oversized bedroom with a large walk-in closet, and a full bathroom. A water softener and iron separator system serve the well. Two exterior doors provide access to the land, which includes 5 thoughtfully placed water spigots for easy fill stations. There are 2 RV spots with 50-amp hookups for guests. The barn has electricity, with one side ready for horse stables and the other set up as a workshop or garage.The land is suited for grazing cattle, roaming horses, or a large garden. The home sits on a concrete foundation and has been built to last. Private acreage, mountain views, and a home designed for the way you want to live.

Save
Ask
Tour
Hide
Share
Listing Snapshot
Price 
$735,000
Days On Site 
2 Days
Bedrooms 
3
Inside Area (SqFt) 
3,400 sqft
Total Baths 
4
Full Baths 
3
Partial Baths 
1
Lot Size 
10.7 Acres
Year Built 
2010
MLS Number 
1545598
Status 
Active
Property Tax 
$960.54
HOA/Condo/Coop Fees 
N/A
Sq Ft Source 
N/A
Friends & Family
Recent Activity
2 days agoListing first seen on site
2 days agoListing updated with changes from the MLS
General Features
Acres 
10.7
Disclosures 
None
Foundation 
Concrete Perimeter
Levels 
Two
Parking 
GatedGravel
Property Condition 
Updated/Remodeled
Property Sub Type 
Cabin
Security 
Smoke Detector(s)
Sewer 
Septic Tank
Special Circumstances 
Standard
SqFt Above 
2193
SqFt Total 
3400
Style 
Cabin
Utilities 
Electricity ConnectedPhone AvailableSewer Not AvailableWater ConnectedUnderground Utilities
Water Source 
Well
Interior Features
Appliances 
Water SoftenerRefrigeratorMicrowaveElectric Water HeaterElectric RangeDishwasher
Basement 
FinishedFull
Cooling 
Central AirElectric
Fireplace 
Yes
Fireplace Features 
Great RoomPellet Stove
Flooring 
HardwoodSlateTile
Heating 
Electric
Interior 
Crown MoldingHigh CeilingsKitchen IslandOpen FloorplanStorageWalk-In Closet(s)
Laundry Features 
Electric Dryer HookupIn BathroomLaundry RoomLower LevelMain LevelMultiple LocationsWasher Hookup
Bath Half 
Level - First
Bathroom 
Level - Basement
Bedroom 
Level - Basement
Bonus Room 
Level - Second
Den 
Level - Basement
Dining Room 
Level - First
Great Room 
Level - First
Kitchen 
Level - Basement
Laundry 
Level - Basement
Master Bedroom 
Level - First
Primary Bathroom 
Level - First
Save
Ask
Tour
Hide
Share
Exterior Features
Construction Details 
ConcreteLog
Exterior 
Rain GuttersStorage
Fencing 
FullGateWire
Lot Features 
AgriculturalClearedLevelViews
Other Structures 
Barn(s)WorkshopStorage
Patio And Porch 
CoveredFront PorchPorchWrap Around
Pool Features 
None
Road Frontage 
County Road
Roof 
Metal
Spa Features 
None
View 
Mountain(s)Rural
Waterview 
Mountain(s)Rural
Community Features
Community Features 
None
Financing Terms Available 
CashConventionalUSDA LoanVA Loan
Roads 
AsphaltPaved
Schools
School District
Unknown
Elementary School
Mountain View Etowah
Middle School
McMinn Middle
High School
McMinn Central
Listing courtesy of Crye-Leike, REALTORS (423) 503-2945

IDX information is provided exclusively for consumers’ personal, non-commercial use, and may not be used for any purpose other than to identify prospective properties consumers may be interested in purchasing. The data on this site is deemed reliable but is not guaranteed accurate by the MLS. Source: Greater Chattanooga MLS

Neighborhood & Commute
Source: Walkscore
Disclosure: Community information and market data powered by Constellation Data Labs. Information is deemed reliable but not guaranteed.
Save
Ask
Tour
Hide
Share
Scroll to Top