Save
Ask
Tour
Hide
Share
$449,900
1 Day On Site

7288 Scituate Lane 45
Ooltewah, TN 37363

For Sale|Single Family Residence|Active
5
Beds
4
Total Baths
4
Full Baths
2,838
SqFt
$159
/SqFt
2026
Built
Subdivision:
Edgestone
County:
Hamilton
7288 Scituate Lane 457288 Scituate Lane 457288 Scituate Lane 457288 Scituate Lane 45
Save
Ask
Tour
Hide
Share

Mortgage Calculator

Monthly Payment (Est.)

Enter an interest rate to see your estimated monthly payment.
Calculator powered by Showcase IDX, a Constellation1 Company. Copyright ©2026 Information is deemed reliable but not guaranteed.

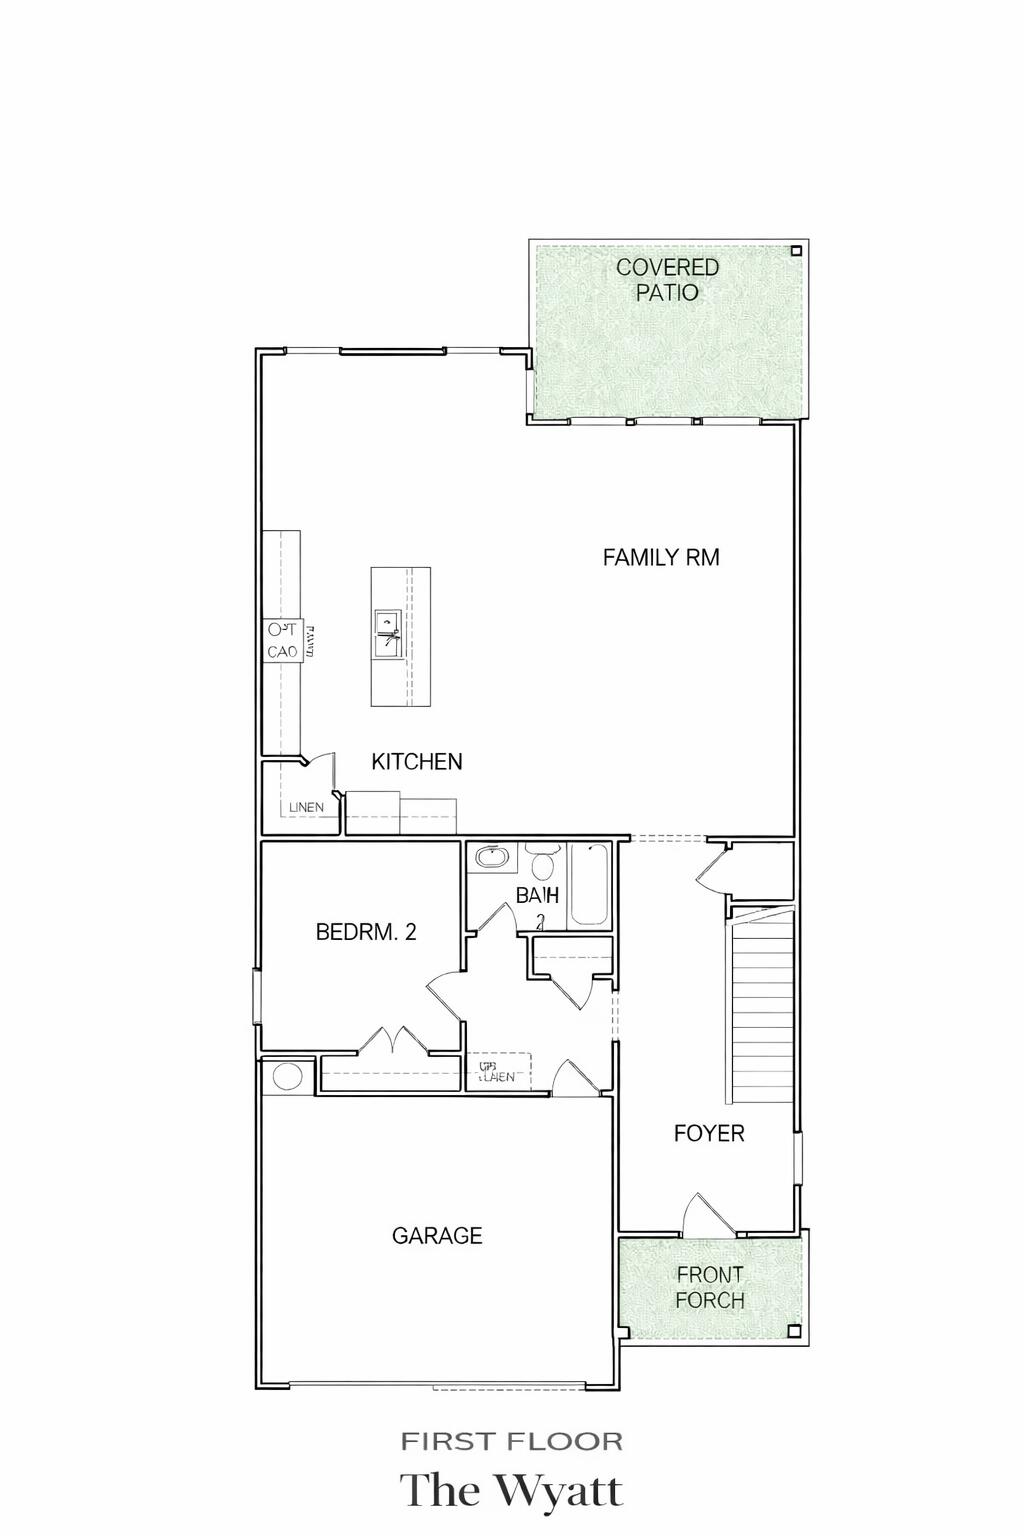
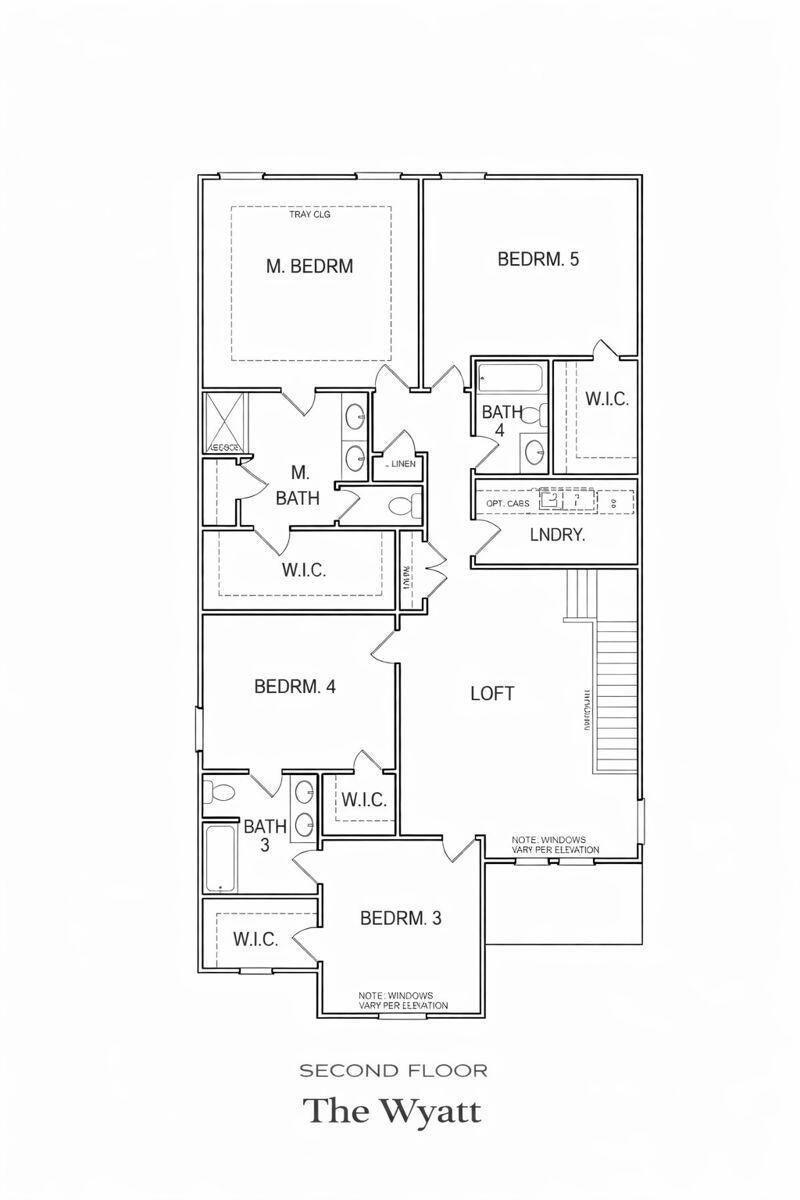
New Construction: Welcome to Edgestone! The Wyatt C two-story floor plan is a spacious 2,838-square-foot home with 5 bedrooms and 4 bathrooms, featuring an inviting open-concept floor plan that seamlessly connects to the main living area. The designer kitchen is the heart of the home, featuring quartz countertops, a stylish tile backsplash, and a large center island perfect for gathering and meal prep. Luxury vinyl flooring flows throughout the main living area, adding both durability and elegance. Upstairs is the private primary suite that provides a true retreat with a large walk-in closet and a spa-inspired primary bathroom complete with a double vanity and an oversized tile walk-in shower. A versatile bonus room offers the perfect space for a media room, game room, or second living area. With thoughtful design, upscale finishes, and flexible spaces, the Wyatt C delivers comfort, style, and functionality for today's lifestyle. THE SELLER WILL PAY UP TO $7,500 CLOSING COSTS WITH OUR PREFERRED LENDER! Don't forget to Ask About our Promotion**Floor Plans, Elevations, Options, Home Features are Subject to Change at any time without Notice or Obligation.

Save
Ask
Tour
Hide
Share
Listing Snapshot
Price 
$449,900
Days On Site 
1 Day
Bedrooms 
5
Inside Area (SqFt) 
2,838 sqft
Total Baths 
4
Full Baths 
4
Partial Baths 
N/A
Lot Size 
0.14 Acres
Year Built 
2026
MLS Number 
1545604
Status 
Active
Property Tax 
N/A
HOA/Condo/Coop Fees 
$33.33 monthly
Sq Ft Source 
N/A
Friends & Family
Recent Activity
yesterdayListing first seen on site
yesterdayListing updated with changes from the MLS
General Features
Acres 
0.14
Attached Garage 
Yes
Disclosures 
Flood Insurance May Be Required
Foundation 
Slab
Garage 
Yes
Garage Spaces 
2
Levels 
Two
Parking 
ConcreteDrivewayGarage Door OpenerGarage Faces FrontOff StreetAttachedGarage
Property Condition 
Under ConstructionNew Construction
Property Sub Type 
Single Family Residence
Security 
Carbon Monoxide Detector(s)Smoke Detector(s)
Sewer 
Septic Tank
SqFt Above 
2838
SqFt Total 
2838
Style 
Contemporary
Utilities 
Cable AvailableElectricity AvailableNatural Gas AvailablePhone AvailableSewer ConnectedUnderground Utilities
Water Source 
Public
Interior Features
Appliances 
Tankless Water HeaterMicrowaveFree-Standing Gas RangeDisposalDishwasher
Cooling 
Central AirElectricMulti UnitsCeiling Fan(s)
Fireplace 
Yes
Fireplace Features 
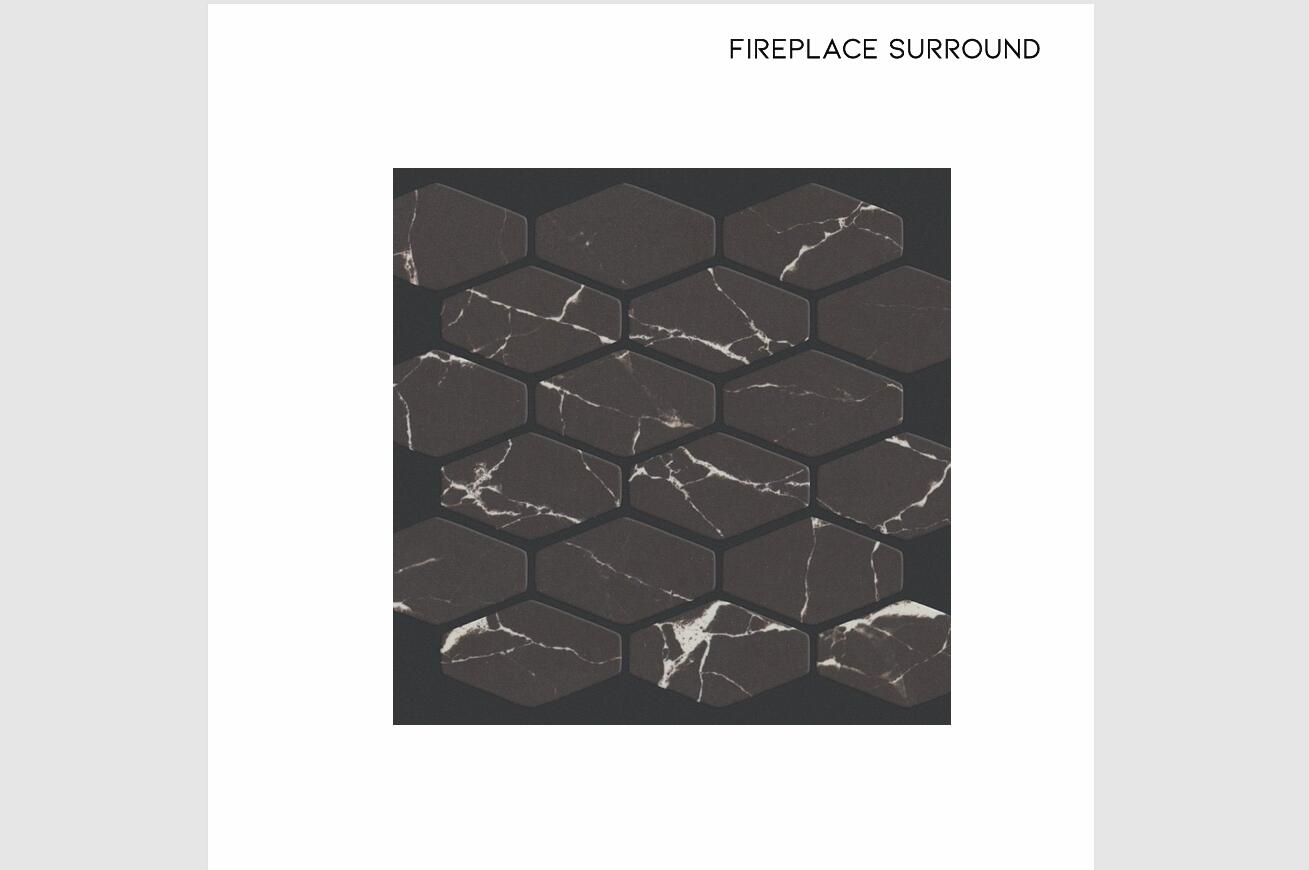
DenElectricFamily Room
Fireplaces 
1
Flooring 
CarpetTileVinylWood
Heating 
CentralNatural GasPropane
Interior 
Ceiling Fan(s)Double VanityEat-in KitchenGranite CountersHigh CeilingsKitchen IslandOpen FloorplanPantrySound SystemWalk-In Closet(s)
Laundry Features 
Electric Dryer HookupLaundry RoomUpper LevelWasher Hookup
Window Features 
Insulated WindowsScreens
Bathroom 
Level - SecondDescription - Full Bathroom
Bedroom 
Level - Second
Family Room 
Level - First
Laundry 
Level - Second
Loft 
Level - Second
Master Bedroom 
Level - Second
Other 
Description - Breakfast Room: Level: First
Save
Ask
Tour
Hide
Share
Exterior Features
Construction Details 
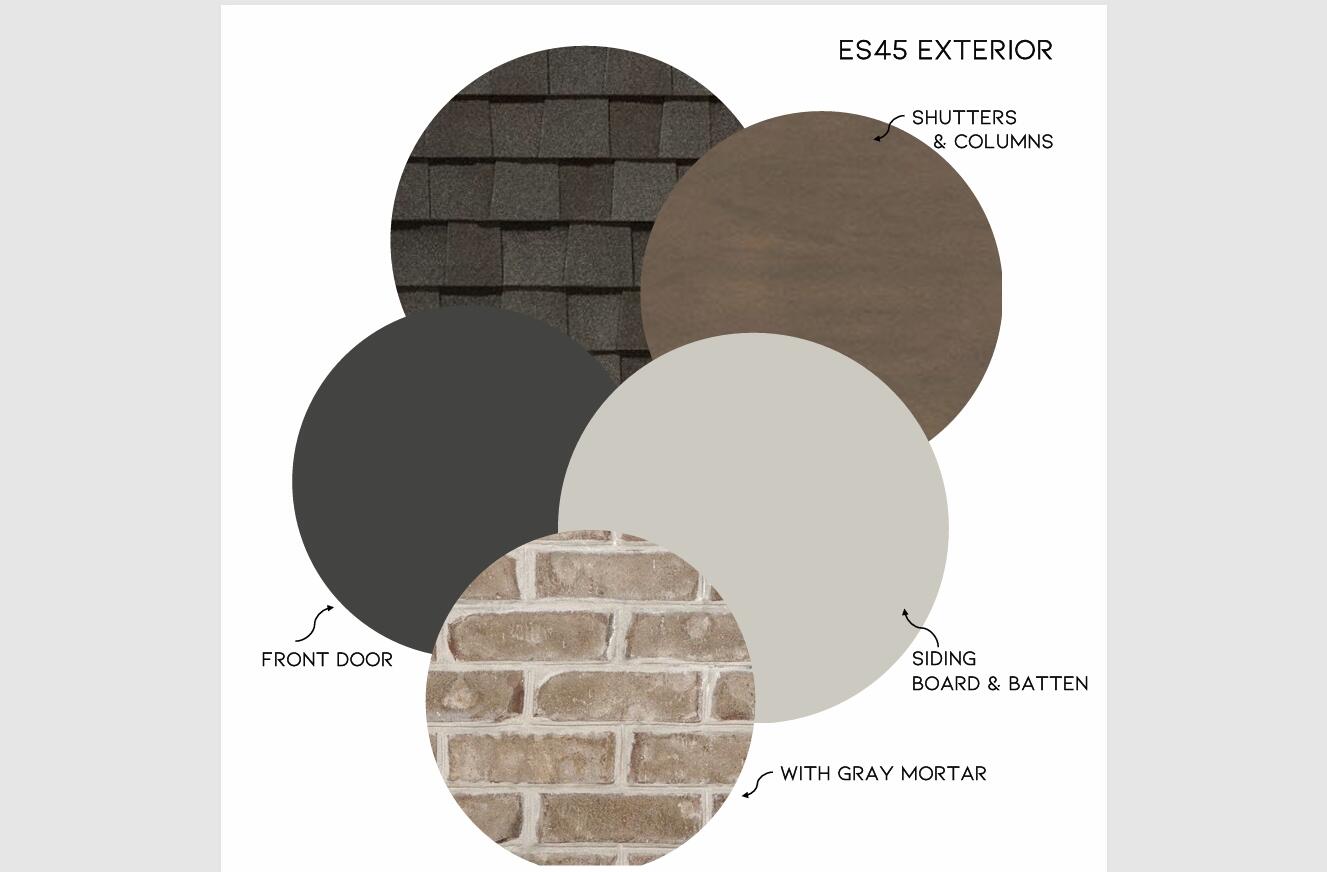
BrickFiber CementHardiPlank Type
Exterior 
None
Lot Features 
Back YardLevelSplit Possible
Patio And Porch 
CoveredDeckPatioPorch
Pool Features 
None
Roof 
AsphaltShingle
View 
Mountain(s)Other
Waterview 
Mountain(s)Other
Windows/Doors 
Insulated WindowsScreens
Community Features
Association Amenities 
None
Association Fee 
$400.0
Association Fee Frequency 
Annually
Community Features 
Sidewalks
MLS Area 
County
Financing Terms Available 
CashConventionalFHAVA Loan
Roads 
Asphalt
Schools
School District
Unknown
Elementary School
Ooltewah Elementary
Middle School
Hunter Middle
High School
Ooltewah
Listing courtesy of Trust Real Estate Group, LLC (423) 664-3166

IDX information is provided exclusively for consumers’ personal, non-commercial use, and may not be used for any purpose other than to identify prospective properties consumers may be interested in purchasing. The data on this site is deemed reliable but is not guaranteed accurate by the MLS. Source: Greater Chattanooga MLS

Neighborhood & Commute
Source: Walkscore
Disclosure: Community information and market data powered by Constellation Data Labs. Information is deemed reliable but not guaranteed.
Save
Ask
Tour
Hide
Share
Scroll to Top