Save
Ask
Tour
Hide
Share
$324,500
1 Day On Site

78 Rivers Edge Road
Dunlap, TN 37327

Single Family Residence|Coming Soon
3
Beds
2
Total Baths
2
Full Baths
1,560
SqFt
$208
/SqFt
2008
Built
Subdivision:
Rivers Edge Ests
County:
Sequatchie
78 Rivers Edge Road78 Rivers Edge Road78 Rivers Edge Road78 Rivers Edge Road
Save
Ask
Tour
Hide
Share

Mortgage Calculator

Monthly Payment (Est.)

Enter an interest rate to see your estimated monthly payment.
Calculator powered by Showcase IDX, a Constellation1 Company. Copyright ©2026 Information is deemed reliable but not guaranteed.

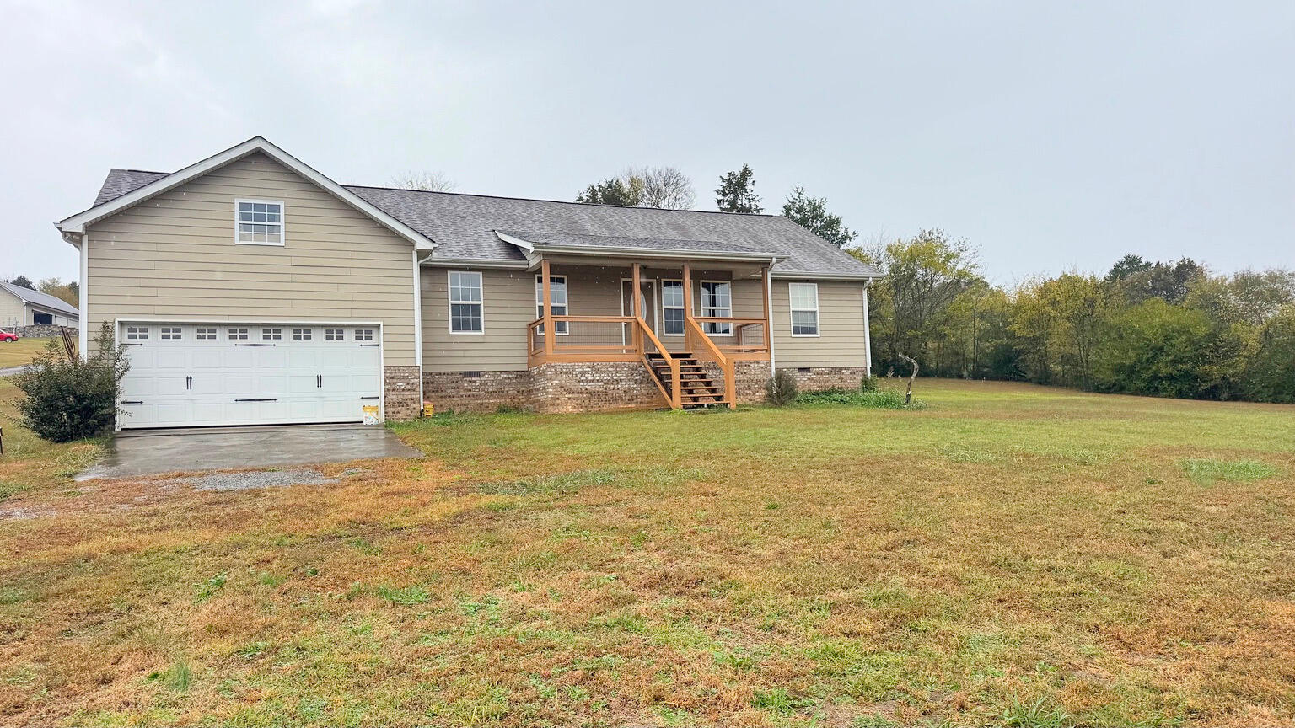
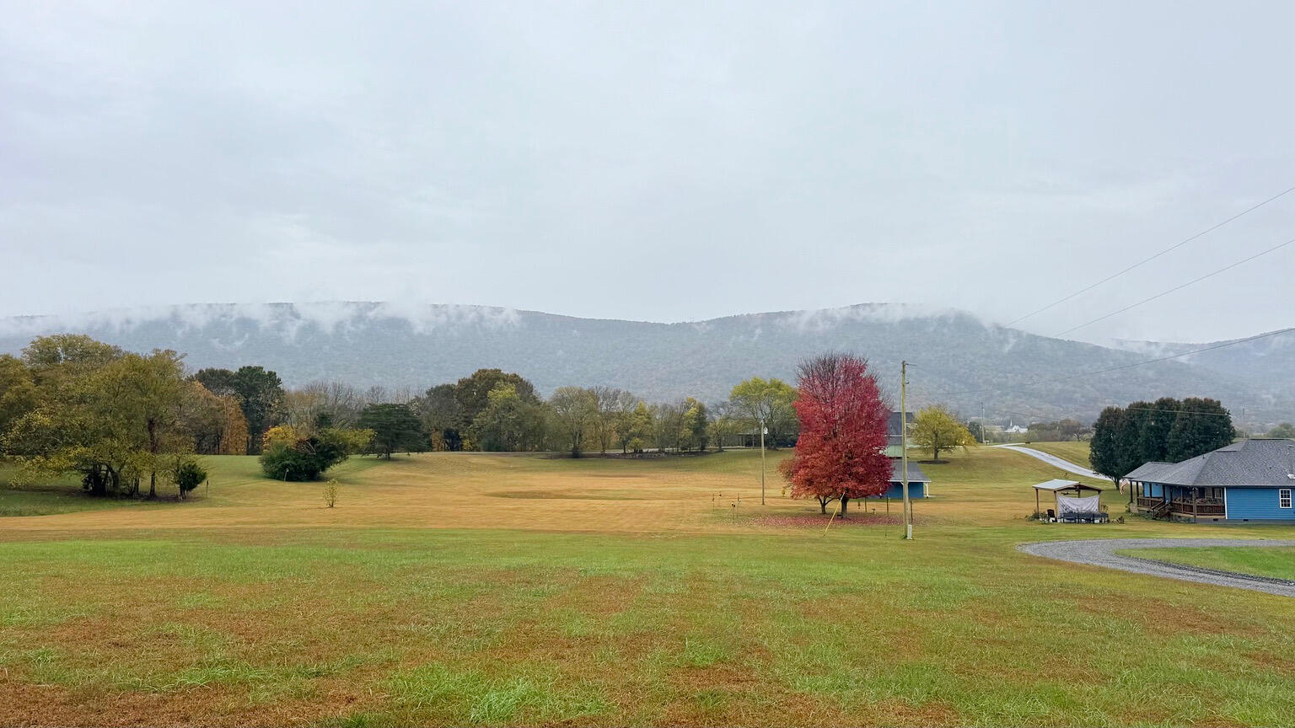
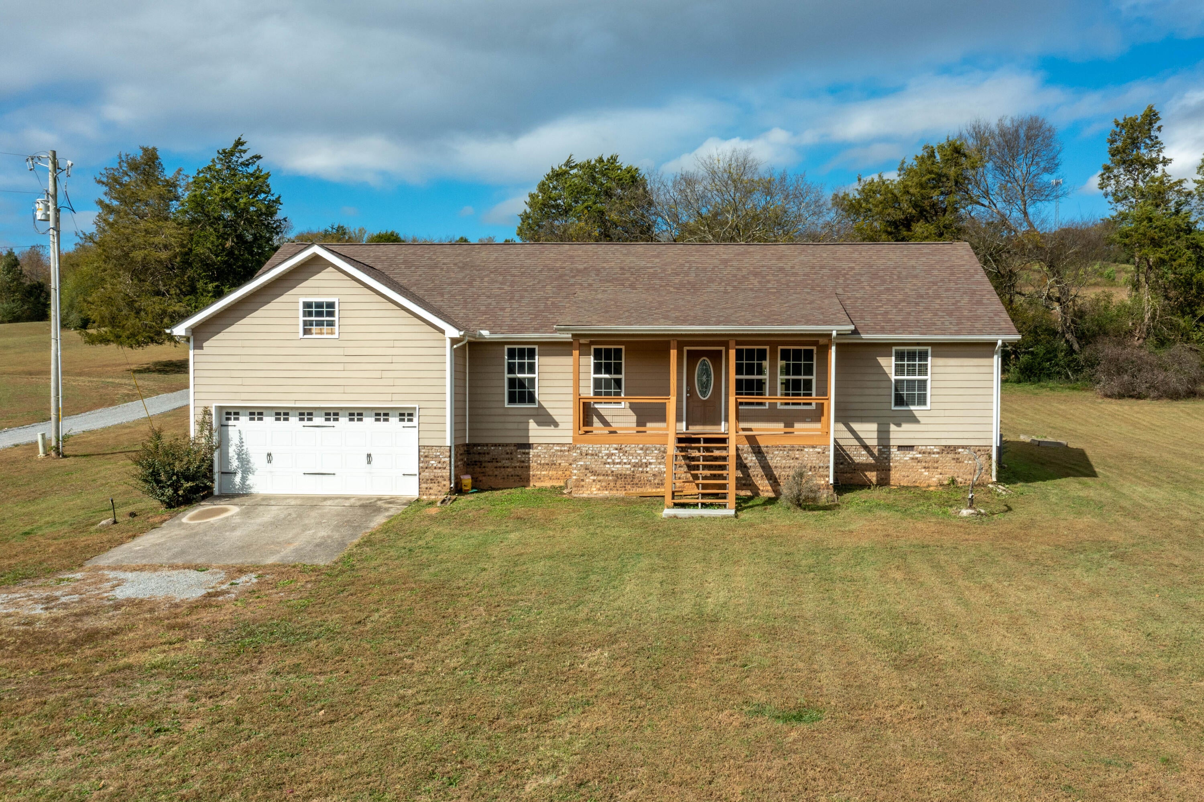
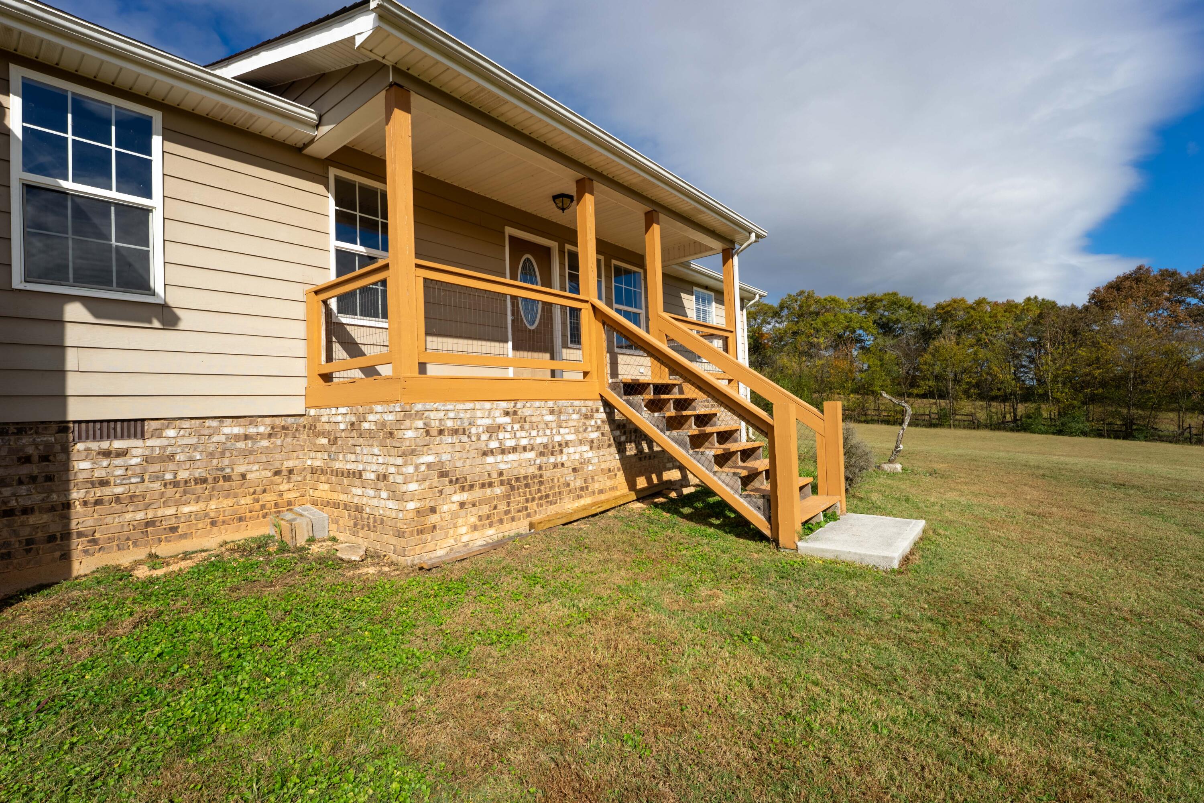
Beautiful mountain views, wide-open space, and the quiet of country living welcome you to 78 Rivers Edge. Situated on 2.5 acres in Dunlap, this three-bedroom, two-bath home offers one-level living in a setting that invites you to slow down and stay awhile. Enjoy coffee on the covered front porch, watch the clouds settle along the mountains, or catch hang gliders soaring over the valley. The expansive yard offers room to garden, gather with friends, or simply enjoy the beautiful surroundings. An attached two-car garage adds everyday convenience. Whether you're drawn to the land, the views, or the peaceful setting, this property offers a wonderful opportunity to make a little piece of the Sequatchie Valley your own. Home is being sold As-Is with Home Inspections welcomed.

Save
Ask
Tour
Hide
Share
Listing Snapshot
Price 
$324,500
Days On Site 
1 Day
Bedrooms 
3
Inside Area (SqFt) 
1,560 sqft
Total Baths 
2
Full Baths 
2
Partial Baths 
N/A
Lot Size 
2.5 Acres
Year Built 
2008
MLS Number 
1545610
Status 
Coming Soon
Property Tax 
$1,120.33
HOA/Condo/Coop Fees 
N/A
Sq Ft Source 
N/A
Friends & Family
Recent Activity
yesterdayListing first seen on site
yesterdayListing updated with changes from the MLS
General Features
Acres 
2.5
Attached Garage 
Yes
Foundation 
Block
Garage 
Yes
Garage Spaces 
2
Levels 
One
Parking 
GarageAttached
Property Sub Type 
Single Family Residence
Security 
Smoke Detector(s)
Sewer 
Septic Tank
SqFt Above 
1560
SqFt Total 
1560
Utilities 
Electricity ConnectedWater Connected
Water Source 
Public
Interior Features
Appliances 
RefrigeratorMicrowaveElectric Water HeaterElectric RangeDishwasher
Basement 
Crawl Space
Cooling 
Ceiling Fan(s)Central AirElectric
Flooring 
Hardwood
Heating 
CentralElectric
Interior 
Ceiling Fan(s)
Bathroom 
Level - FirstDescription - Full Bathroom
Bedroom 
Level - First
Dining Room 
Level - First
Living Room 
Level - First
Master Bedroom 
Level - First
Save
Ask
Tour
Hide
Share
Exterior Features
Construction Details 
Fiber Cement
Exterior 
Private Yard
Fencing 
Back Yard
Patio And Porch 
Porch
Roof 
Shingle
Community Features
Community Features 
None
Financing Terms Available 
CashConventionalFHAVA Loan
Schools
School District
Unknown
Elementary School
Griffith Elementary School
Middle School
Sequatchie Middle
High School
Sequatchie High
Listing courtesy of simpliHOM (423) 579-8895

IDX information is provided exclusively for consumers’ personal, non-commercial use, and may not be used for any purpose other than to identify prospective properties consumers may be interested in purchasing. The data on this site is deemed reliable but is not guaranteed accurate by the MLS. Source: Greater Chattanooga MLS

Neighborhood & Commute
Source: Walkscore
Disclosure: Community information and market data powered by Constellation Data Labs. Information is deemed reliable but not guaranteed.
Save
Ask
Tour
Hide
Share
Scroll to Top