
35 Countryside DriveDunlap, TN 37327
Mortgage Calculator
Monthly Payment (Est.)
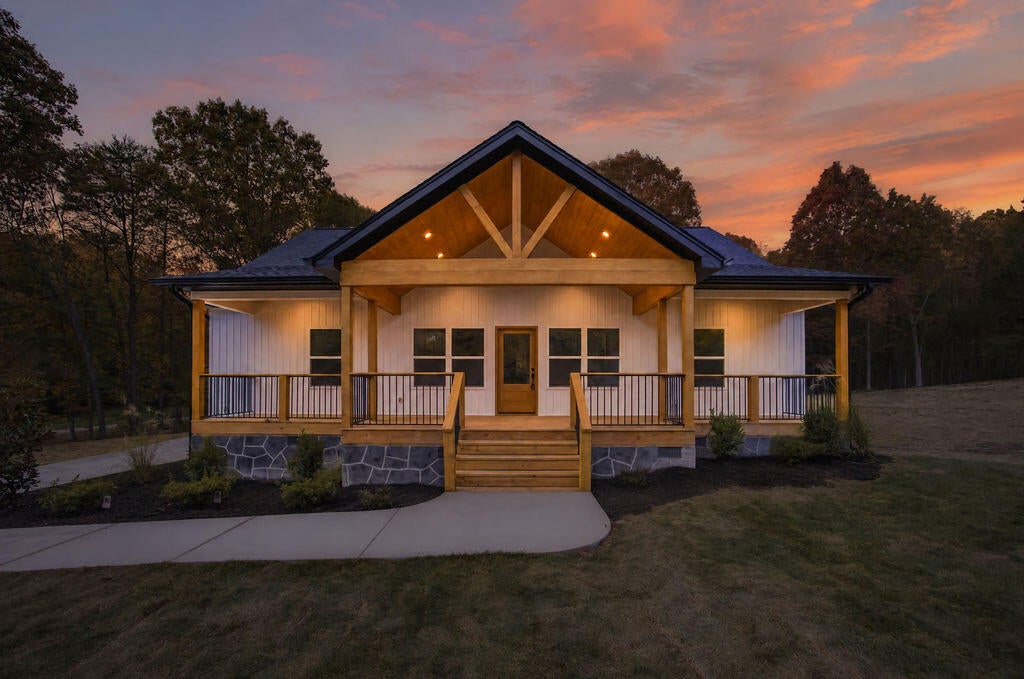
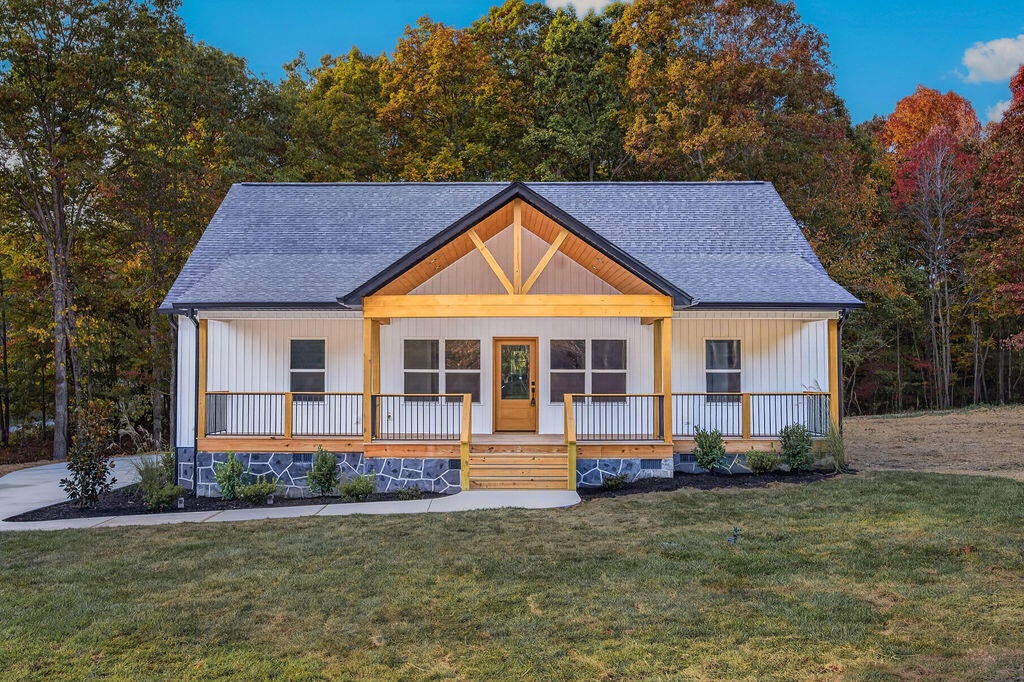
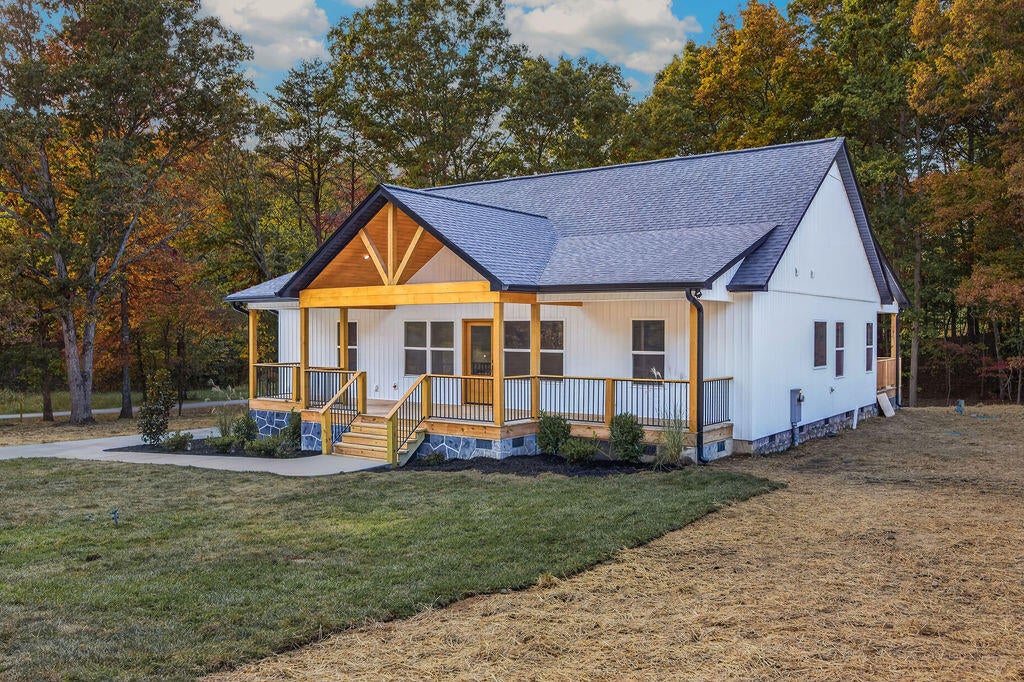
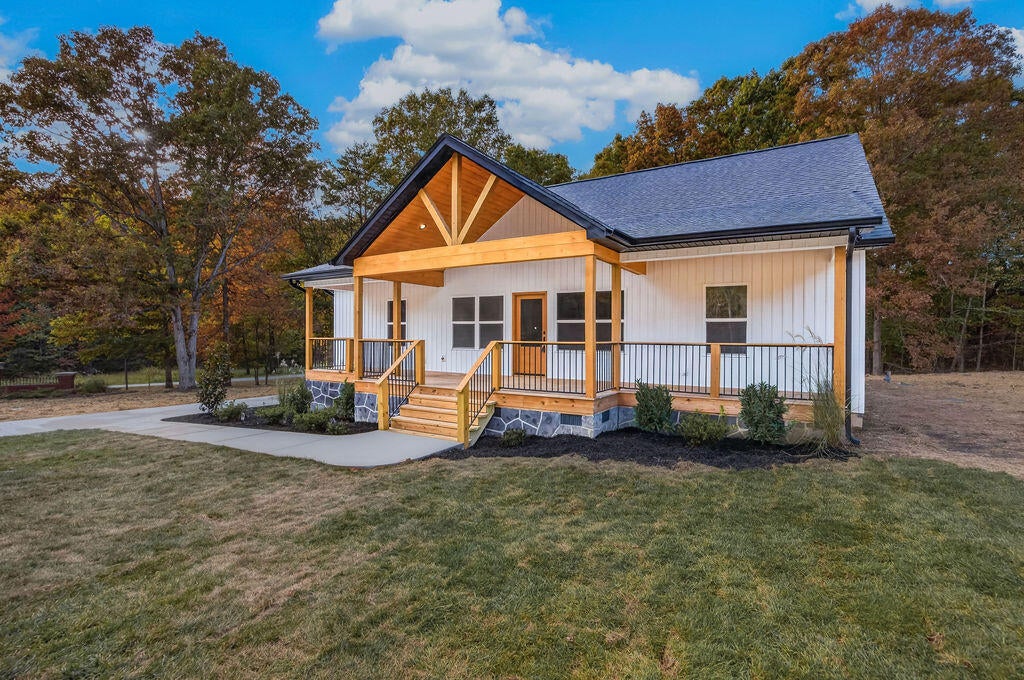
Enter an interest rate to see your estimated monthly payment.Brand-New Construction in a Highly Sought-After Dunlap Subdivision! Welcome to 35 Countryside Drive! This beautiful brand-new 3-bedroom, 2-full-bath home offers the convenience of one-level living with a thoughtfully designed floor plan and attractive finishes throughout. The spacious living room features a vaulted ceiling and a propane gas fireplace, creating a warm and inviting atmosphere. The kitchen offers an island, beautiful countertops, and brand-new kitchen appliances (refrigerator not included). Luxury vinyl tile (LVT) flooring extends throughout the home. The primary suite provides a relaxing retreat with a walk-in closet and private bathroom featuring a soaking tub and separate walk-in shower. Two additional bedrooms offer generous closet storage, while two additional hallway storage rooms provide even more space for organization. Enjoy the convenience of a side-entry two-car garage and a private covered back porch with access from both the primary bedroom and garage. The welcoming front porch also features a vaulted ceiling, adding to the home's curb appeal. Located in a desirable Dunlap subdivision, this home combines brand-new construction, convenient one-level living, and an affordable annual HOA fee of just $50. Don't miss the opportunity to make this beautiful home yours!
| yesterday | Listing first seen on site | |
| yesterday | Listing updated with changes from the MLS |
IDX information is provided exclusively for consumers’ personal, non-commercial use, and may not be used for any purpose other than to identify prospective properties consumers may be interested in purchasing. The data on this site is deemed reliable but is not guaranteed accurate by the MLS. Source: Greater Chattanooga MLS
Did you know? You can invite friends and family to your search. They can join your search, rate and discuss listings with you.