
7276 Mercedes LaneOoltewah, TN 37363
Mortgage Calculator
Monthly Payment (Est.)
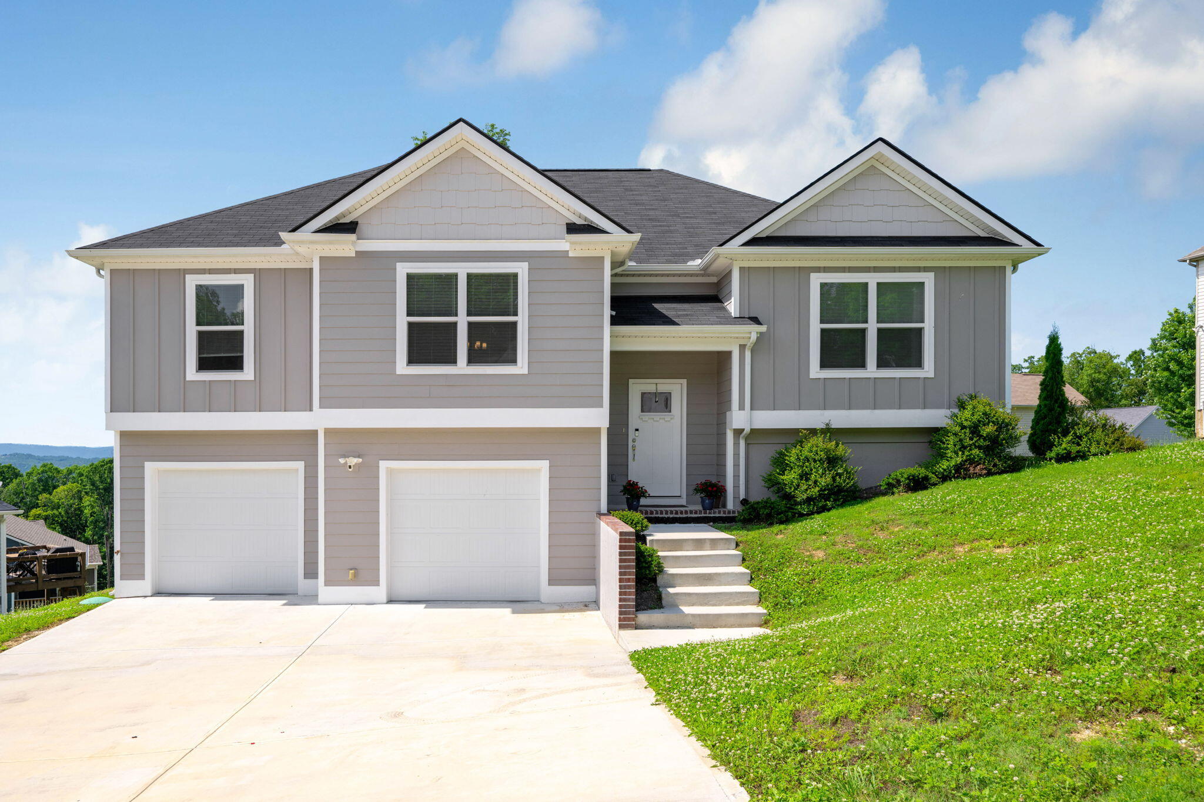
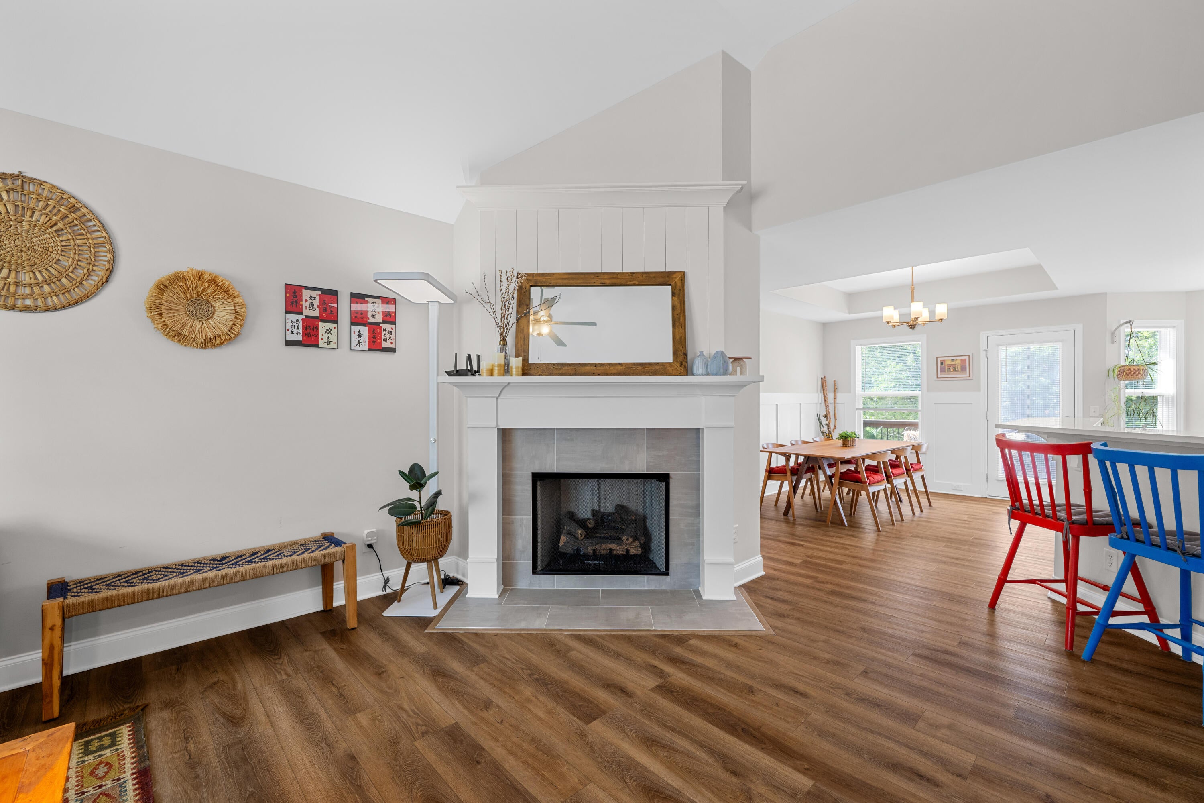
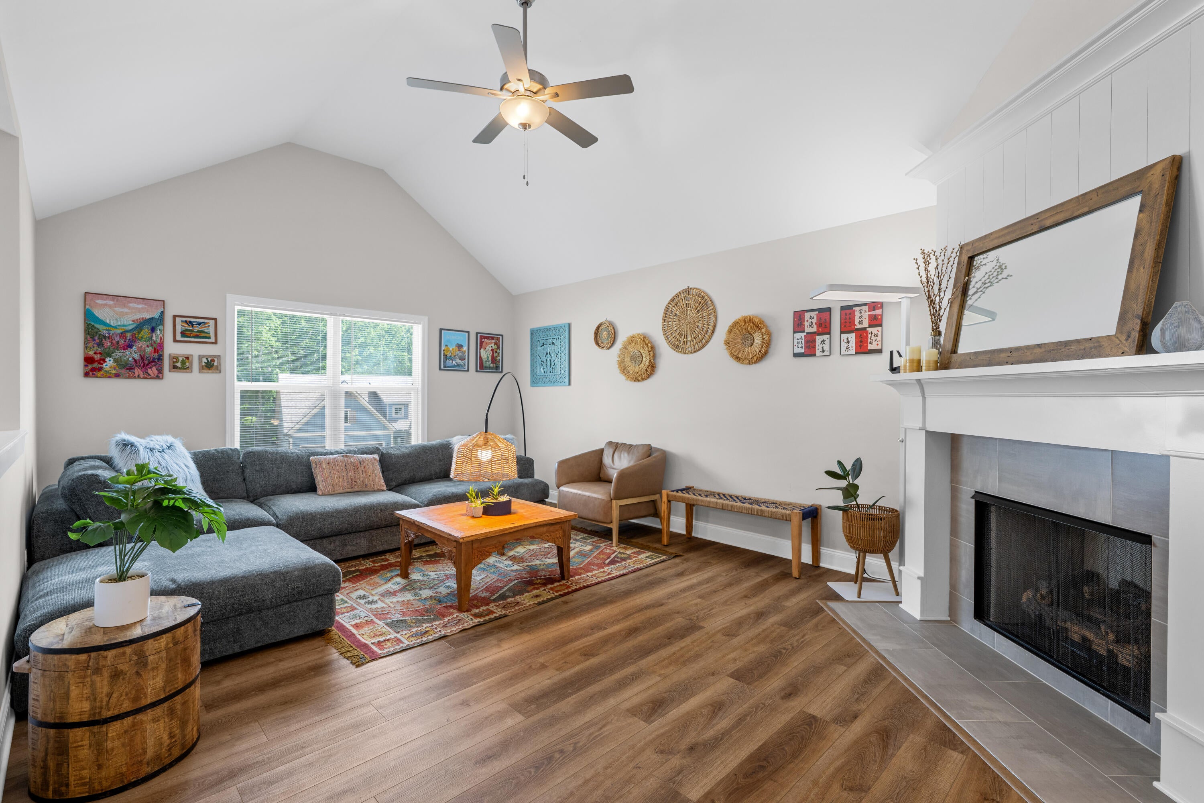
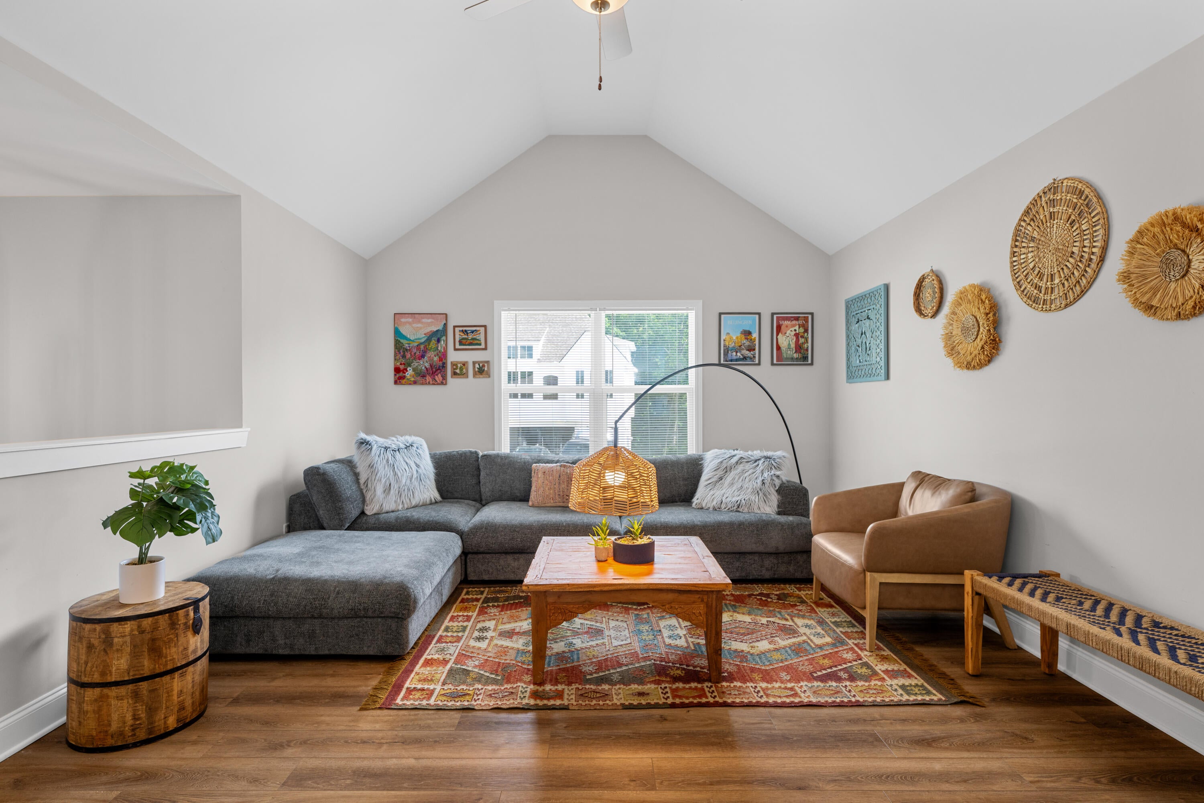
Enter an interest rate to see your estimated monthly payment.OPEN FLOOR PLAN | MOVE-IN READY | NO CITY TAXES | MOTHER-IN-LAW SUITE Welcome to 7276 Mercedes Lane in the highly desirable Hamilton on Hunter West community in Ooltewah. This beautifully designed Craftsman-style residence offers 3 bedrooms, 3 full bathrooms, and a fully finished walkout basement complete with a full bathroom, creating the perfect space for a mother-in-law suite, guest quarters, teen retreat, or multi-generational living. A grand sense of space welcomes you inside, where soaring ceilings, abundant natural light, and beautiful upgraded LVP flooring complement the open-concept design. The great room is anchored by a fireplace with a custom shiplap mantel, creating an inviting focal point for both relaxing and entertaining.At the heart of the home, the kitchen showcases granite countertops, custom cabinetry, stainless steel appliances, abundant storage, and a sunny eat-in area overlooking the beautiful trees beyond. The seamless flow between the kitchen, dining area, and great room makes both everyday living and entertaining effortless. The spacious primary suite serves as a private retreat, thoughtfully positioned on the opposite side of the home from the secondary bedrooms. Featuring a tray ceiling, two large walk-in closets, separate vanity areas, a soaking tub, and a tiled walk-in shower, the spa-inspired ensuite offers both comfort and convenience. Designed with privacy in mind, the secondary wing features two spacious bedrooms and a full bathroom, creating a comfortable retreat for family and guests alike. The expansive lower level serves as a private extension of the home, featuring a spacious living area, a full bathroom, and direct access to the backyard. Equally suited for entertaining, hosting guests, or multi-generational living, this exceptional space adapts beautifully to a variety of needs. Additional features include luxury carpet on the stairs, window blinds throughout, a spacious two-car garage with abundant storage
| 2 days ago | Listing first seen on site | |
| 2 days ago | Listing updated with changes from the MLS |
IDX information is provided exclusively for consumers’ personal, non-commercial use, and may not be used for any purpose other than to identify prospective properties consumers may be interested in purchasing. The data on this site is deemed reliable but is not guaranteed accurate by the MLS. Source: Greater Chattanooga MLS
Did you know? You can invite friends and family to your search. They can join your search, rate and discuss listings with you.