
104 S Bragg AvenueLookout Mountain, TN 37350
Mortgage Calculator
Monthly Payment (Est.)
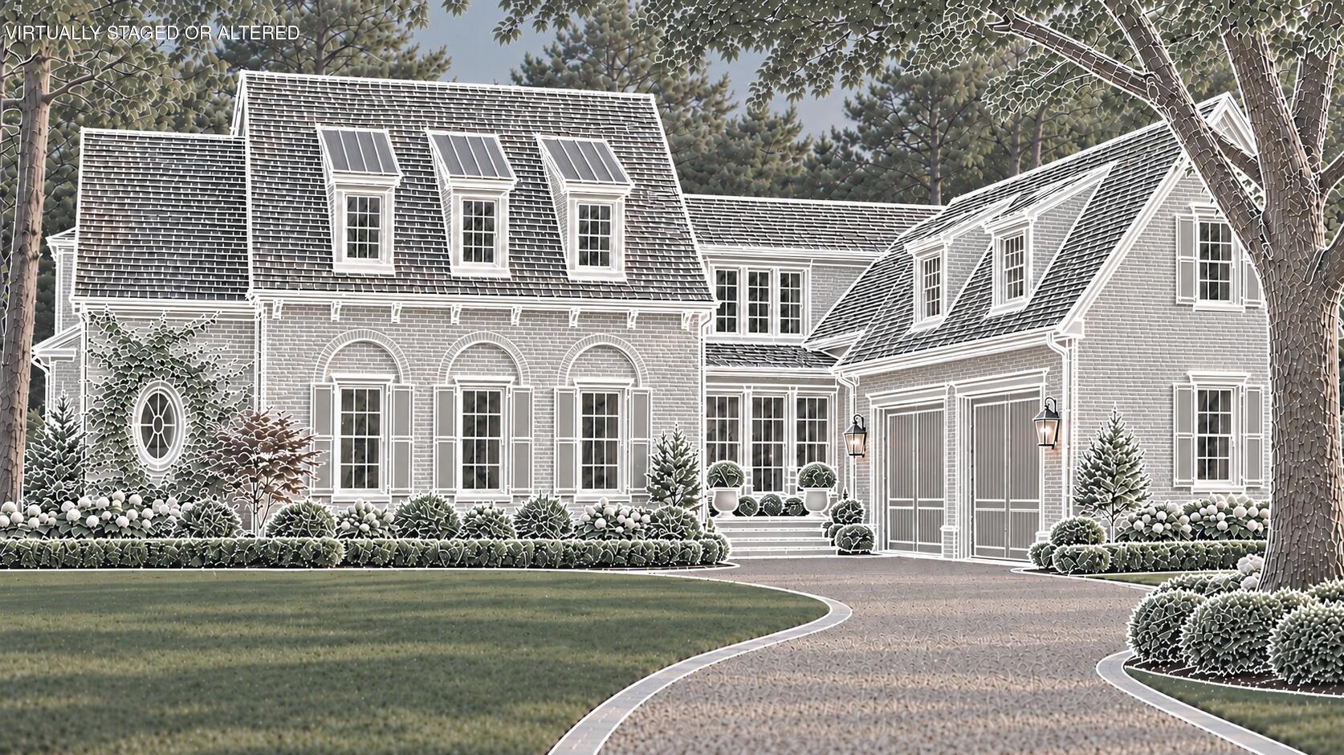
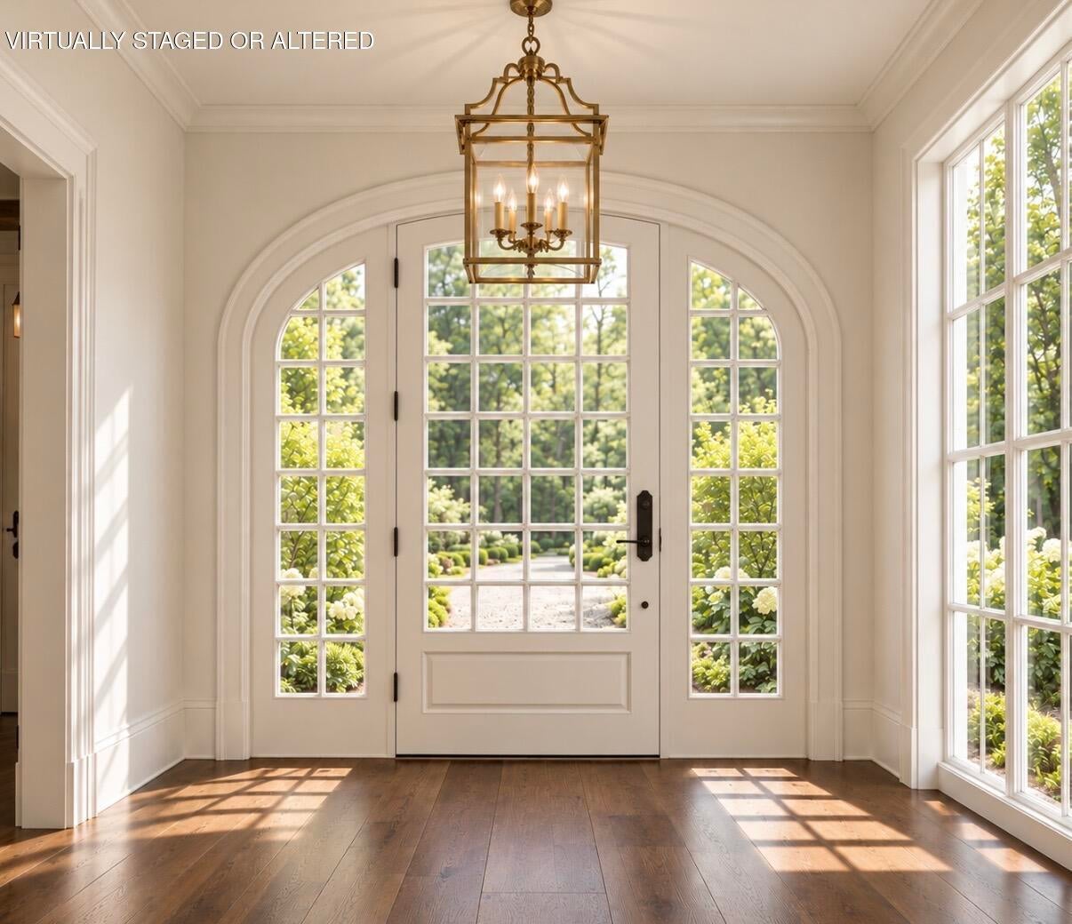
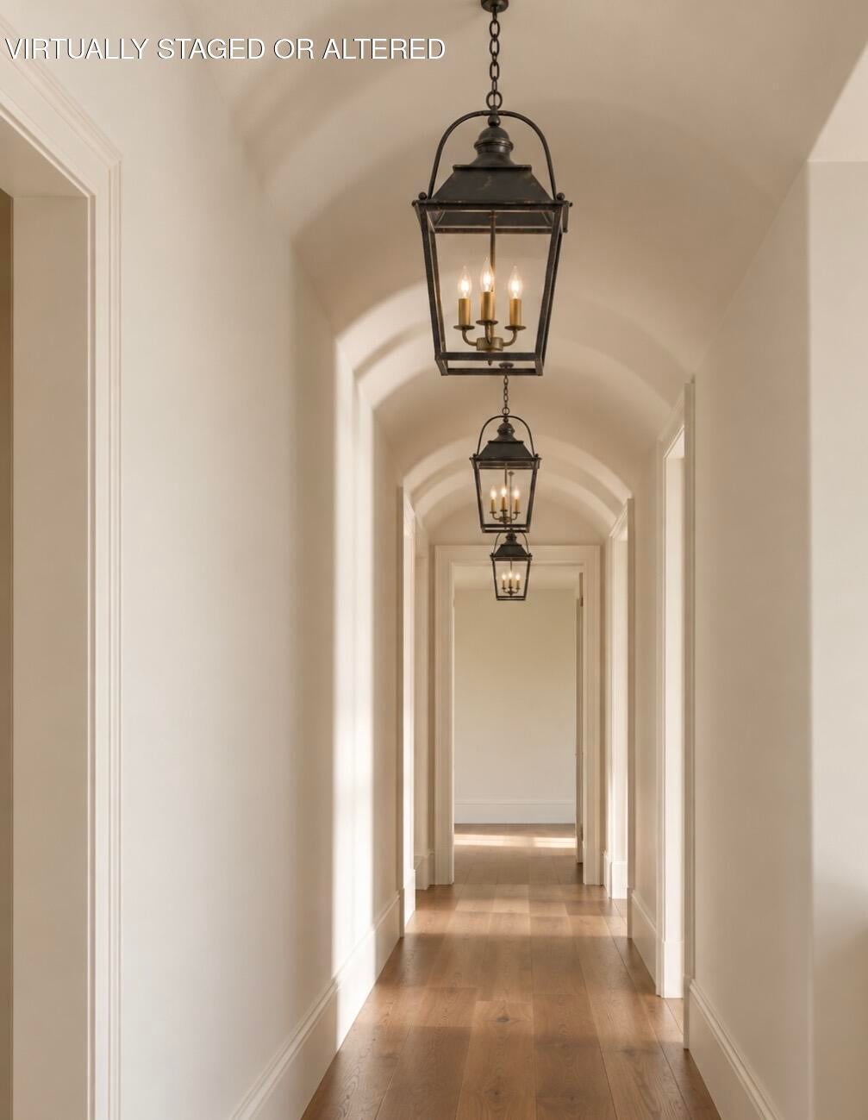
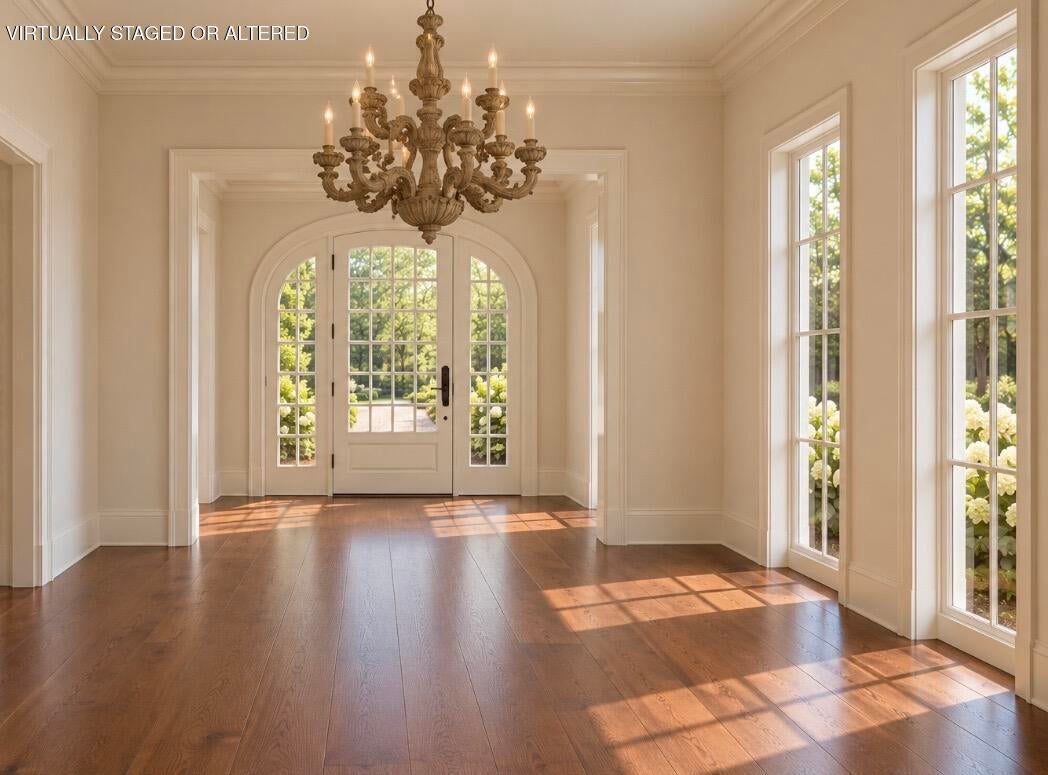
Enter an interest rate to see your estimated monthly payment.A Distinctive New Residence on Lookout Mountain, Tennessee Set among mature trees on more than an acre of private grounds, this exceptional new residence offers a rare opportunity to experience timeless architecture, refined craftsmanship, and the understated luxury of a thoughtfully designed home in the heart of Lookout Mountain. With construction underway, the residence presents a unique opportunity for a discerning buyer to personalize select finishes and details before completion, creating a home that reflects their own taste while benefiting from a carefully considered architectural vision. For those seeking the quality and character of a custom home without beginning the building process from the ground up, this is an opportunity to make a distinctive residence truly their own. Classic architectural detailing and carefully selected materials establish a sense of enduring elegance. Curated European lighting, exquisite millwork, sophisticated finishes, and an abundance of windows bring warmth, natural light, and a quiet sense of luxury to the interiors. Approximately 5,000 square feet of thoughtfully planned living space balances gracious everyday living with effortless entertaining. Designed with gatherings in mind, the home offers inviting spaces for hosting family and friends, a beautifully appointed kitchen with a separate scullery, and a vaulted screened porch with a fireplace that extends the living experience outdoors. Whether hosting an intimate dinner or a larger gathering, the home offers an elegant and welcoming backdrop for entertaining throughout the seasons. The main level features two bedrooms, including a beautifully appointed primary suite. The upper level offers three additional en-suite bedrooms, providing comfortable accommodations and privacy for family members and guests. A central loft creates a flexible gathering space, while a generously sized playroom features abundant windows overlooking the beautiful, wooded backyard, filling the space with natural light and bringing the surrounding landscape indoors. Together, these spaces create an inviting and versatile retreat for family living. An additional 1,000 square feet of unfinished space over the garage offers the flexibility to create a private workout space or other tailored amenity. The wooded grounds provide ample room for a pool and additional outdoor living spaces, allowing the next owner to further shape the property to suit their lifestyle. Despite its private setting, the home is within walking distance of Lookout Mountain Elementary, The Commons, and the mountain's local shops and dining. A rare opportunity to secure a beautifully crafted new home, personalize select details before completion, and enjoy the enduring appeal of timeless design, curated interiors, and exceptional privacy on Lookout Mountain.
| yesterday | Listing first seen on site | |
| yesterday | Listing updated with changes from the MLS |
IDX information is provided exclusively for consumers’ personal, non-commercial use, and may not be used for any purpose other than to identify prospective properties consumers may be interested in purchasing. The data on this site is deemed reliable but is not guaranteed accurate by the MLS. Source: Greater Chattanooga MLS
Did you know? You can invite friends and family to your search. They can join your search, rate and discuss listings with you.