
1761 Sane Road SEDalton, GA 30721

Mortgage Calculator
Monthly Payment (Est.)
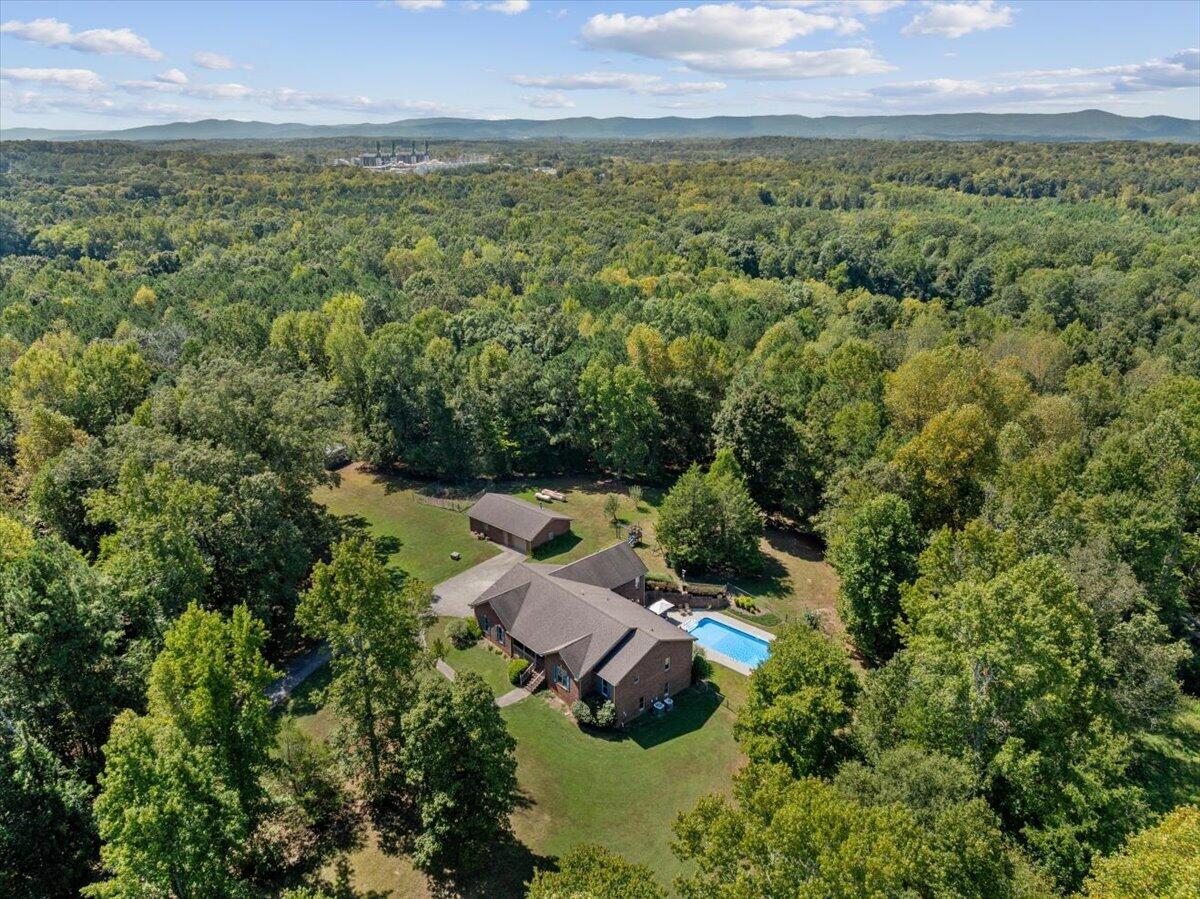
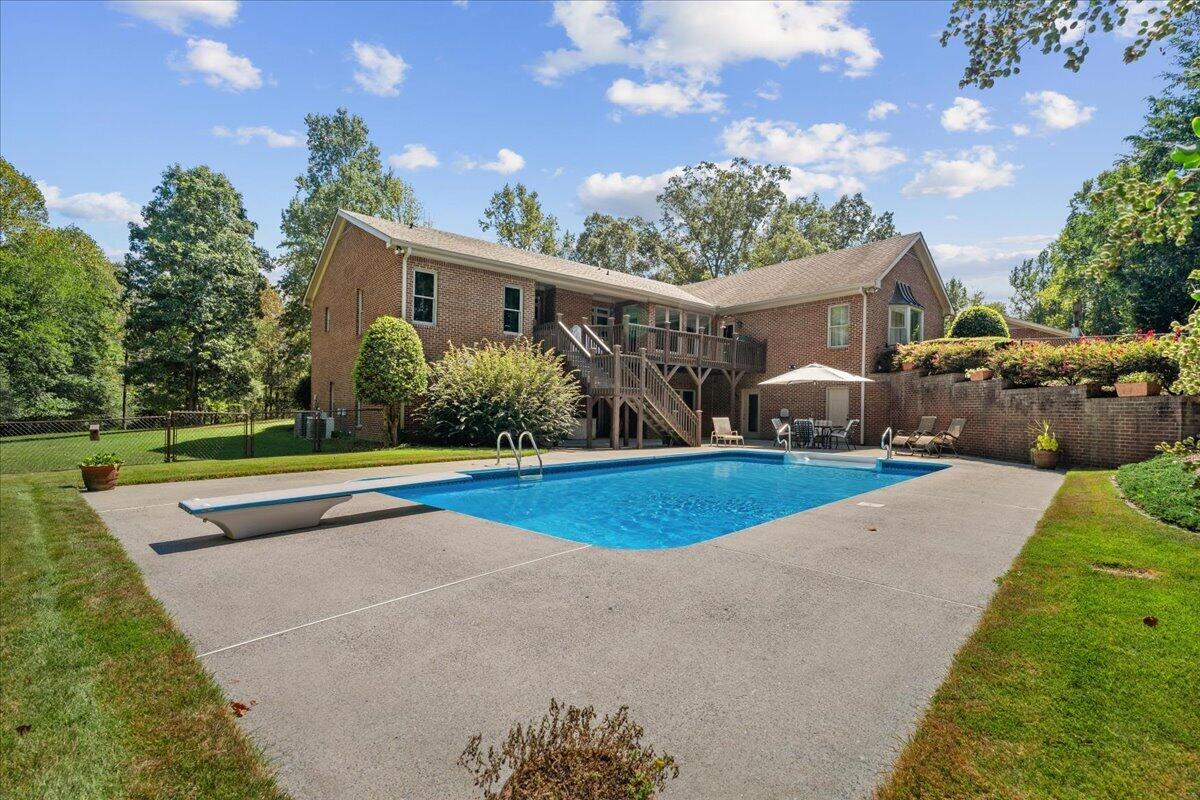
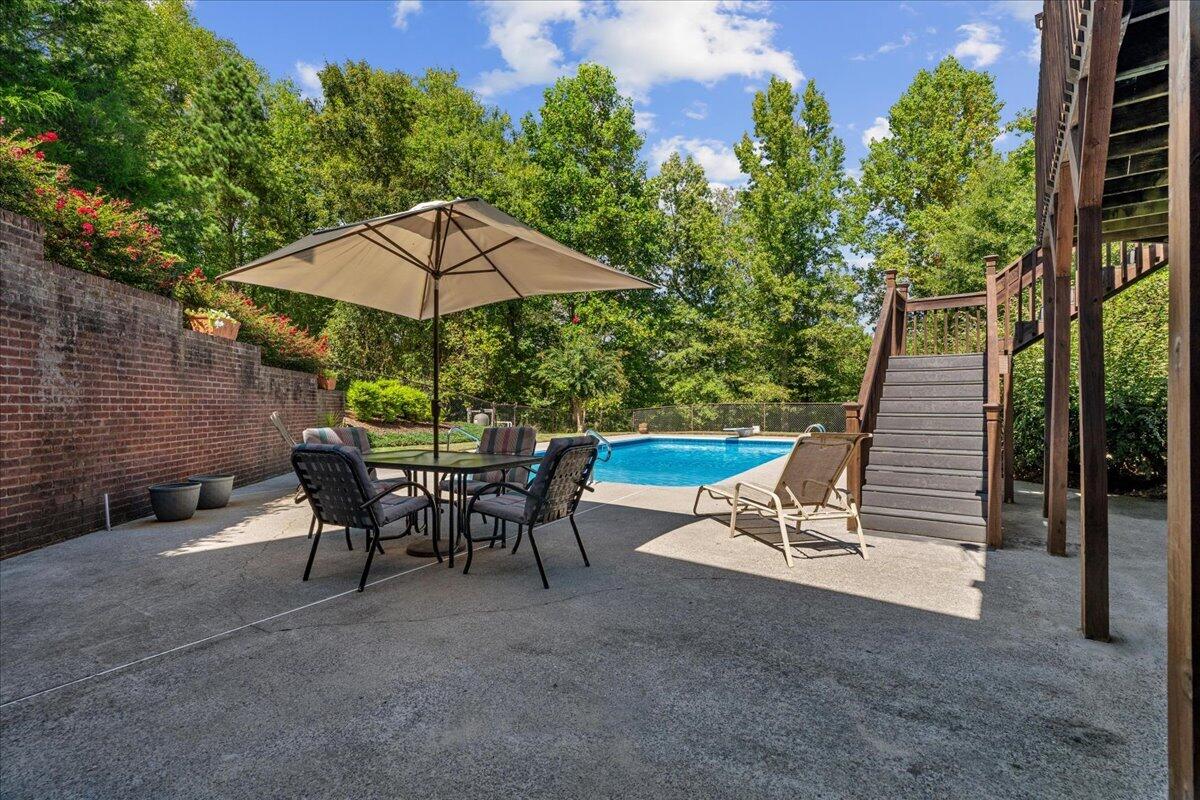
Enter an interest rate to see your estimated monthly payment.Welcome to this exceptional 3-bedroom, 4-bath property that perfectly blends comfortable living with outdoor adventure and workspace. The main level offers a functional split bedroom layout designed for everyday living, while the finished basement expands your options with a full kitchen, washer and dryer hookups, and a convenient walk-out that opens directly to the in-ground pool--ideal for entertaining, multi-generational living, or a private guest suite. Step outside and discover a true recreational paradise. A stocked pond invites fishing and quiet evenings, while deer regularly roam the property, creating excellent hunting opportunities right at home. A peaceful creek winds along the back of the land, and established blueberry bushes plus apple, peach, and pear trees add seasonal beauty and homegrown harvests. Practical buyers will love the impressive outbuildings. A spacious 1,000-square-foot workshop comes fully equipped with power, heating, and cooling- ready for hobbies, a home business, or serious projects. Nearby, a 30x30 metal storage building with two garage doors provides even more secure, weather-protected space for vehicles, equipment, or storage. Whether you're looking for a private retreat, a place to entertain, or a property that supports an active outdoor lifestyle, this home delivers space, versatility, and natural amenities rarely found together. Schedule your private showing today and experience all this property has to offer.
| yesterday | Listing first seen on site | |
| yesterday | Listing updated with changes from the MLS |
IDX information is provided exclusively for consumers’ personal, non-commercial use, and may not be used for any purpose other than to identify prospective properties consumers may be interested in purchasing. The data on this site is deemed reliable but is not guaranteed accurate by the MLS. Source: Greater Chattanooga MLS
Did you know? You can invite friends and family to your search. They can join your search, rate and discuss listings with you.