Save
Ask
Tour
Hide
Share
$330,000
1 Day On Site

207 Loach Drive
Rossville, GA 30741

Single Family Residence|Coming Soon
4
Beds
3
Total Baths
2
Full Baths
1
Partial Bath
2,041
SqFt
$162
/SqFt
1988
Built
Subdivision:
Cordell Addn Lynnwood
County:
Catoosa
Upcoming Open Houses
Thu, Nov 5, 4:30 PM - 6:30 PM
207 Loach Drive207 Loach Drive207 Loach Drive207 Loach Drive
Save
Ask
Tour
Hide
Share

Mortgage Calculator

Monthly Payment (Est.)

Enter an interest rate to see your estimated monthly payment.
Calculator powered by Showcase IDX, a Constellation1 Company. Copyright ©2026 Information is deemed reliable but not guaranteed.

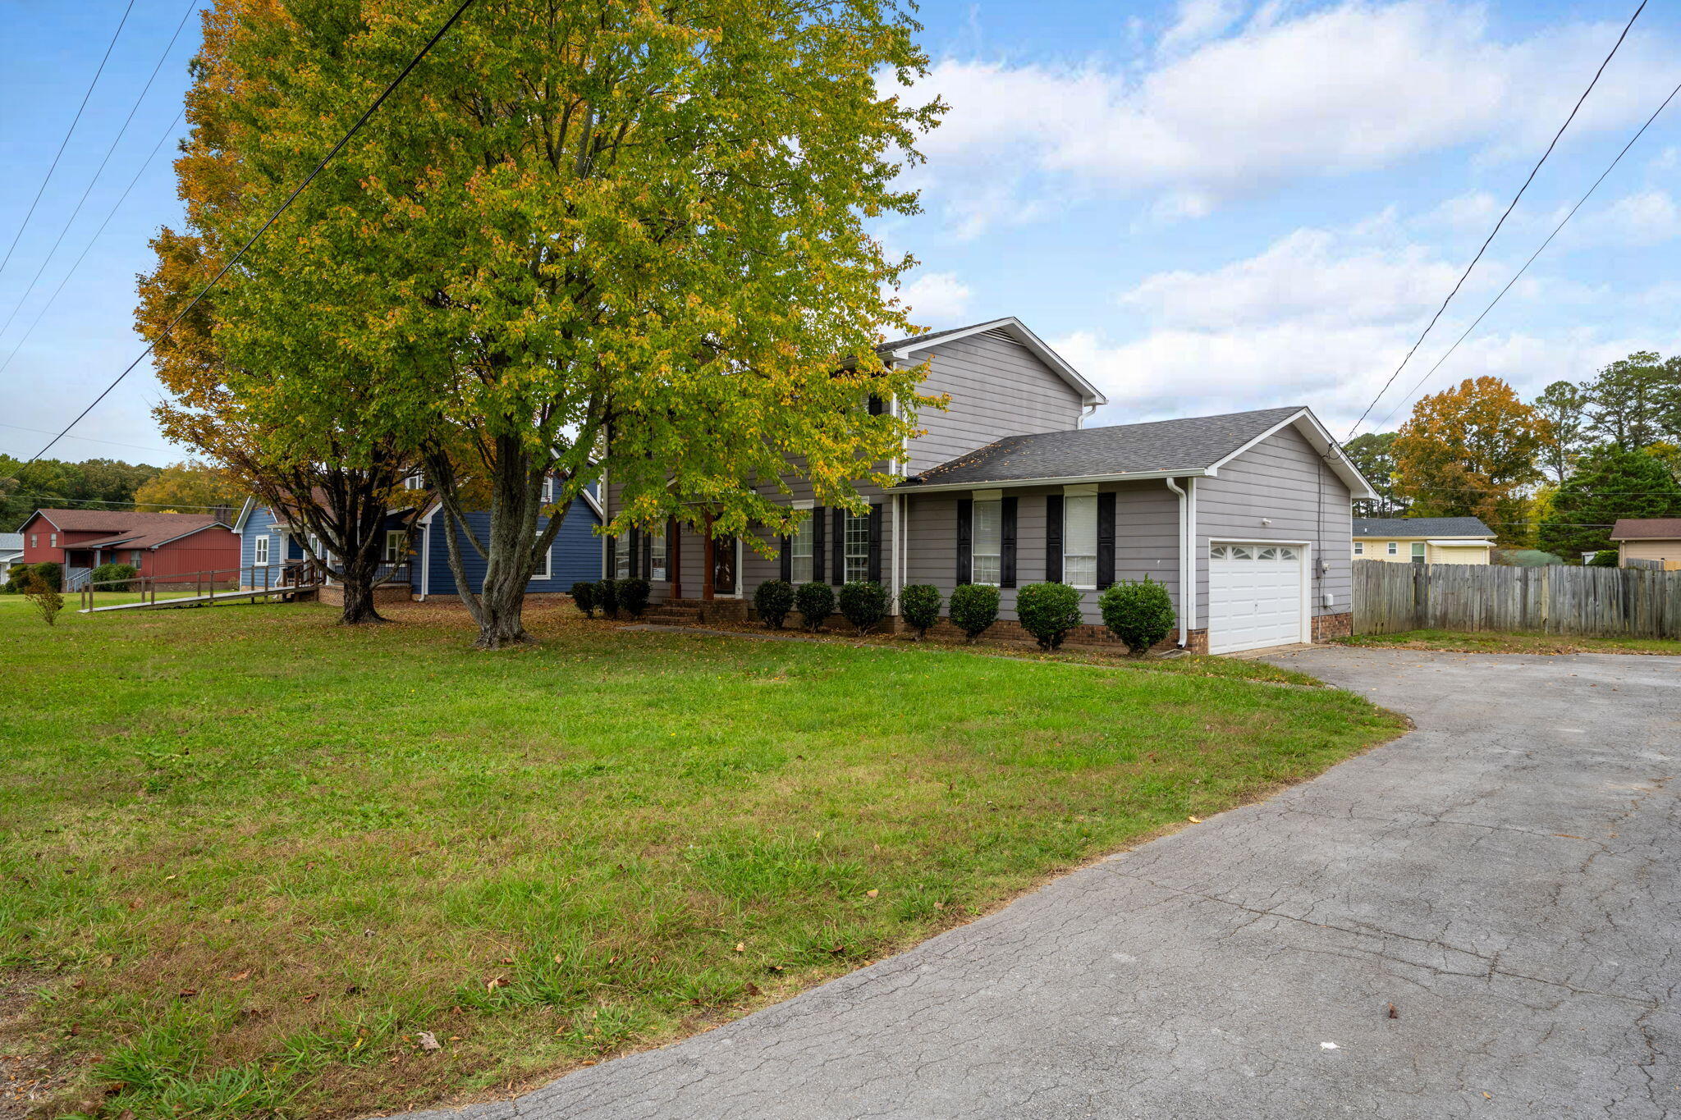
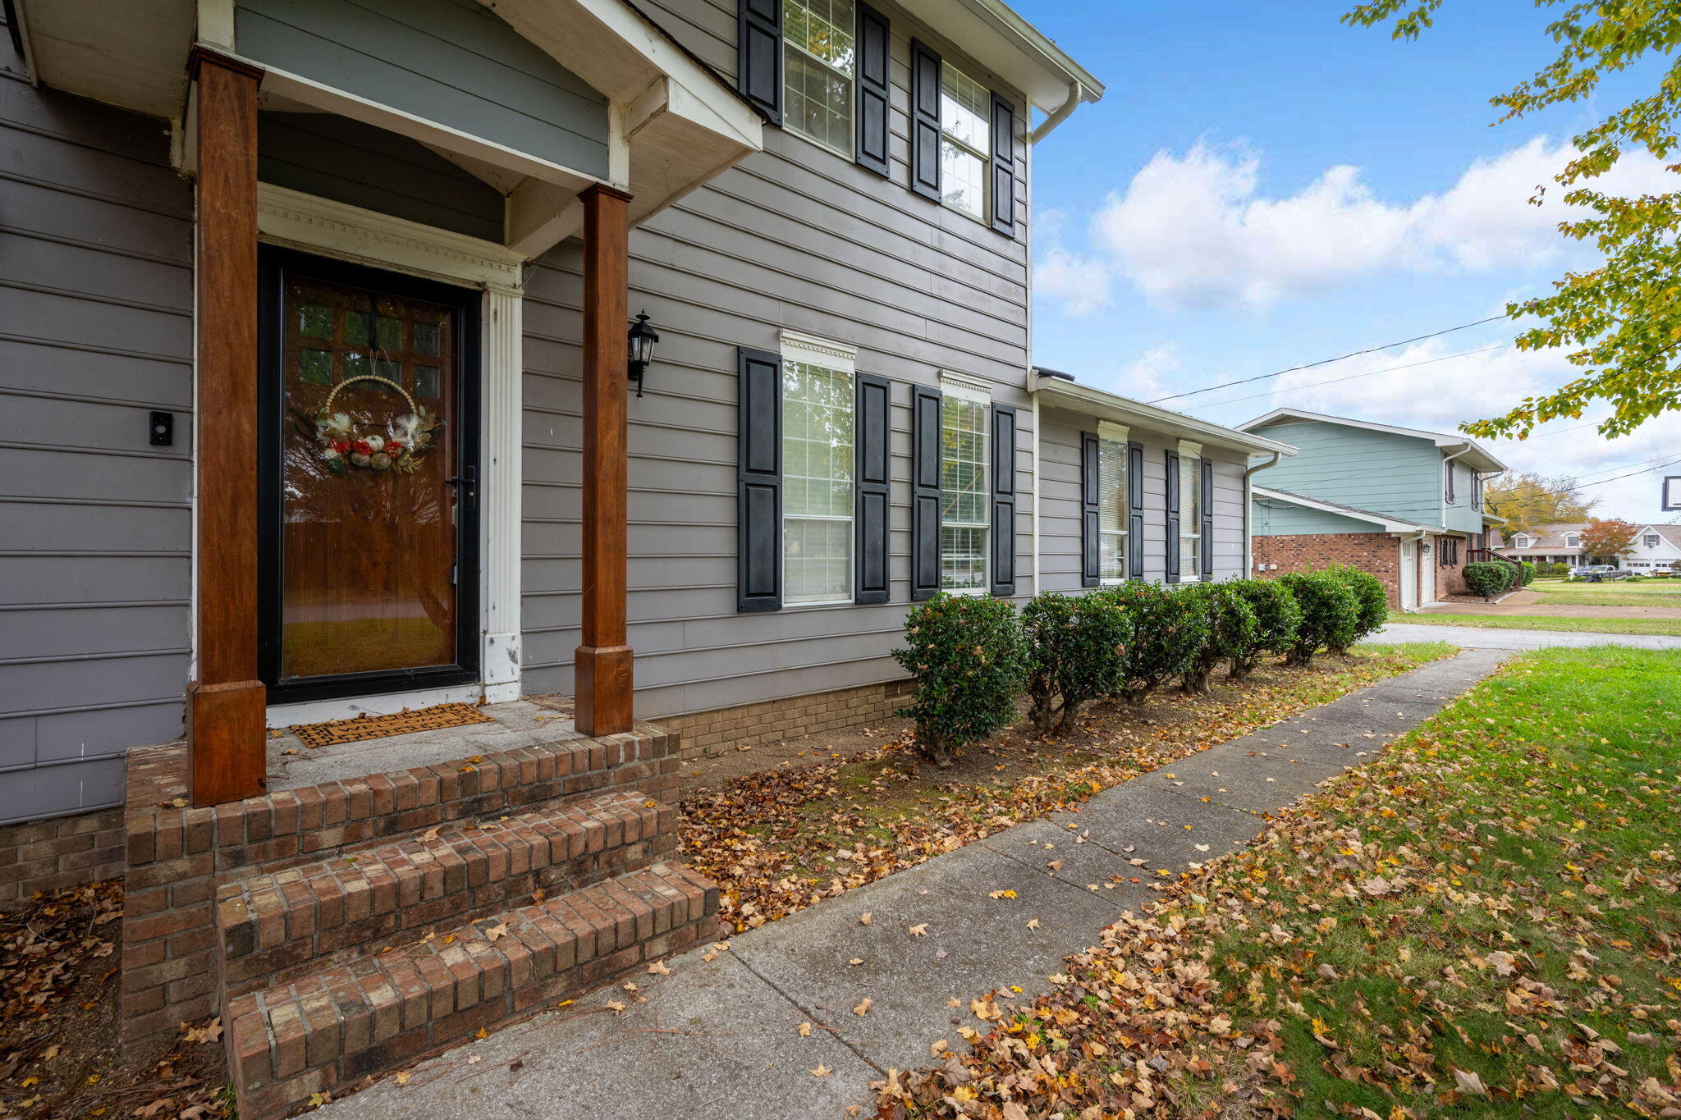
SPACE, POTENTIAL, AND OPPORTUNITY -- ALL IN ONE! Welcome to 207 Loach Drive in Rossville, Georgia, where space meets possibility! Whether you're searching for a place to call home or your next investment opportunity, this property offers plenty of potential! With room to spread out, a fenced-in backyard perfect for outdoor entertaining, pets, and play, and the flexibility to make it your own, this home is ready for its next chapter. Room to grow. Space to enjoy. Potential to make it yours. Looking for a home with space for everyday living? You've found it! Searching for an investment property with possibilities? This one deserves a closer look! One property. Endless possibilities. Don't miss your chance to explore everything 207 Loach Drive has to offer!

Save
Ask
Tour
Hide
Share
Listing Snapshot
Price 
$330,000
Days On Site 
1 Day
Bedrooms 
4
Inside Area (SqFt) 
2,041 sqft
Total Baths 
3
Full Baths 
2
Partial Baths 
1
Lot Size 
0.32 Acres
Year Built 
1988
MLS Number 
1545634
Status 
Coming Soon
Property Tax 
$2,016.69
HOA/Condo/Coop Fees 
N/A
Sq Ft Source 
N/A
Friends & Family
Recent Activity
yesterdayListing first seen on site
yesterdayListing updated with changes from the MLS
General Features
Acres 
0.32
Attached Garage 
Yes
Foundation 
Brick/Mortar
Garage 
Yes
Garage Spaces 
2
Levels 
Two
Parking 
DrivewayGarageGarage Faces SideAttached
Property Sub Type 
Single Family Residence
Security 
Smoke Detector(s)
Sewer 
Public Sewer
SqFt Above 
2041
SqFt Total 
2041
Utilities 
Electricity ConnectedSewer ConnectedWater Connected
Water Source 
Public
Interior Features
Appliances 
RefrigeratorFree-Standing Electric RangeElectric Water HeaterDishwasher
Basement 
Crawl Space
Cooling 
Central AirElectricCeiling Fan(s)
Fireplace 
Yes
Fireplace Features 
Living Room
Fireplaces 
1
Flooring 
CarpetVinyl
Heating 
CentralElectric
Interior 
Ceiling Fan(s)Entrance FoyerPantry
Laundry Features 
Laundry ClosetMain Level
Window Features 
Blinds
Bathroom 
Level - FirstDescription - Bathroom Half
Bedroom 
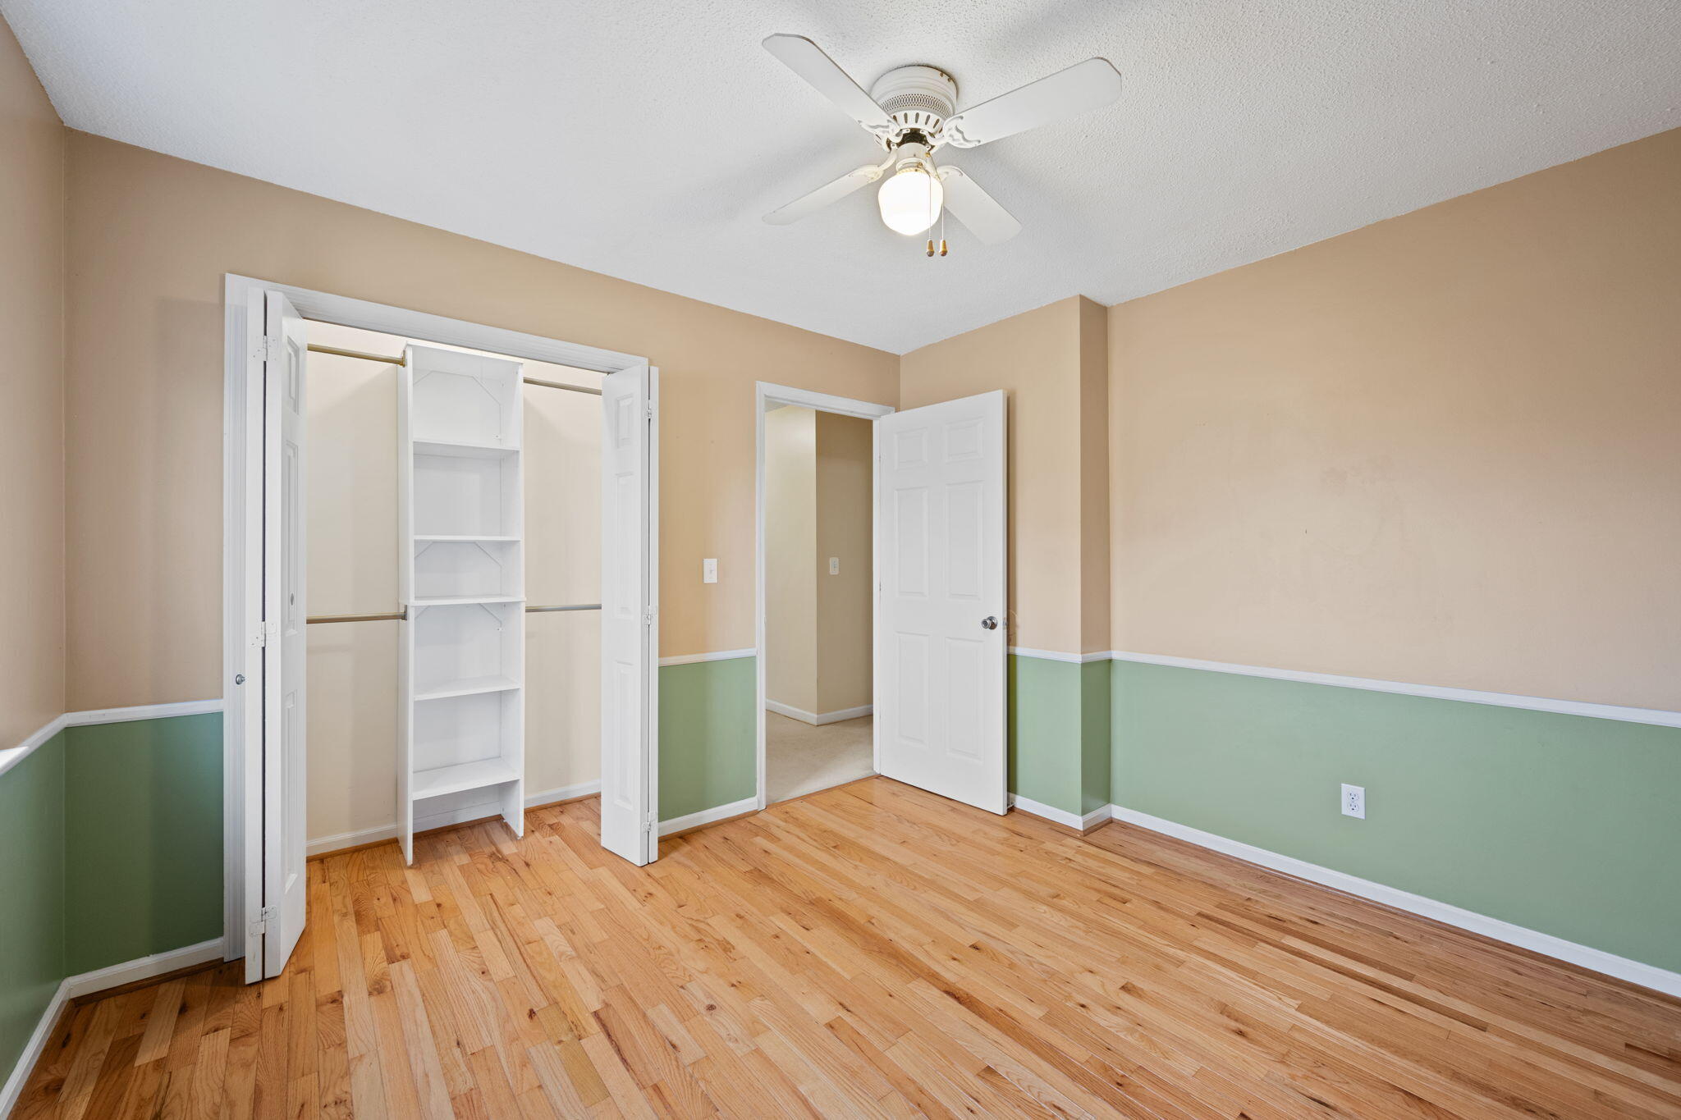
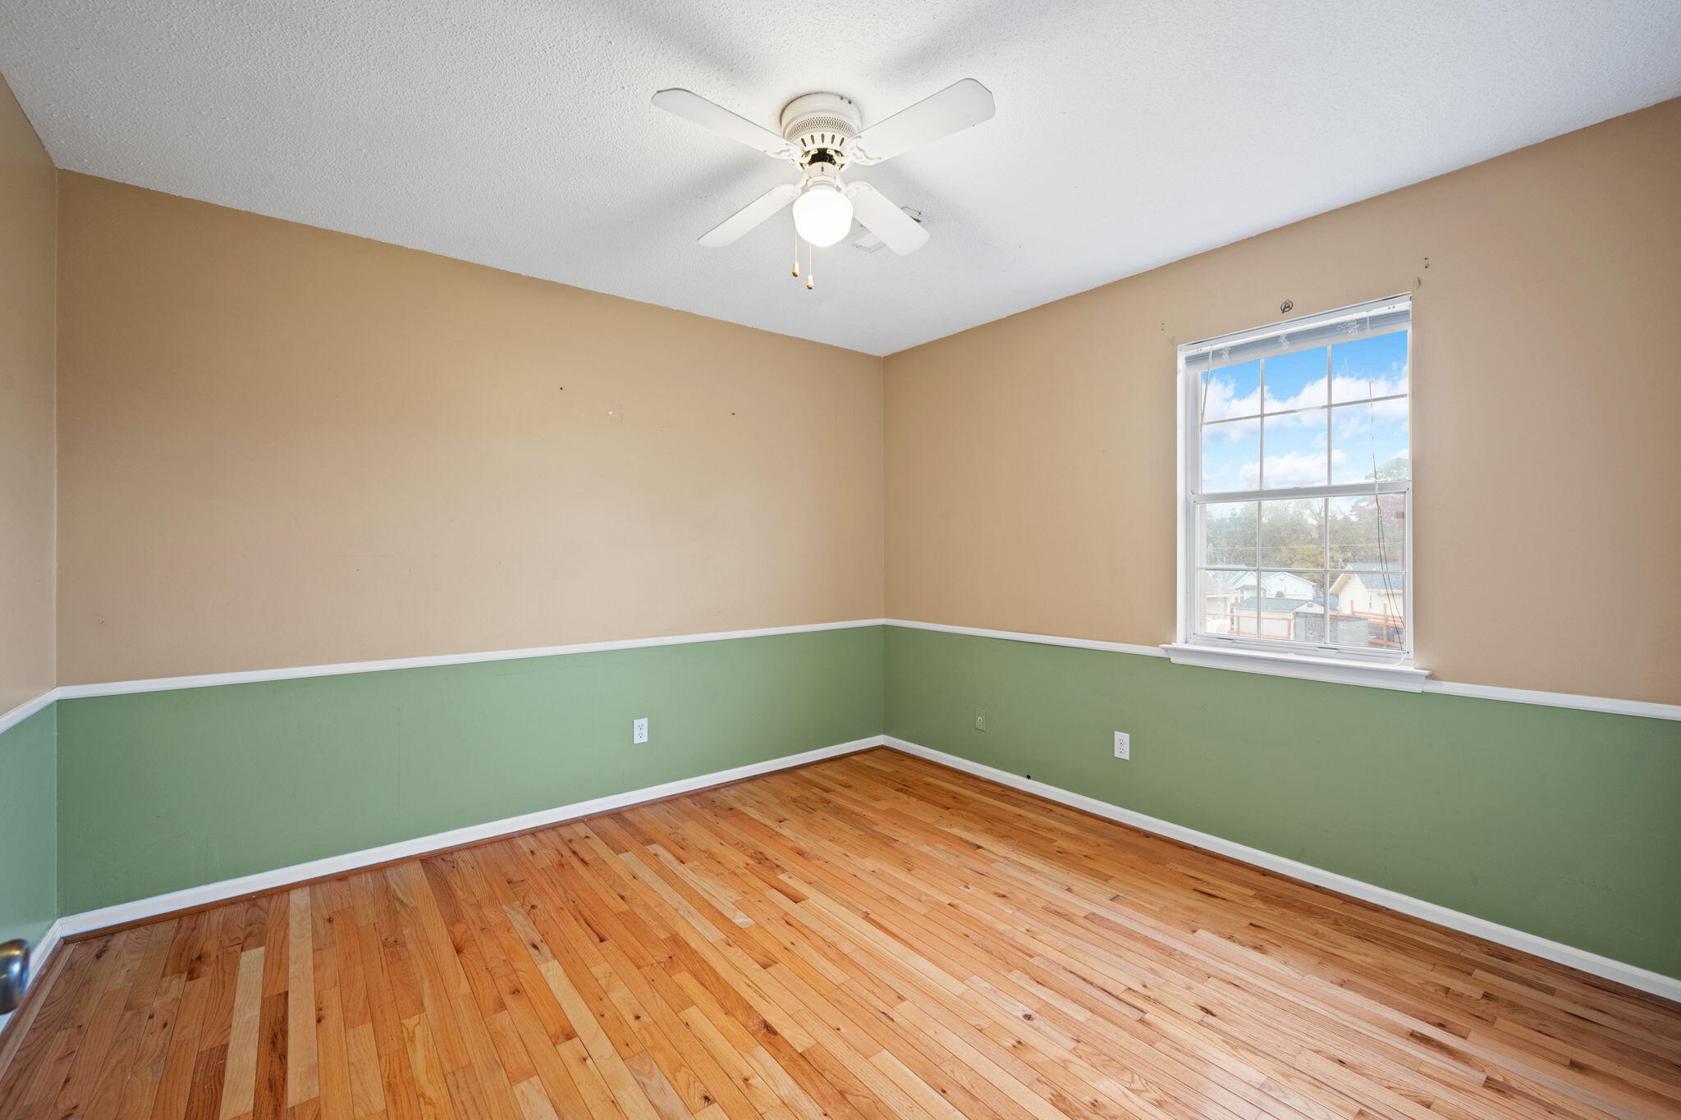
Level - Second
Breakfast Room 
Level - First
Dining Room 
Level - First
Kitchen 
Level - First
Living Room 
Level - First
Master Bedroom 
Level - Second
Other 
Description - Foyer: Level: First
Primary Bathroom 
Level - SecondDescription - Full Bathroom
Save
Ask
Tour
Hide
Share
Exterior Features
Construction Details 
Other
Exterior 
None
Fencing 
Fenced
Lot Features 
Back YardFront YardLevel
Other Structures 
None
Patio And Porch 
DeckFront PorchCoveredPorch
Pool Features 
None
Road Frontage 
City Street
Roof 
Shingle
Spa Features 
None
Windows/Doors 
Blinds
Community Features
Financing Terms Available 
CashConventionalFHAUSDA LoanVA Loan
Roads 
Paved
Schools
School District
Unknown
Elementary School
West Side Elementary
Middle School
Lakeview Middle
High School
Lakeview-Ft. Oglethorpe
Listing courtesy of Keller Williams Realty (423) 637-2530

IDX information is provided exclusively for consumers’ personal, non-commercial use, and may not be used for any purpose other than to identify prospective properties consumers may be interested in purchasing. The data on this site is deemed reliable but is not guaranteed accurate by the MLS. Source: Greater Chattanooga MLS

Neighborhood & Commute
Source: Walkscore
Disclosure: Community information and market data powered by Constellation Data Labs. Information is deemed reliable but not guaranteed.
Save
Ask
Tour
Hide
Share
Scroll to Top