
Save
Ask
Tour
Hide
$239,000
2 Days On Site
15 Walnut StreetKimball, TN 37347
For Sale|Single Family Residence|Active
2
Beds
2
Total Baths
2
Full Baths
1,315
SqFt
$182
/SqFt
1960
Built
Subdivision:
None
County:
Marion
Save
Ask
Tour
Hide
Mortgage Calculator
Monthly Payment (Est.)
Enter an interest rate to see your estimated monthly payment.Calculator powered by Showcase IDX, a Constellation1 Company. Copyright ©2026 Information is deemed reliable but not guaranteed.
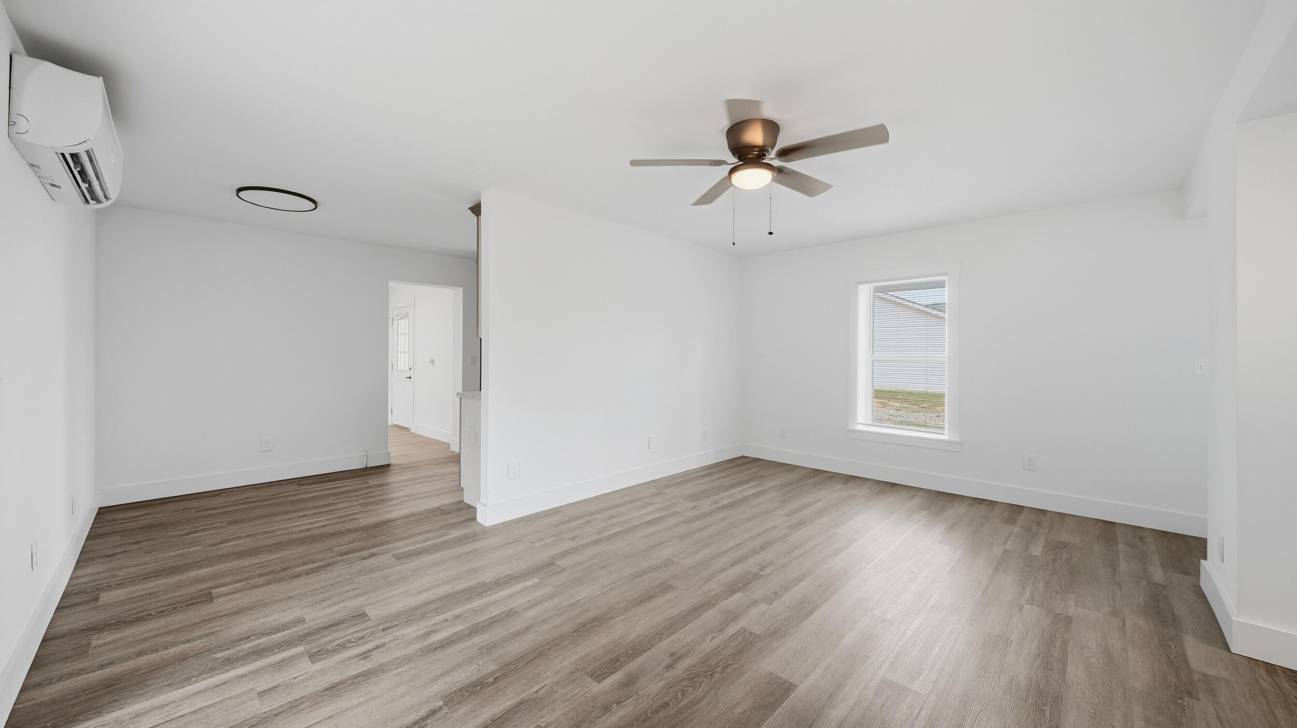
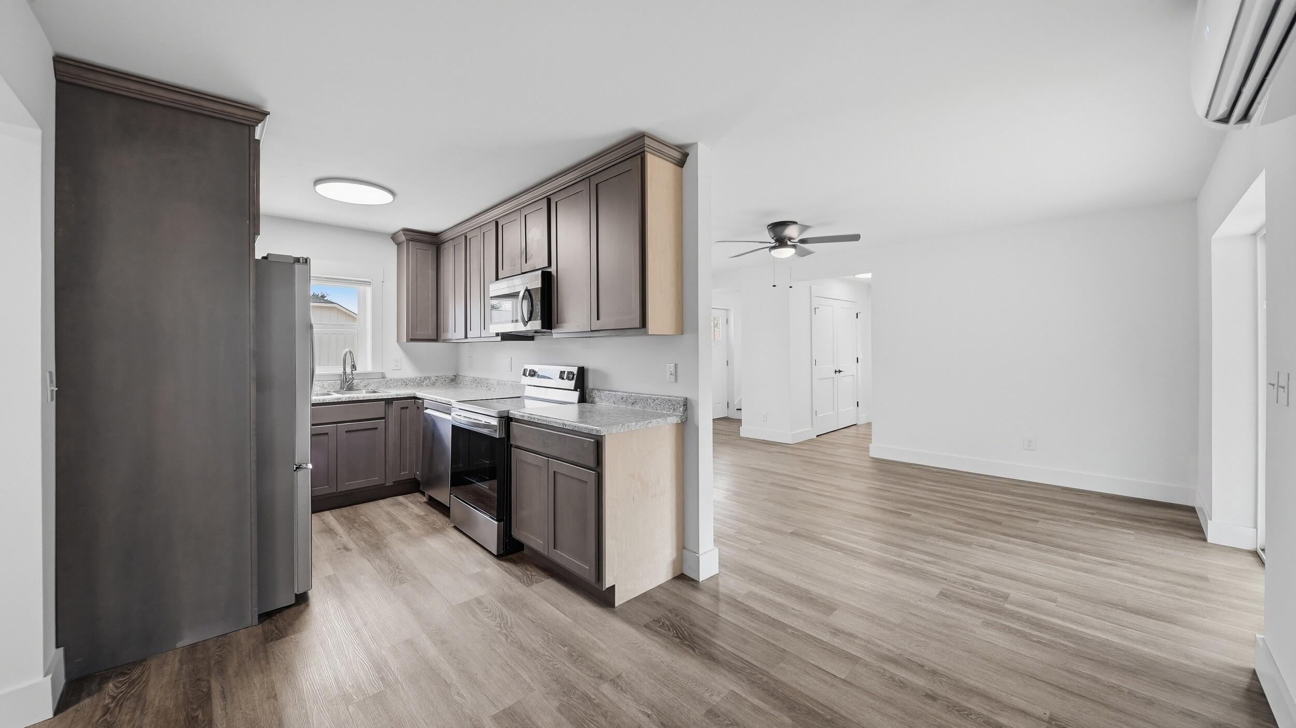
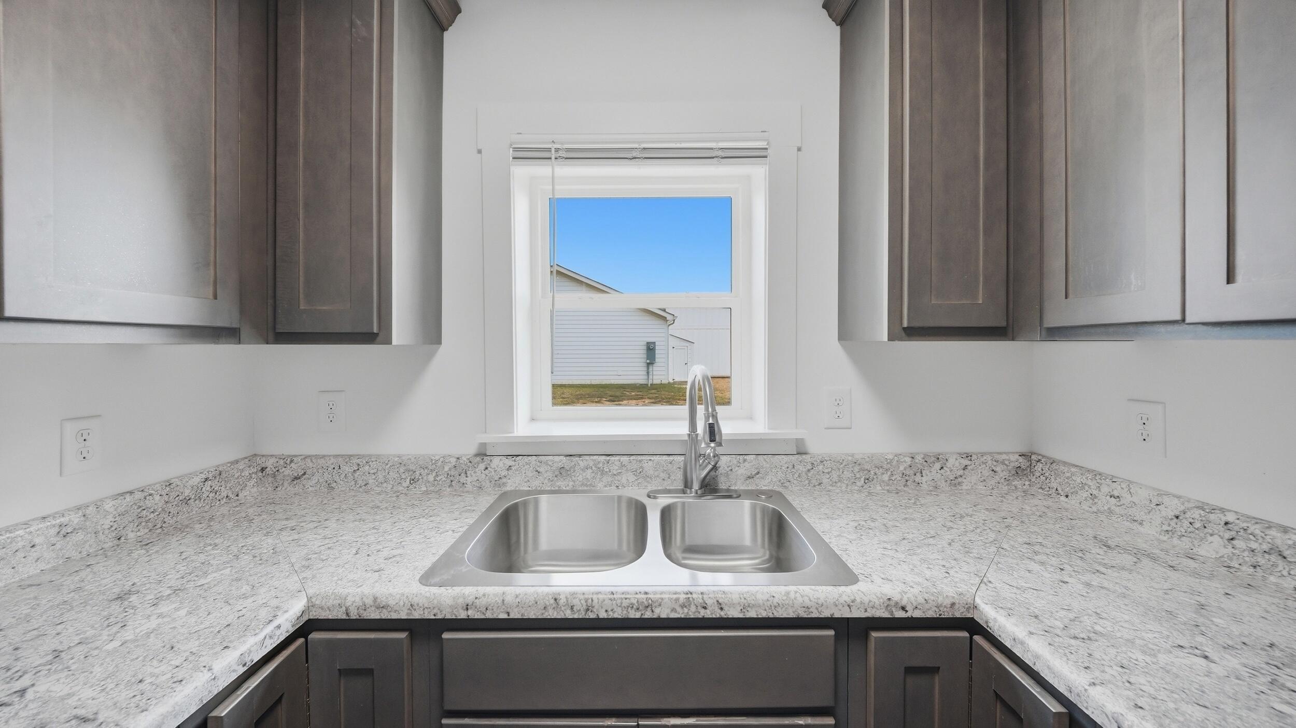
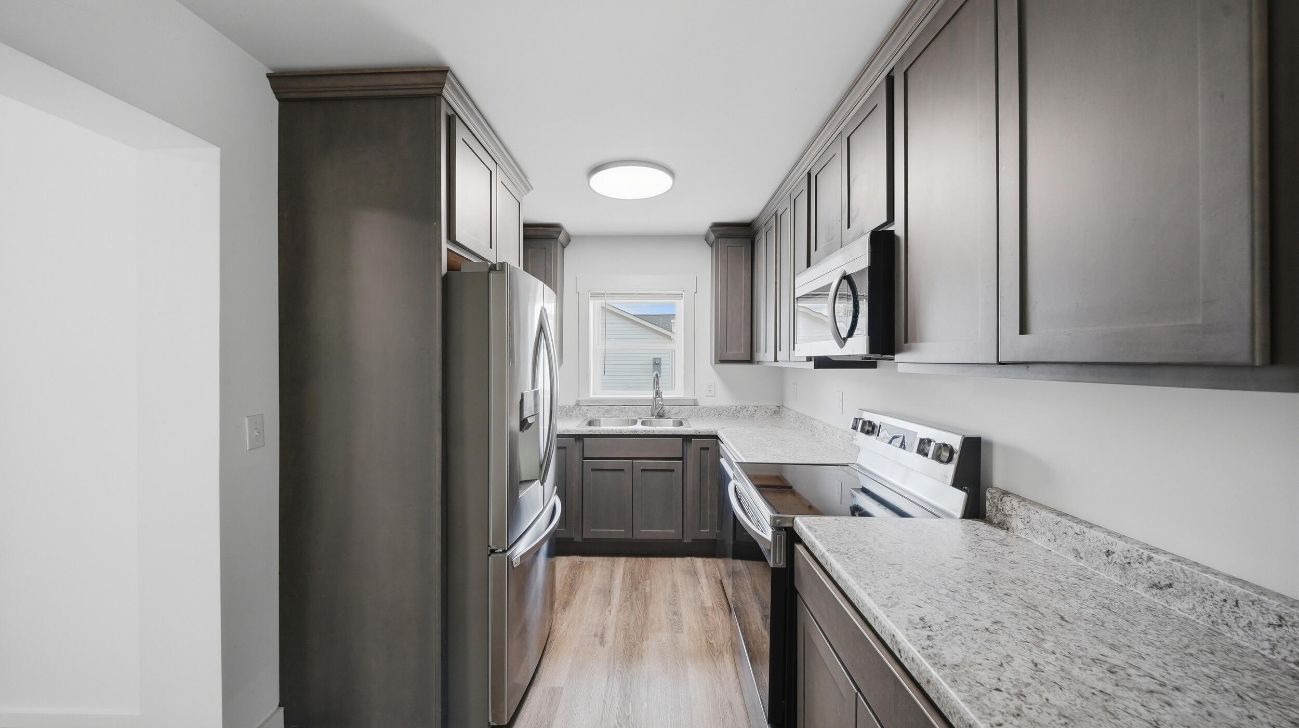
Welcome to 15 Walnut Street in Kimball! This two-bedroom, two-bath home features a bright, open living and dining area, wood-look flooring, and a kitchen with stainless steel appliances and ample cabinet space. The upstairs primary suite offers a separate retreat with its own bathroom, while an additional bedroom and bath are located on the main level. Outside, enjoy a covered entry, a spacious yard, and generous parking--all framed by the surrounding mountain scenery.
Save
Ask
Tour
Hide
Listing Snapshot
Price
$239,000
Days On Site
2 Days
Bedrooms
2
Inside Area (SqFt)
1,315 sqft
Total Baths
2
Full Baths
2
Partial Baths
N/A
Lot Size
0.23 Acres
Year Built
1960
MLS Number
1545636
Status
Active
Property Tax
$1,153
HOA/Condo/Coop Fees
N/A
Sq Ft Source
N/A
Friends & Family
Recent Activity
| 2 days ago | Listing first seen on site | |
| 2 days ago | Listing updated with changes from the MLS |
General Features
Acres
0.23
Foundation
Slab
Levels
One and One Half
Parking
ConcreteGravel
Property Sub Type
Single Family Residence
Sewer
Public Sewer
SqFt Above
1315
SqFt Total
1315
Utilities
Electricity ConnectedSewer ConnectedWater Connected
Water Source
Public
Interior Features
Appliances
Stainless Steel Appliance(s)RefrigeratorOvenMicrowaveDishwasherCooktop
Cooling
Ceiling Fan(s)Central Air
Flooring
Vinyl
Heating
Central
Interior
Ceiling Fan(s)Storage
Laundry Features
InsideLaundry RoomLower Level
Bathroom
Dimensions - 8 x 4Level - First
Bedroom
Dimensions - 11 x 13Level - First
Dining Room
Dimensions - 8 x 6Level - First
Kitchen
Dimensions - 8 x 11Level - First
Living Room
Dimensions - 12 x 17Level - First
Master Bedroom
Dimensions - 17 x 13Level - Second
Primary Bathroom
Dimensions - 8 x 8Level - Second
Save
Ask
Tour
Hide
Exterior Features
Construction Details
Vinyl Siding
Exterior
Rain Gutters
Lot Features
Cleared
Patio And Porch
Covered
Roof
Shingle
Community Features
Financing Terms Available
CashConventionalFHAVA Loan
Schools
School District
Unknown
Elementary School
South Pittsburg Elementary
Middle School
Jasper County Middle School
High School
Marion County High
Listing courtesy of Crye-Leike, REALTORS (423) 718-7613
IDX information is provided exclusively for consumers’ personal, non-commercial use, and may not be used for any purpose other than to identify prospective properties consumers may be interested in purchasing. The data on this site is deemed reliable but is not guaranteed accurate by the MLS. Source: Greater Chattanooga MLS
IDX information is provided exclusively for consumers’ personal, non-commercial use, and may not be used for any purpose other than to identify prospective properties consumers may be interested in purchasing. The data on this site is deemed reliable but is not guaranteed accurate by the MLS. Source: Greater Chattanooga MLS
Neighborhood & Commute
Source: Walkscore
Disclosure: Community information and market data powered by Constellation Data Labs. Information is deemed reliable but not guaranteed.
Save
Ask
Tour
Hide
Did you know? You can invite friends and family to your search. They can join your search, rate and discuss listings with you.