
190 Rebecca DriveWhitwell, TN 37397
Mortgage Calculator
Monthly Payment (Est.)
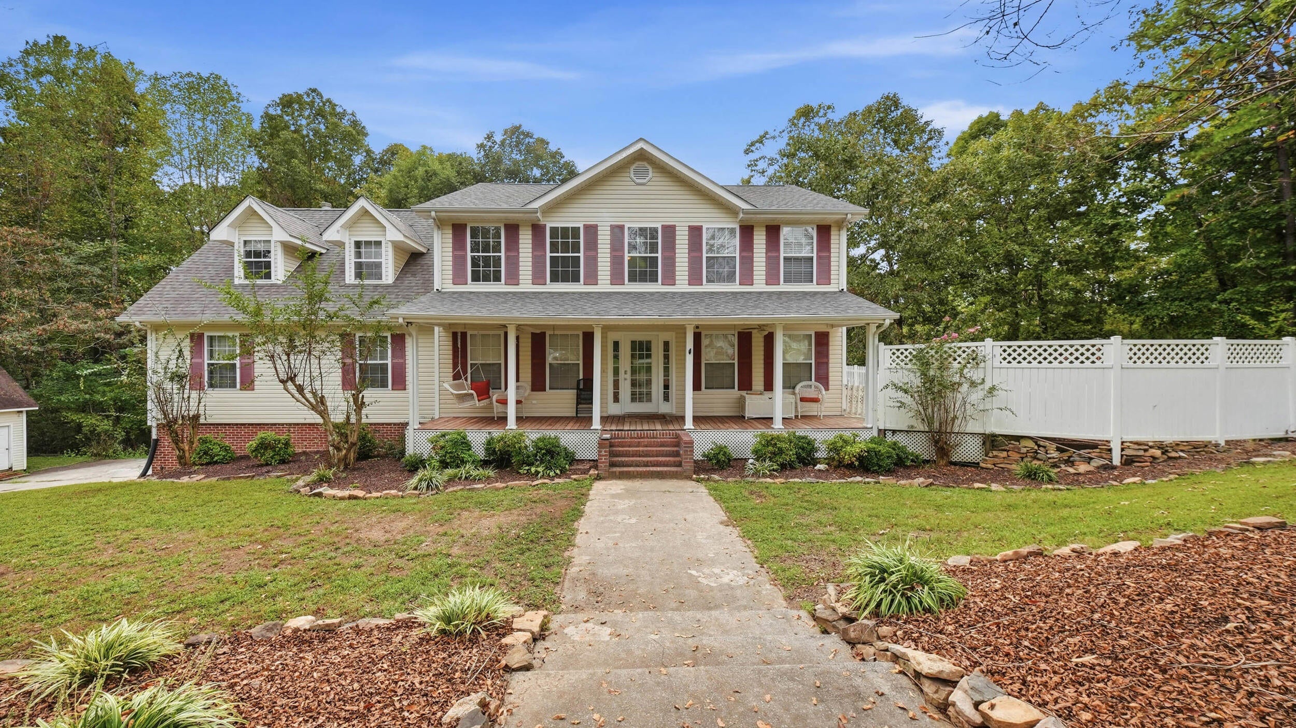
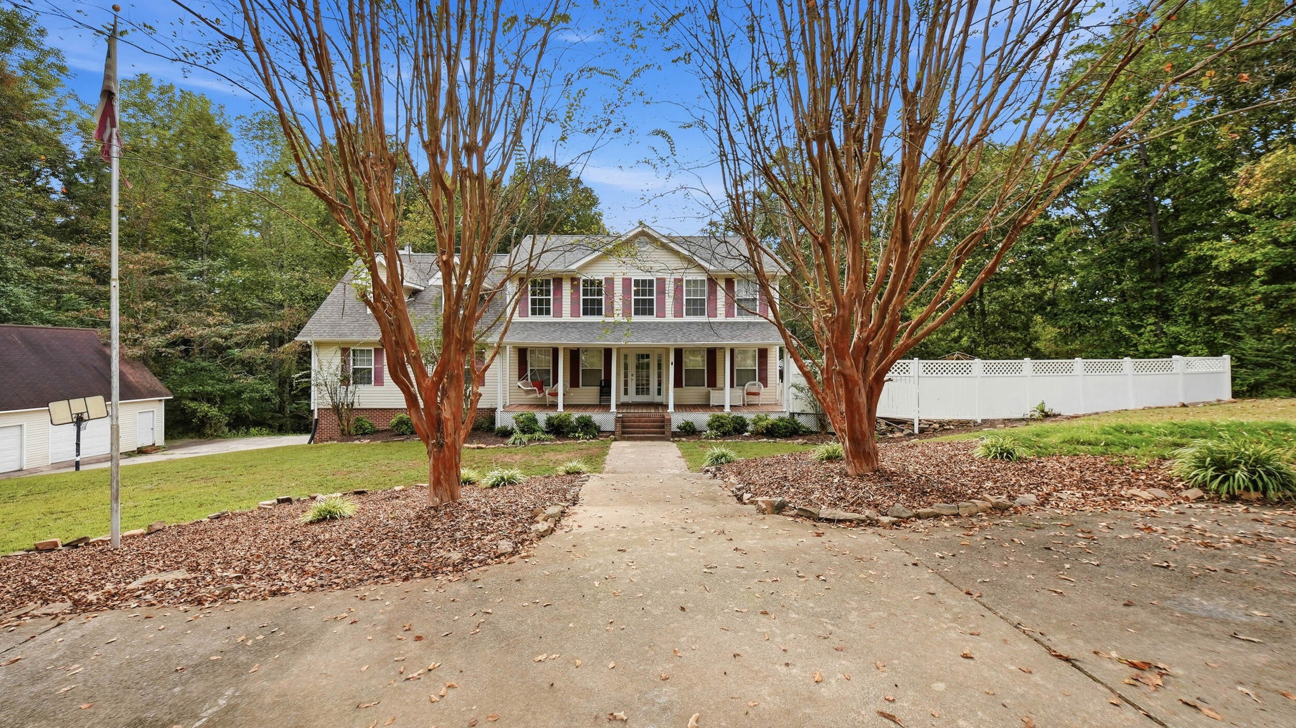
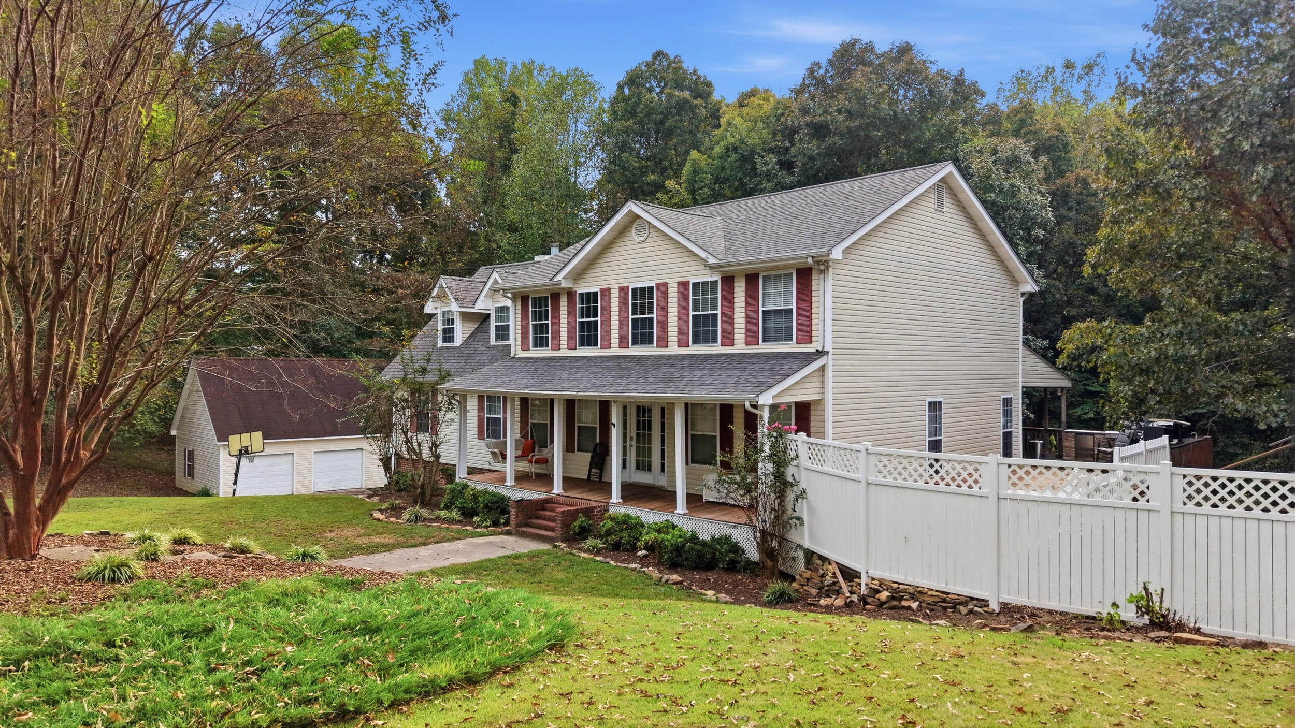
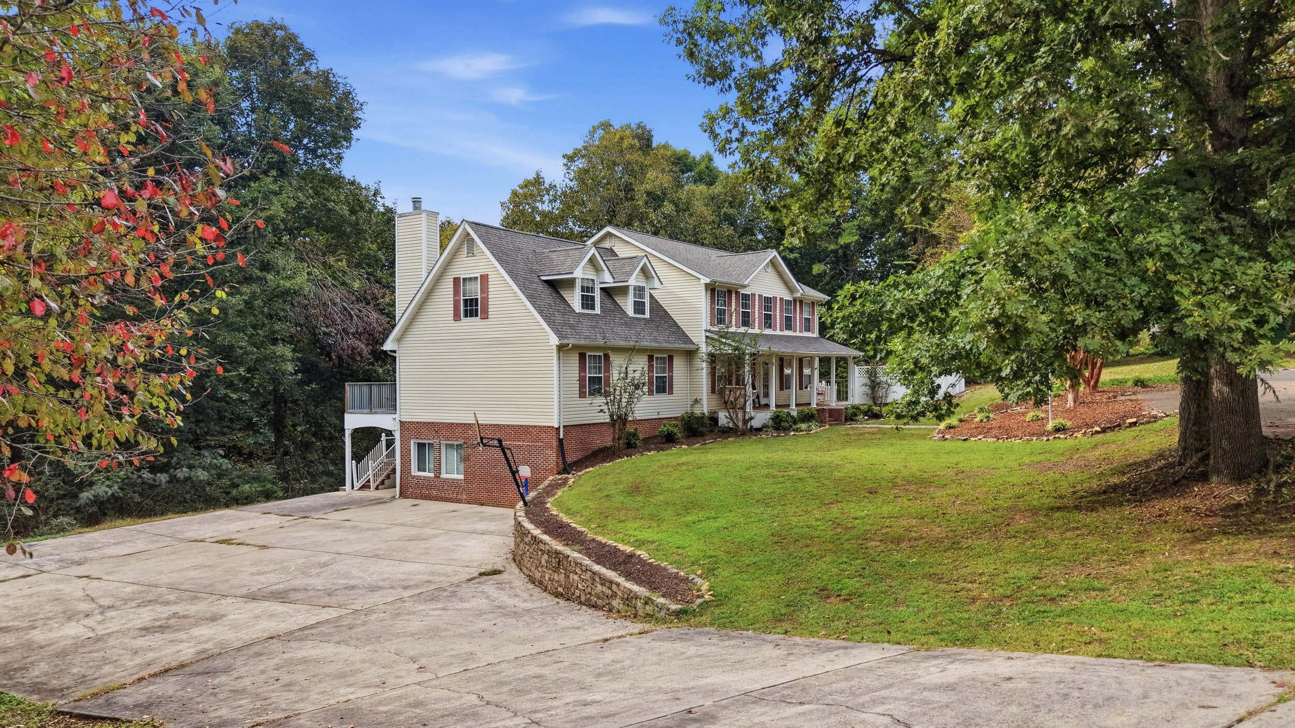
Enter an interest rate to see your estimated monthly payment.PRICED BELOW RECENT COMPARABLE NEIGHBORHOOD SALES | *Additional professional photography, including interior photos, coming soon.* Exceptional space and flexibility in Tanya Lynn Estates. Situated on approximately 2.17 acres, this home offers 5,116± square feet of finished living space, including a complete lower-level in-law suite. PROPERTY HIGHLIGHTS • New roof on the primary residence--fully installed. • 3,213± square feet above grade, plus 1,903± square feet in the finished lower level. • Spacious kitchen with granite countertops, formal dining room, multiple gathering spaces, and dedicated office/study. • Lower-level suite with its own entrance, full kitchen, living area, bedroom, bonus room, full bath, laundry, and sunroom. • Hardwood flooring and substantial trim details in the lower level. • Detached two-car garage with additional storage above. • Generous porches, deck and patio areas, plus an outdoor kitchen. • Three functioning, recently serviced HVAC units; one replaced in 2020. CONDITION & OPPORTUNITY Some updates and maintenance remain, including deck boards, railings and staining, the detached garage roof, and minor interior repairs. Two of the three HVAC units are original. Seller is open to negotiating repairs or replacements, including the garage roof and older HVAC units, with an acceptable offer. A substantial home with room to spread out, accommodate extended stays, and personalize over time. Owner/Agent. Buyer to verify square footage and all information deemed important.
| yesterday | Listing first seen on site | |
| yesterday | Listing updated with changes from the MLS |
IDX information is provided exclusively for consumers’ personal, non-commercial use, and may not be used for any purpose other than to identify prospective properties consumers may be interested in purchasing. The data on this site is deemed reliable but is not guaranteed accurate by the MLS. Source: Greater Chattanooga MLS
Did you know? You can invite friends and family to your search. They can join your search, rate and discuss listings with you.