Save
Ask
Tour
Hide
Share
$319,000
2 Days On Site

229 Tinker Bell Circle
Flintstone, GA 30725

For Sale|Single Family Residence|Active
4
Beds
3
Total Baths
3
Full Baths
3,010
SqFt
$106
/SqFt
1971
Built
Subdivision:
Fantasy Hills
County:
Walker
229 Tinker Bell Circle229 Tinker Bell Circle229 Tinker Bell Circle229 Tinker Bell Circle
Save
Ask
Tour
Hide
Share

Mortgage Calculator

Monthly Payment (Est.)

Enter an interest rate to see your estimated monthly payment.
Calculator powered by Showcase IDX, a Constellation1 Company. Copyright ©2026 Information is deemed reliable but not guaranteed.

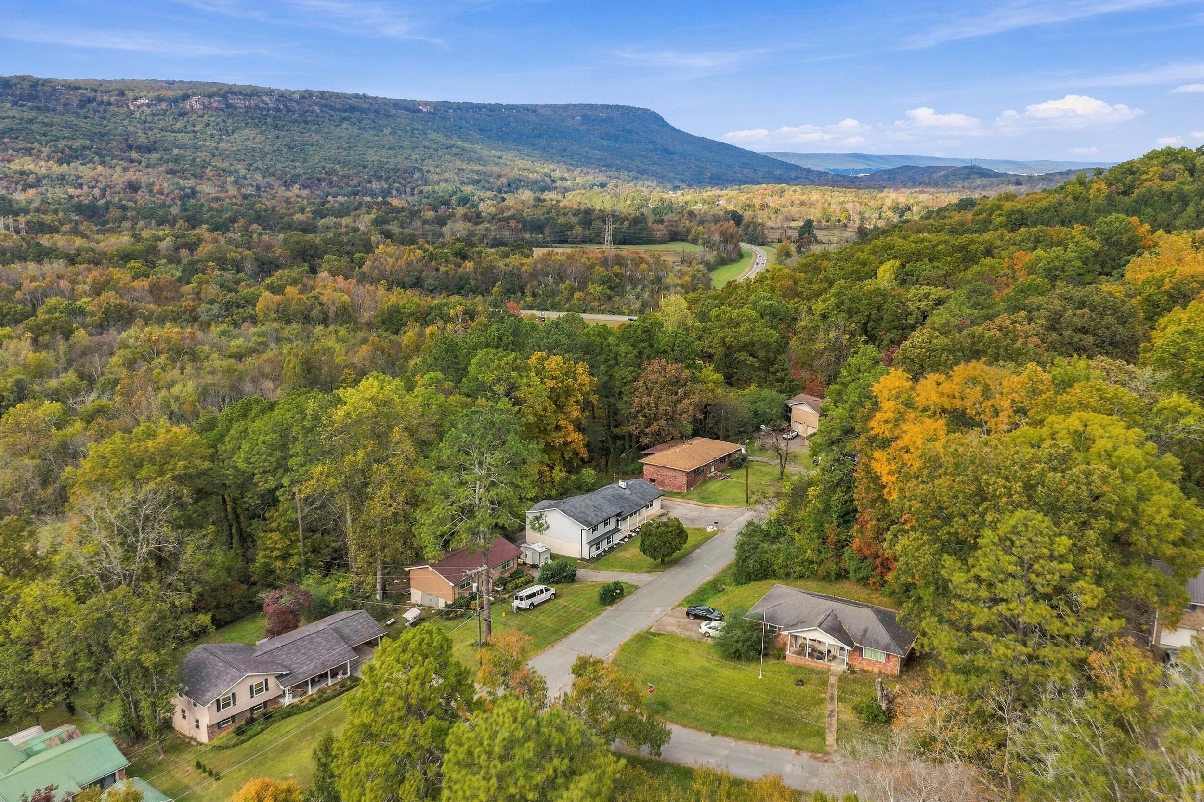
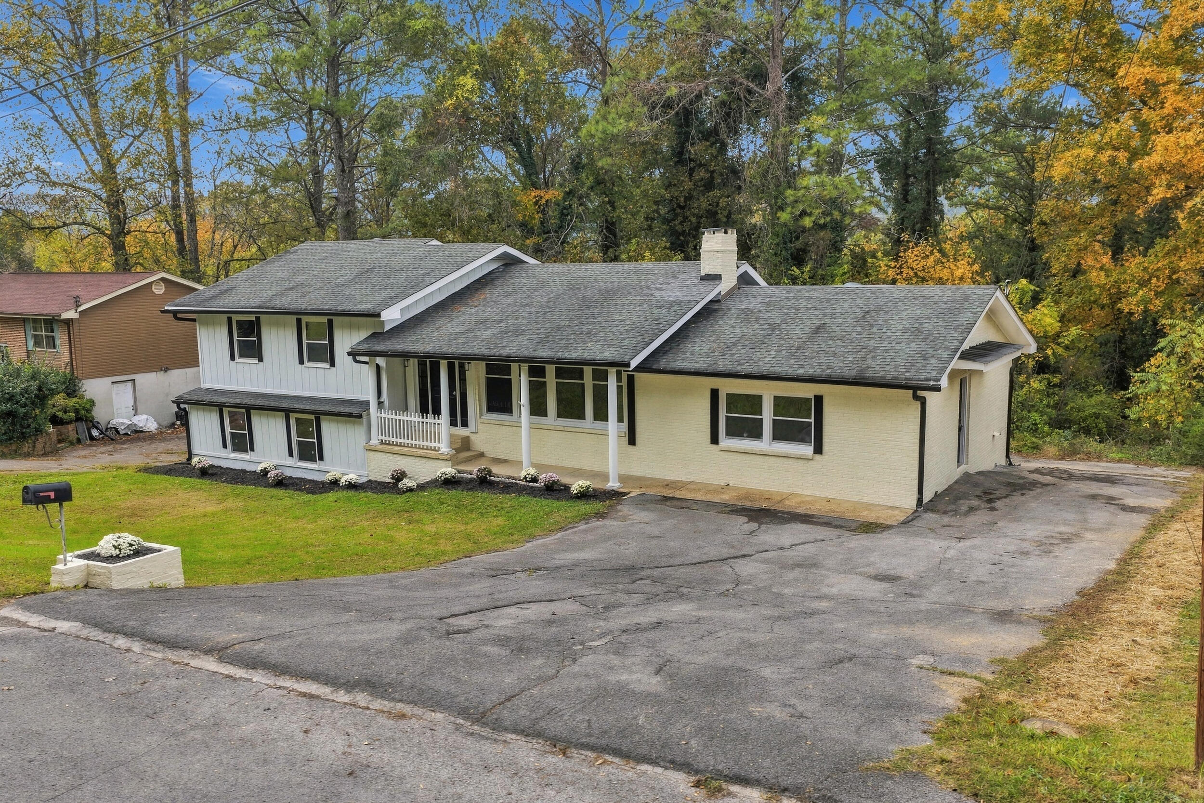
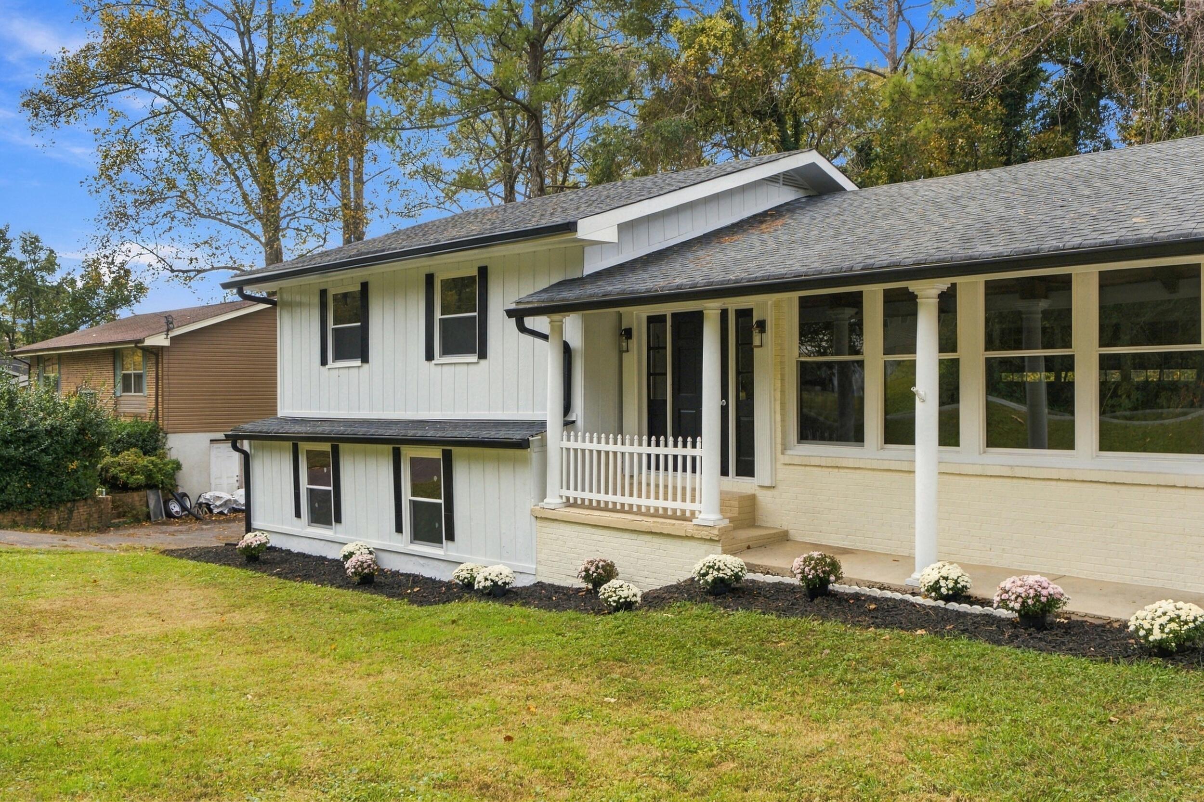
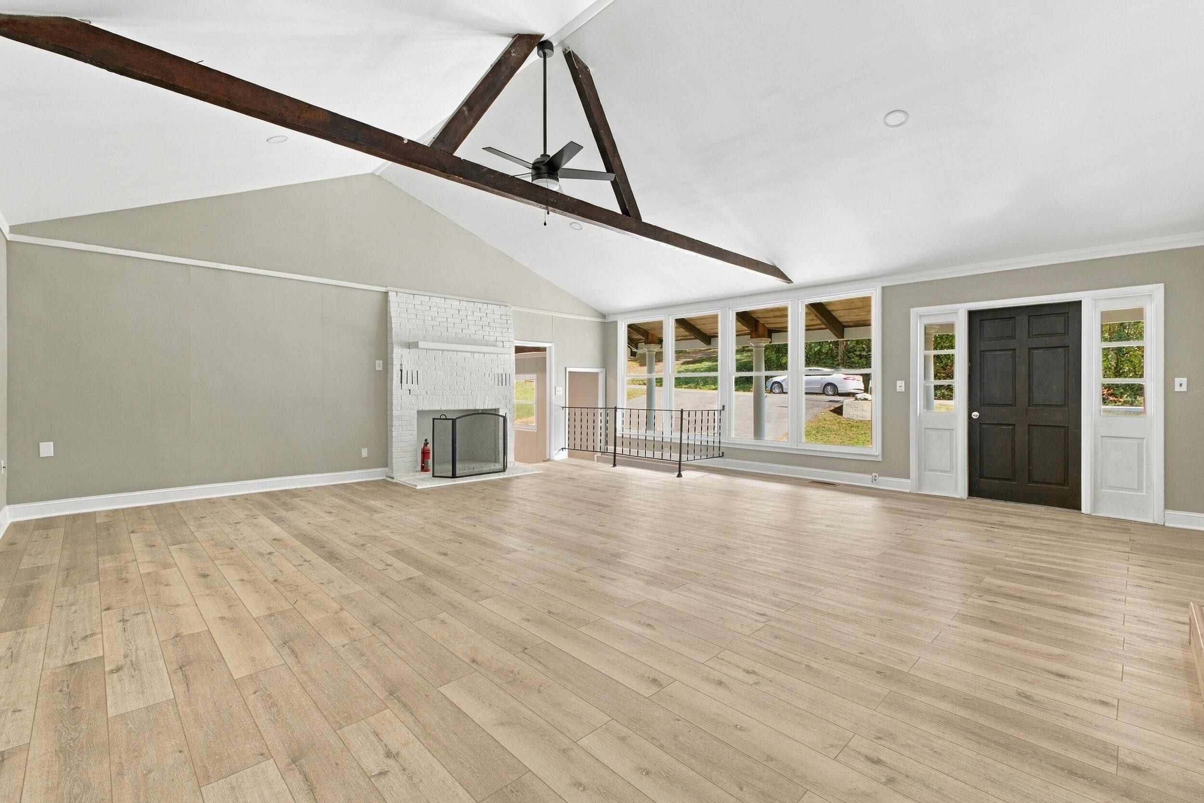
Welcome to 229 Tinker Bell Circle in the Fantasy Hills subdivision of Flintstone! This fully remodeled home offers just over 3,000 square feet of living space, 4 bedrooms, and 3 full bathrooms, with plenty of room for everyone to spread out. The large living room features vaulted ceilings and an open, welcoming feel, while updated fixtures and finishes give the home a fresh new look. The finished walk-out basement adds even more usable space with a large living area and 2 other rooms, complete with a full bathroom and plenty of possibilities for guests, an in-law area, or whatever fits your needs. Enjoy morning coffee or winding down in the evening on the front or back porches, with plenty of parking and a quiet setting to come home to. Located in Flintstone, GA, you're just a short drive from St. Elmo and downtown Chattanooga, with views of Lookout Mountain. If you've been looking for a remodeled home with room to grow and a great location, this one is worth a look. Book your private showing today!

Save
Ask
Tour
Hide
Share
Listing Snapshot
Price 
$319,000
Days On Site 
2 Days
Bedrooms 
4
Inside Area (SqFt) 
3,010 sqft
Total Baths 
3
Full Baths 
3
Partial Baths 
N/A
Lot Size 
0.35 Acres
Year Built 
1971
MLS Number 
1545641
Status 
Active
Property Tax 
$1,648.03
HOA/Condo/Coop Fees 
N/A
Sq Ft Source 
N/A
Friends & Family
Recent Activity
2 days agoListing first seen on site
2 days agoListing updated with changes from the MLS
General Features
Acres 
0.35
Foundation 
BlockSlab
Levels 
Multi/Split
Parking 
DrivewayKitchen LevelOff StreetPaved
Property Sub Type 
Single Family Residence
Sewer 
Septic Tank
SqFt Above 
1996
SqFt Total 
3010
Utilities 
Electricity ConnectedWater Connected
Water Source 
Public
Interior Features
Appliances 
Water HeaterRefrigeratorMicrowaveFreezerFree-Standing RefrigeratorElectric Water HeaterElectric RangeDouble OvenDishwasherBuilt-In Electric Oven
Basement 
Finished
Cooling 
Central AirElectricCeiling Fan(s)
Fireplace 
Yes
Fireplace Features 
Living RoomWood Burning
Fireplaces 
1
Flooring 
CarpetConcreteVinyl
Heating 
CentralElectric
Interior 
Beamed CeilingsCeiling Fan(s)High CeilingsIn-Law FloorplanRecessed Lighting
Laundry Features 
Electric Dryer HookupIn BasementWasher Hookup
Window Features 
Double Pane WindowsInsulated Windows
Save
Ask
Tour
Hide
Share
Exterior Features
Construction Details 
BlockWood Siding
Exterior 
Rain Gutters
Patio And Porch 
CoveredPorchScreened
Roof 
Shingle
Windows/Doors 
Double Pane WindowsInsulated Windows
Community Features
Financing Terms Available 
CashConventionalFHAVA Loan
Schools
School District
Unknown
Elementary School
Chattanooga Valley Elementary
Middle School
Chattanooga Valley Middle
High School
Ridgeland High School
Listing courtesy of Keller Williams Realty (925) 549-0744

IDX information is provided exclusively for consumers’ personal, non-commercial use, and may not be used for any purpose other than to identify prospective properties consumers may be interested in purchasing. The data on this site is deemed reliable but is not guaranteed accurate by the MLS. Source: Greater Chattanooga MLS

Neighborhood & Commute
Source: Walkscore
Disclosure: Community information and market data powered by Constellation Data Labs. Information is deemed reliable but not guaranteed.
Save
Ask
Tour
Hide
Share
Scroll to Top