
210 Delmont StreetChattanooga, TN 37405

Mortgage Calculator
Monthly Payment (Est.)
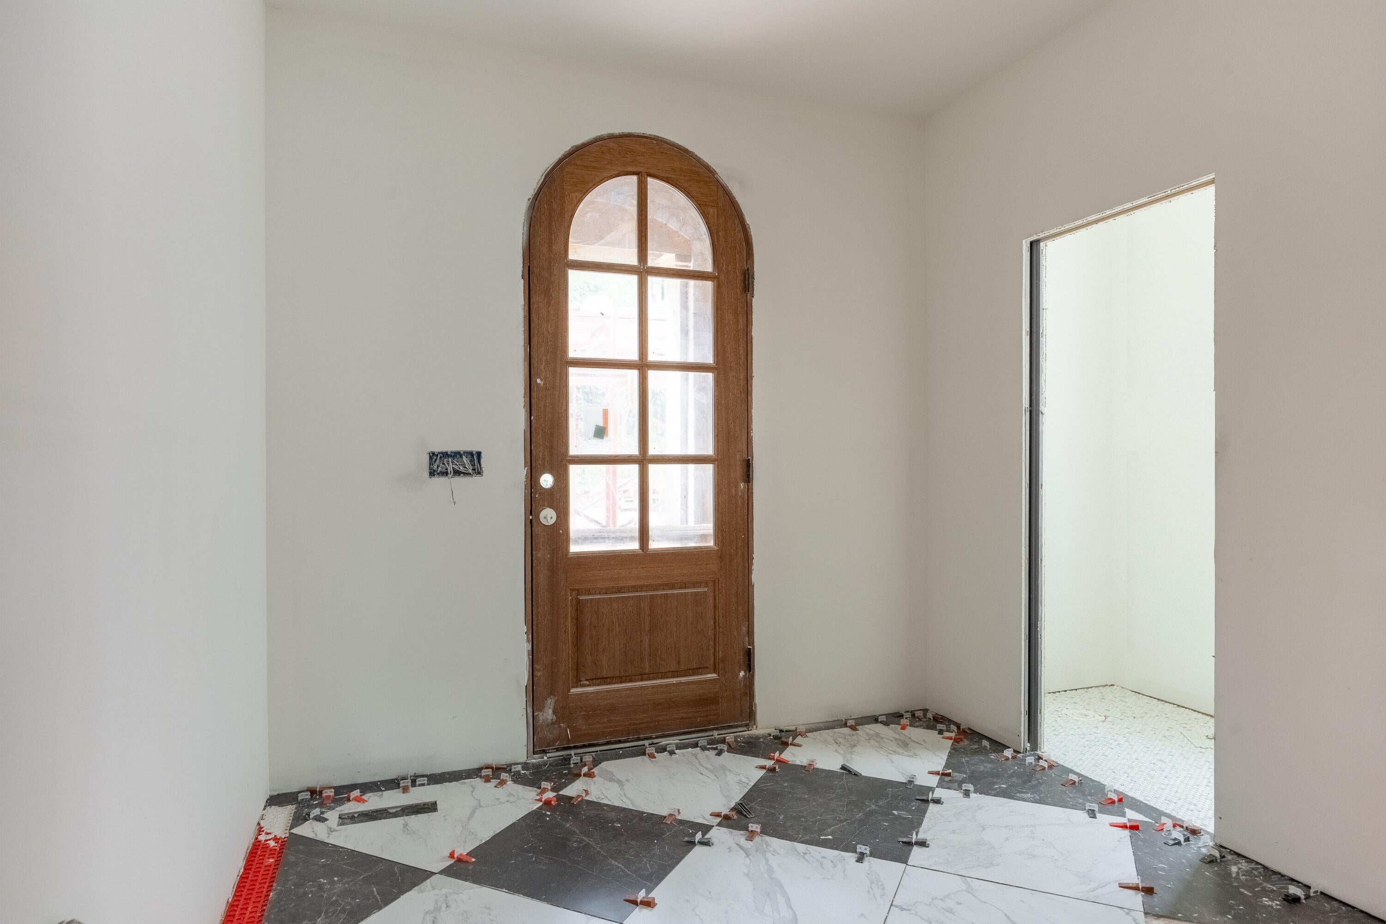
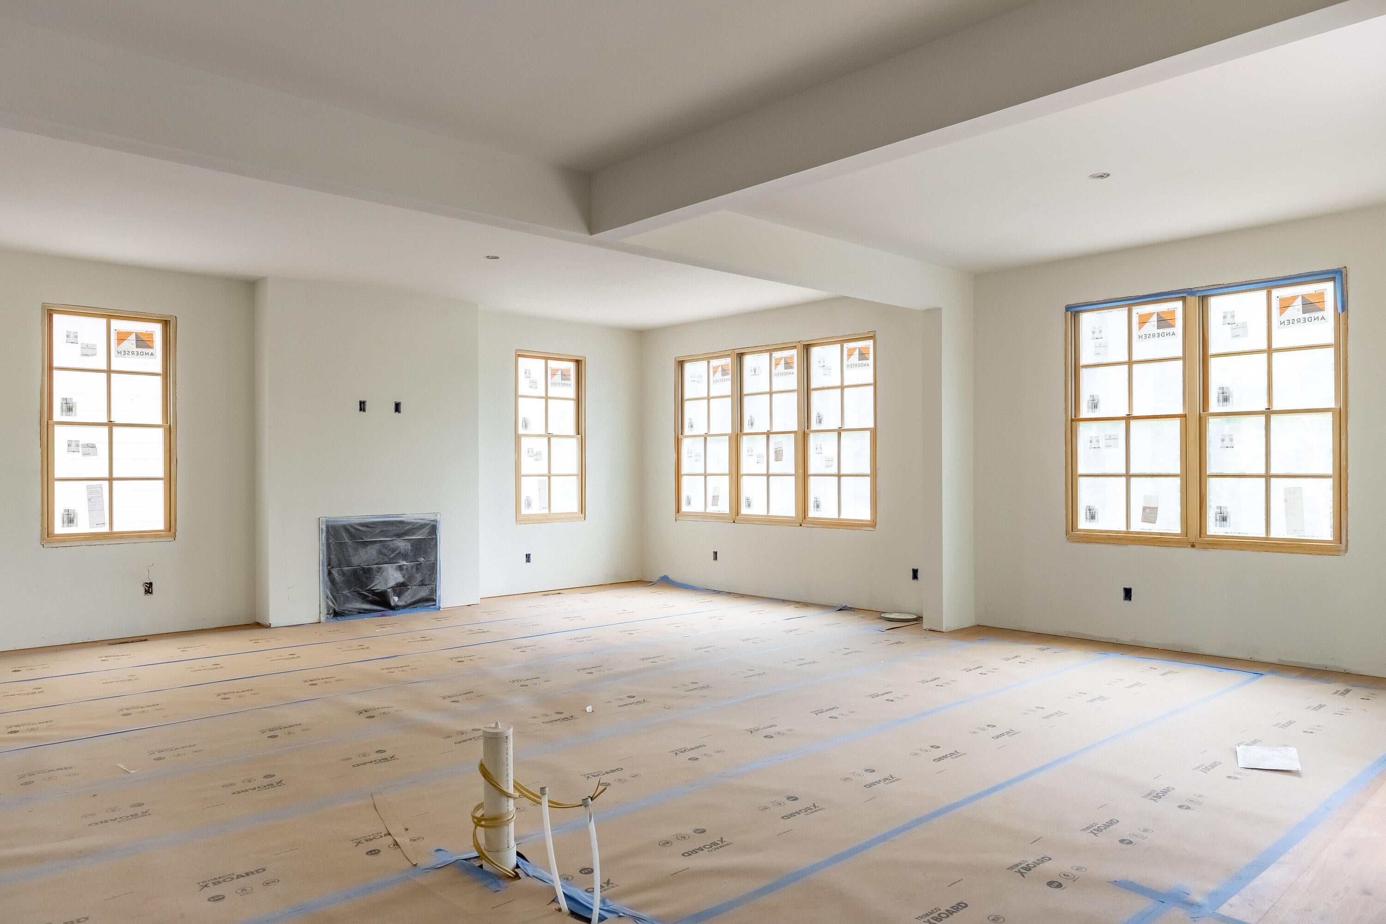
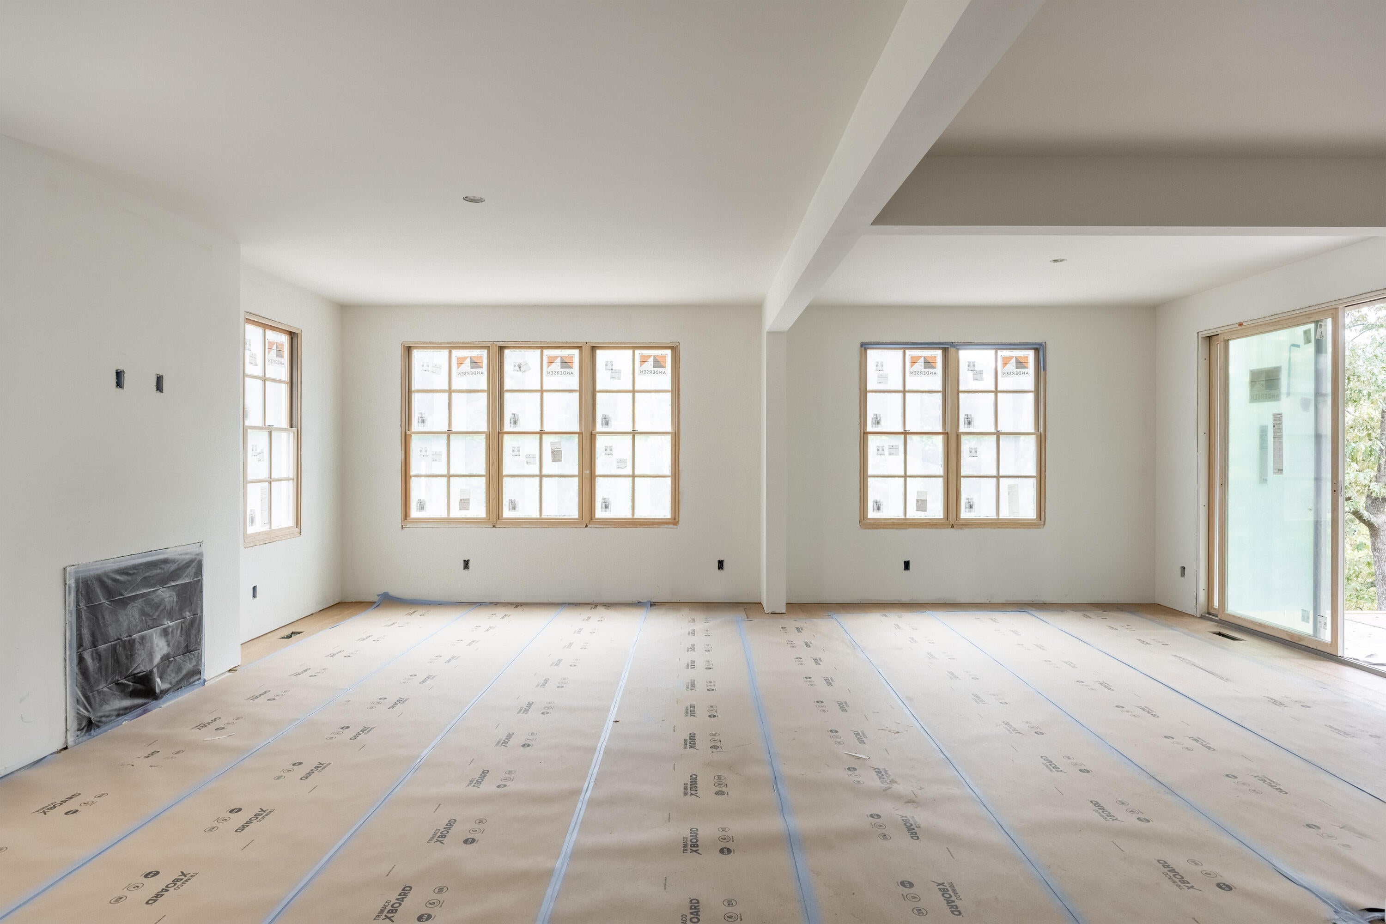
Enter an interest rate to see your estimated monthly payment.Summit Construction has established itself as one of Chattanooga's coveted boutique North Shore builders, refining urban living through clean architectural lines, premium finishes, and a grounded approach to creating homes that are as comfortable as they are well executed. This latest offering reflects that philosophy beautifully, pairing the timeless appeal of a traditional family home with the convenience and walkability that make the North Shore so desirable. Nearing completion, this custom-designed four-bedroom, four-full-bath home with a powder room offers over 3,300 square feet across three levels, all within the coveted Normal Park school district and just minutes from Riverview Park, the Tennessee River, and unlimited boutique shopping, dining, and events. An elevator can be added at a cost of $35,000 reinforcing effortless living. Andersen windows flood the home with natural light, frame seasonal winter views, and support energy efficiency and a low-maintenance lifestyle. Quality craftsmanship is evident with furniture-grade cabinetry and custom built-ins creating a refined backdrop for everyday family life. Inside, a private foyer offers a gracious introduction before opening into the home's central gathering spaces. The great room, anchored by a central gas fireplace is easily enjoyed from the kitchen and the upper covered deck establishing an inviting setting for both everyday moments and entertaining. Protected from the elements, the three covered porches become a comfortable spot for morning coffee, casual meals, or an unhurried evening outdoors. That continuity extends to the back yard with further potential for a pool, the homesite was drawn and developed with foresight for impressive additional outdoor living, including a terraced green space, pool and open decking. The primary suite is quietly removed from the main gathering areas for a comfortable retreat at the end of the day. Two additional bedrooms and two full bathrooms on the upper level accommodate family members and guests with a fourth bedroom, bonus room and fourth full bath found on the lower level, this adaptable layout allows flexibility for a playroom, media room, or secondary living area as needs evolve. A large two-car garage and abundant storage space to include unfinished square footage in the basement make the home utterly livable. Traditional character, well-appointed interiors, and a practical three-level layout come together in a residence that feels polished yet approachable. North Shore lifestyle, Riverview Park, the Tennessee Riverfront, highly regarded Normal Park schools, and a reputation built on thoughtful design, quality craftsmanship, and enduring materials, Summit Construction has brought its signature approach to this nearly completed North Shore home. Thoughtful Northshore Living Home. No Place Like It!
| 2 days ago | Listing first seen on site | |
| 2 days ago | Listing updated with changes from the MLS |
IDX information is provided exclusively for consumers’ personal, non-commercial use, and may not be used for any purpose other than to identify prospective properties consumers may be interested in purchasing. The data on this site is deemed reliable but is not guaranteed accurate by the MLS. Source: Greater Chattanooga MLS