Save
Ask
Tour
Hide
Share
$289,000
1 Day On Site

219 Kempton Lane
Dalton, GA 30721

For Sale|Townhouse|Active
2
Beds
3
Total Baths
2
Full Baths
1
Partial Bath
1,260
SqFt
$229
/SqFt
2023
Built
Subdivision:
Patterson Farms
County:
Whitfield
219 Kempton Lane219 Kempton Lane219 Kempton Lane219 Kempton Lane
Save
Ask
Tour
Hide
Share

Mortgage Calculator

Monthly Payment (Est.)

Enter an interest rate to see your estimated monthly payment.
Calculator powered by Showcase IDX, a Constellation1 Company. Copyright ©2026 Information is deemed reliable but not guaranteed.

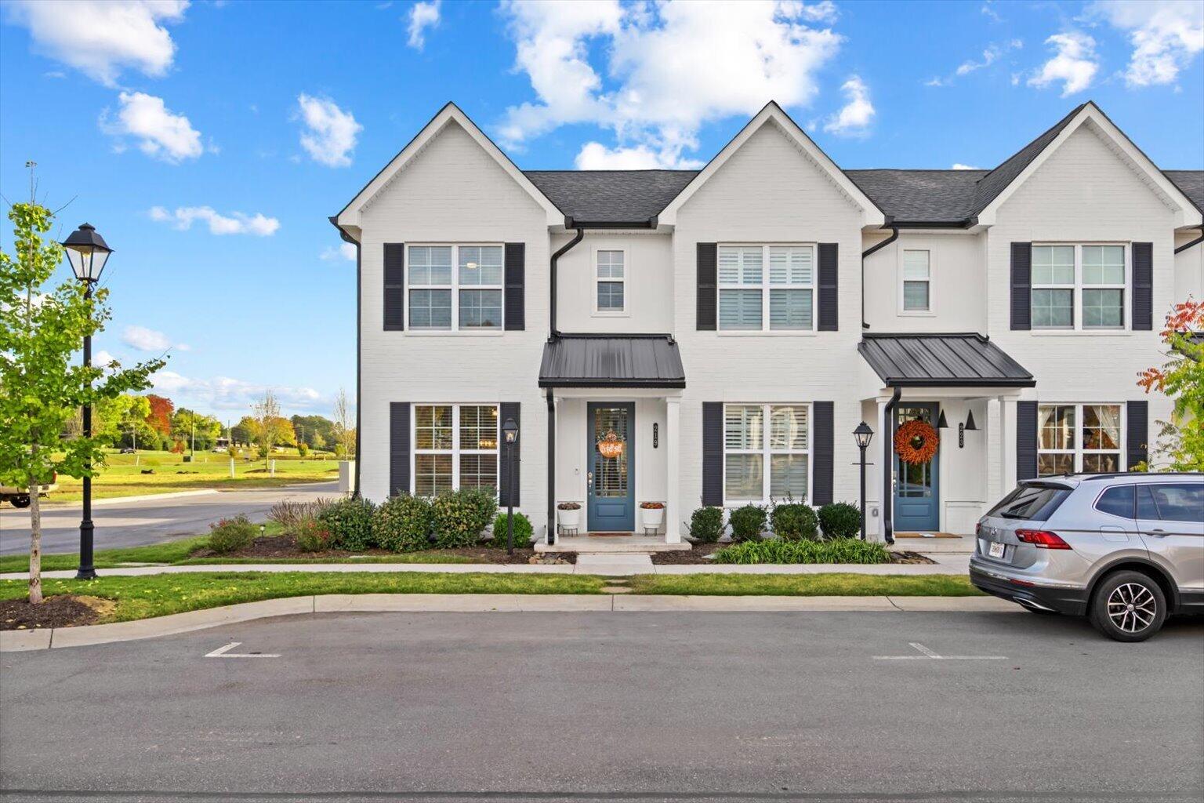
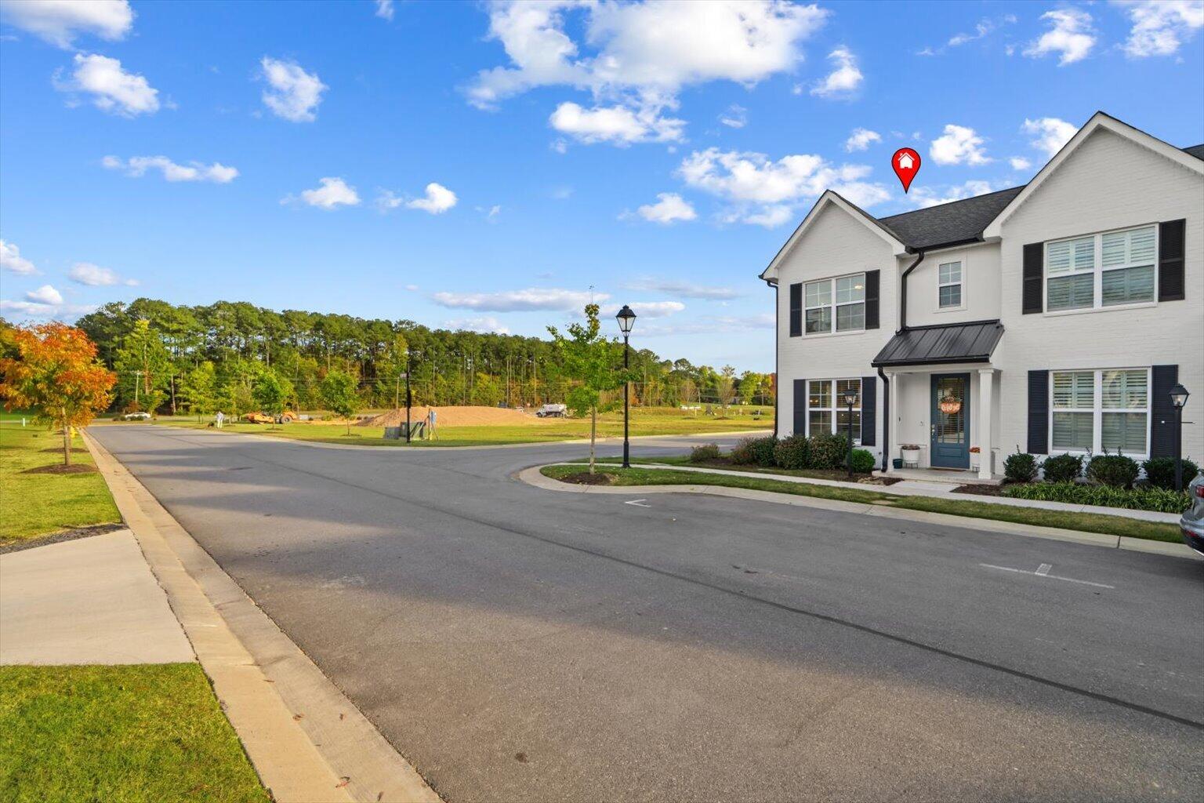
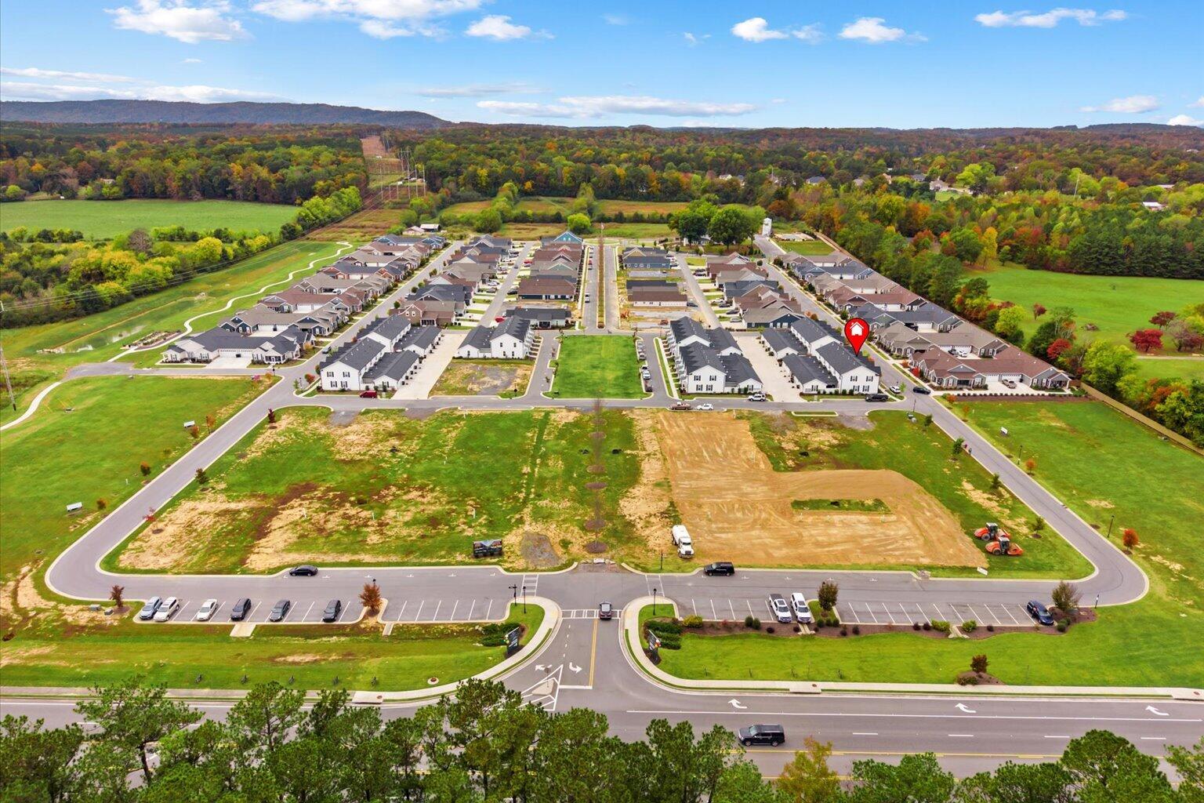
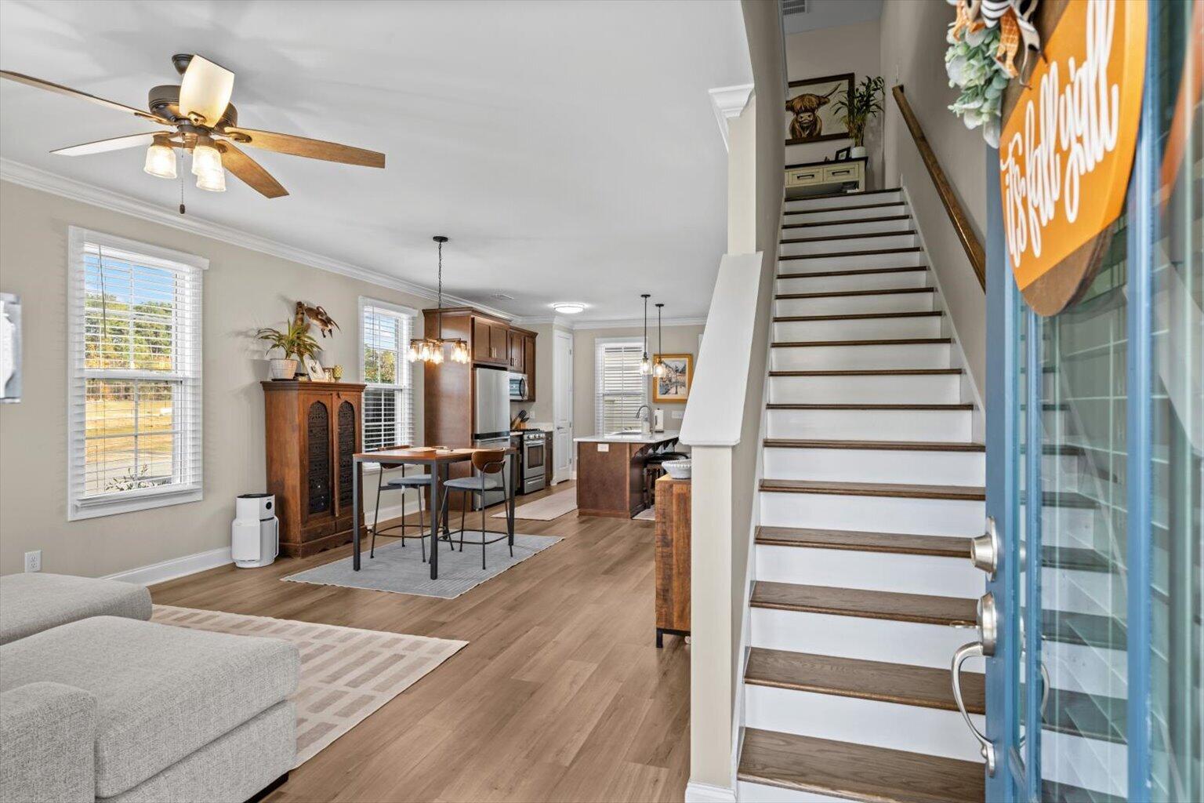
Discover beautiful, low-maintenance living in Patterson Farms! This stunning 2-bedroom end-unit townhome offers thoughtfully selected finishes throughout, including quartz countertops, custom cabinetry, and a beautifully tiled shower. One of its most charming features is the private courtyard connecting the home to the spacious two-car garage, creating an inviting outdoor retreat. Ideally situated just a short walk from the community's planned commercial development, which will feature restaurants and more, offering the convenience of dining just steps from home. Residents also enjoy exceptional amenities, including a resort-style inground pool, dog park, and sidewalks. Experience the perfect blend of comfort, style, and convenience in one of Dalton's most desirable communities!

Save
Ask
Tour
Hide
Share
Listing Snapshot
Price 
$289,000
Days On Site 
1 Day
Bedrooms 
2
Inside Area (SqFt) 
1,260 sqft
Total Baths 
3
Full Baths 
2
Partial Baths 
1
Lot Size 
0.07 Acres
Year Built 
2023
MLS Number 
1545668
Status 
Active
Property Tax 
$2,790.17
HOA/Condo/Coop Fees 
$221 monthly
Sq Ft Source 
N/A
Friends & Family
Recent Activity
yesterdayListing first seen on site
yesterdayListing updated with changes from the MLS
General Features
Acres 
0.07
Attached Garage 
Yes
Disclosures 
Subdivision Restrictions
Foundation 
Slab
Garage 
Yes
Garage Spaces 
2
Parking 
GarageGarage Door OpenerKitchen LevelAttached
Property Condition 
Updated/Remodeled
Property Sub Type 
Townhouse
Sewer 
Public Sewer
Special Circumstances 
Standard
SqFt Above 
1260
SqFt Total 
1260
Style 
Other
Utilities 
Electricity ConnectedNatural Gas AvailableSewer ConnectedWater ConnectedUnderground Utilities
Water Source 
Public
Interior Features
Appliances 
MicrowaveGas CooktopElectric Oven
Basement 
None
Cooling 
Ceiling Fan(s)Central AirElectric
Flooring 
Ceramic TileVinyl
Heating 
CeilingCentralElectric
Interior 
Breakfast BarCeiling Fan(s)ChandelierEntrance FoyerHigh CeilingsHigh Speed InternetOpen FloorplanPantryRecessed LightingStone CountersWalk-In Closet(s)
Laundry Features 
Common AreaLaundry Closet
Window Features 
Triple Pane Windows
Bath Half 
Level - First
Bathroom 
Level - Second
Bedroom 
Level - Second
Kitchen 
Level - First
Laundry 
Level - First
Living Room 
Level - First
Master Bedroom 
Level - Second
Primary Bathroom 
Level - Second
Save
Ask
Tour
Hide
Share
Exterior Features
Construction Details 
HardiPlank Type
Exterior 
CourtyardLighting
Fencing 
None
Lot Features 
Corner LotLandscapedLevelPaved
Patio And Porch 
CoveredFront PorchPatio
Pool Features 
CommunitySalt Water
Road Frontage 
City Street
Roof 
Shingle
Spa Features 
None
Windows/Doors 
Triple Pane Windows
Community Features
Accessibility Features 
Smart Technology
Association Amenities 
Dog ParkLandscapingMaintenance GroundsMaintenance Structure
Association Fee 
$221.0
Association Fee Frequency 
Monthly
Community Features 
CurbsPoolSidewalksStreet Lights
Financing Terms Available 
CashConventionalFHAVA Loan
Roads 
Asphalt
Schools
School District
Unknown
Elementary School
Varnell Elementary
Middle School
North Whitfield Middle
High School
Coahulla Creek
Listing courtesy of Keller Williams Realty (706) 280-0068

IDX information is provided exclusively for consumers’ personal, non-commercial use, and may not be used for any purpose other than to identify prospective properties consumers may be interested in purchasing. The data on this site is deemed reliable but is not guaranteed accurate by the MLS. Source: Greater Chattanooga MLS

Neighborhood & Commute
Source: Walkscore
Disclosure: Community information and market data powered by Constellation Data Labs. Information is deemed reliable but not guaranteed.
Save
Ask
Tour
Hide
Share
Scroll to Top