Save
Ask
Tour
Hide
Share
$400,000
1 Day On Site

2415 Ringgold Road
LaFayette, GA 30728

For Sale|Single Family Residence|Active
2
Beds
3
Total Baths
2
Full Baths
1
Partial Bath
1,736
SqFt
$230
/SqFt
1997
Built
Subdivision:
None
County:
Walker
2415 Ringgold Road2415 Ringgold Road2415 Ringgold Road2415 Ringgold Road
Save
Ask
Tour
Hide
Share

Mortgage Calculator

Monthly Payment (Est.)

Enter an interest rate to see your estimated monthly payment.
Calculator powered by Showcase IDX, a Constellation1 Company. Copyright ©2026 Information is deemed reliable but not guaranteed.

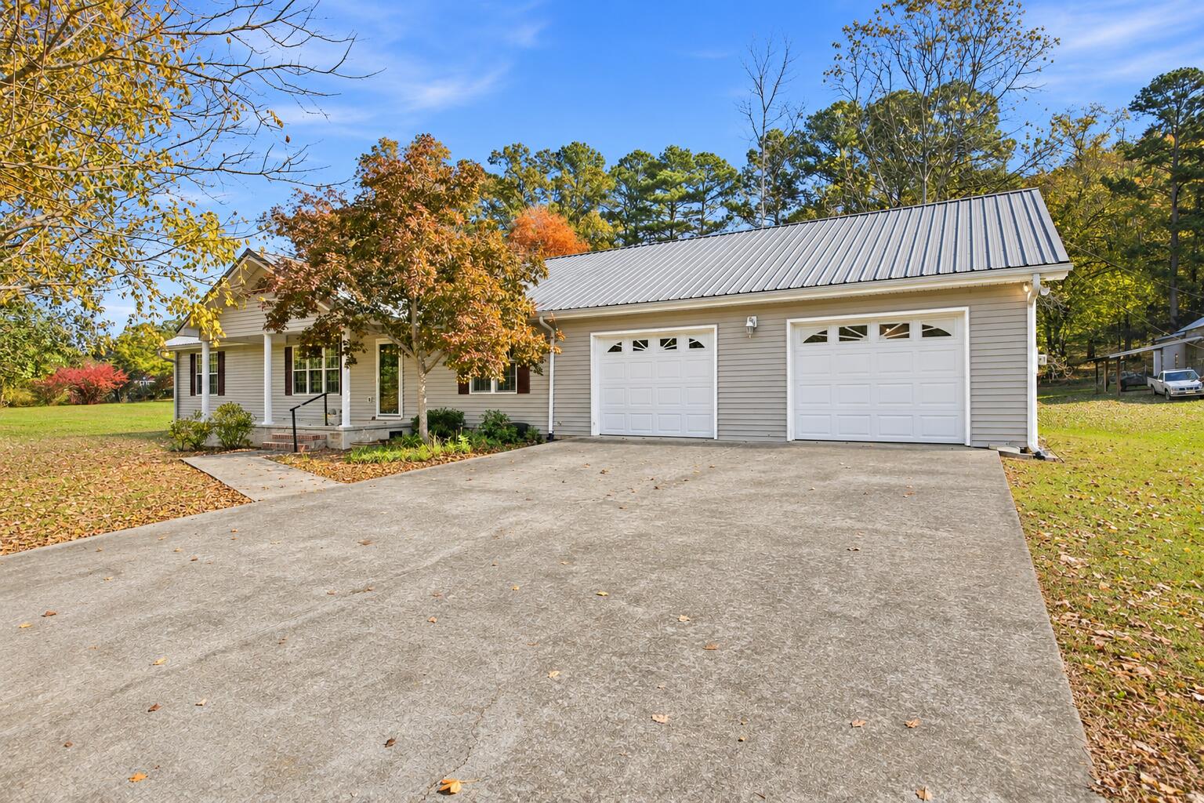
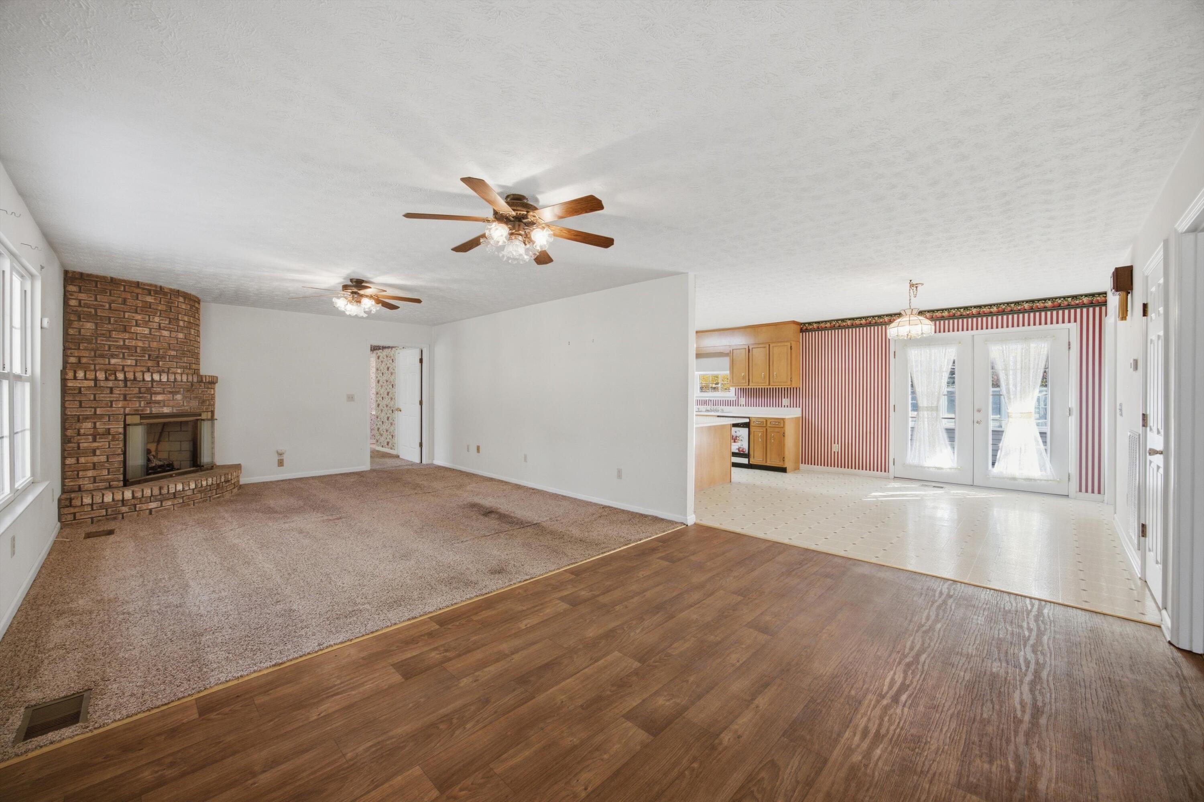
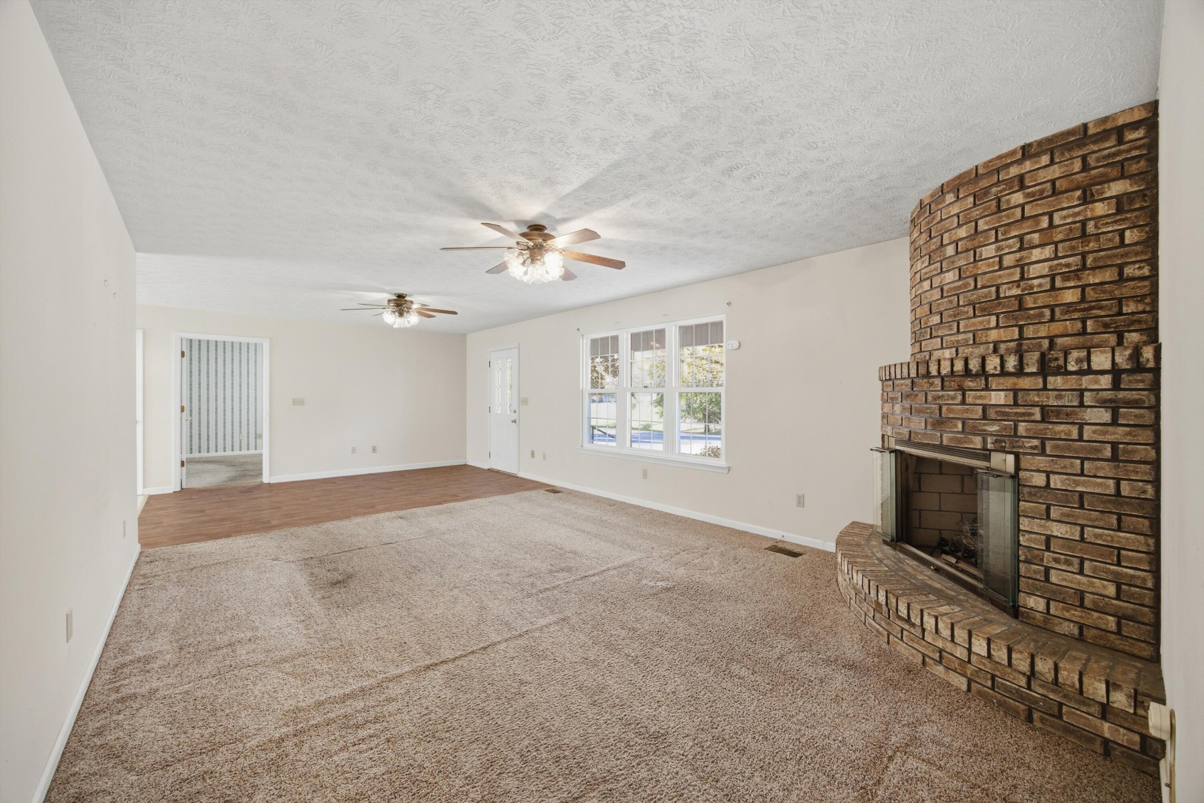
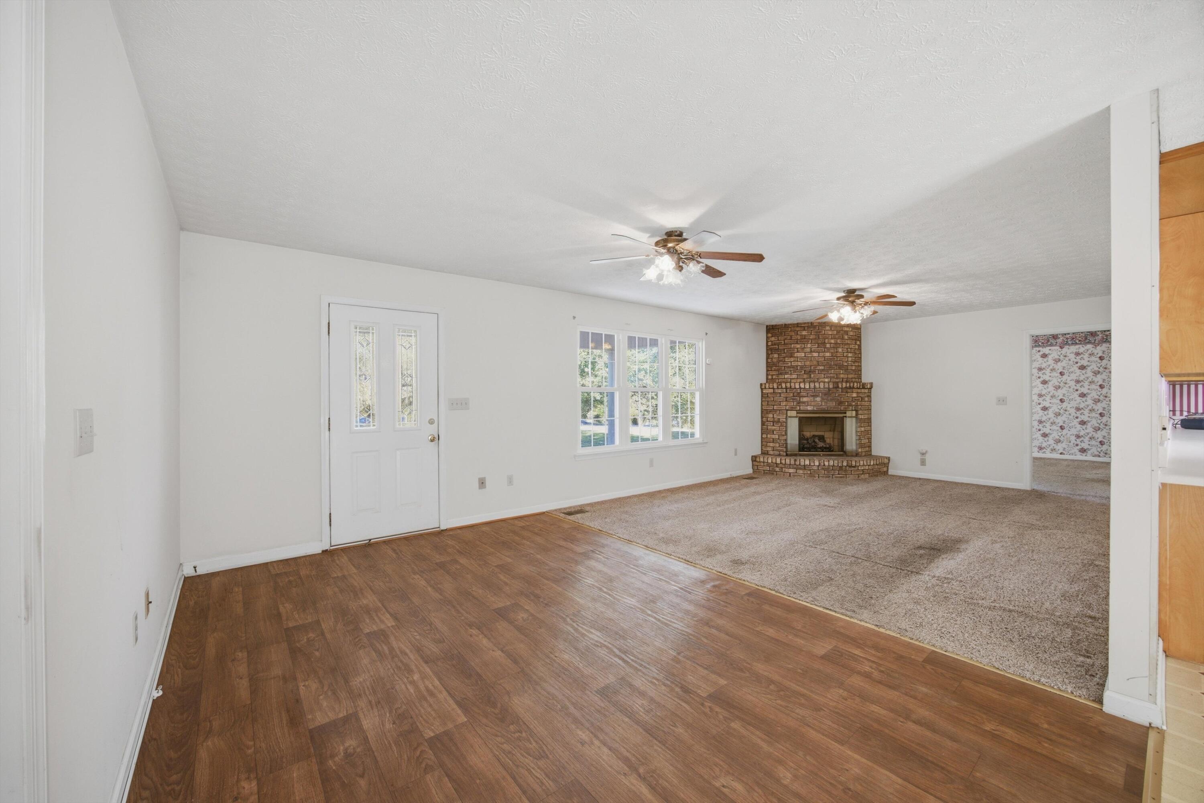
8.22 ACRES, TWO BARNS, ONE-LEVEL LIVING, AND PRICED TO SELL AT $400,000! If you've been dreaming of a little elbow room, a place for your animals, and plenty of space for your hobbies, this is it! Conveniently located just minutes from Hwy 27, this one owner home offers the peaceful feel of country living without sacrificing convenience. The home's unique floor plan features TWO primary suites, each complete with its own private bath and walk-in closet! The spacious living room is highlighted by a beautiful, curved brick fireplace that adds character and charm. The kitchen offers an abundance of cabinets and counter space, a breakfast bar, and a HUGE walk-in pantry. Need a little extra living space? You'll love the 12x14 heated and cooled sunroom, perfect for relaxing and enjoying the country setting year-round. Some of the big-ticket improvements have already been taken care of, including a metal roof that's approximately 7 years old and a dual-fuel HVAC system that's only 2-3 years old! Additional features include an attached double garage with 220 wiring for a compressor and pull-down attic access with floored storage space. Now, let's talk about the OUTSIDE! With 8.22 acres, there's room to spread out, garden, and enjoy the outdoors. You'll find a designated garden area and fencing for animals. The impressive 4-stall barn offers a hay loft, half bath, wood stove for heat, and an ENORMOUS workshop with a 10x16 garage door! And that's not all...there's a SECOND barn with two additional stalls! Bring your vision, your hobbies, and your love of country living. This property has the space and potential you've been looking for!

Save
Ask
Tour
Hide
Share
Listing Snapshot
Price 
$400,000
Days On Site 
1 Day
Bedrooms 
2
Inside Area (SqFt) 
1,736 sqft
Total Baths 
3
Full Baths 
2
Partial Baths 
1
Lot Size 
8.22 Acres
Year Built 
1997
MLS Number 
1545669
Status 
Active
Property Tax 
$2,497.05
HOA/Condo/Coop Fees 
N/A
Sq Ft Source 
N/A
Friends & Family
Recent Activity
yesterdayListing first seen on site
yesterdayListing updated with changes from the MLS
General Features
Acres 
8.22
Attached Garage 
Yes
Foundation 
Block
Garage 
Yes
Garage Spaces 
3
Levels 
One
Parking 
ConcreteDrivewayGarage Door OpenerGarage Faces FrontGravelKitchen LevelAttachedGarage
Property Sub Type 
Single Family Residence
Sewer 
Septic Tank
Special Circumstances 
Standard
SqFt Above 
1736
SqFt Total 
1736
Utilities 
Cable AvailableElectricity ConnectedWater ConnectedPropane
Water Source 
Public
Interior Features
Appliances 
MicrowaveElectric RangeDishwasher
Basement 
Crawl Space
Cooling 
Ceiling Fan(s)Central AirElectric
Fireplace 
Yes
Fireplace Features 
Gas LogLiving Room
Fireplaces 
1
Flooring 
CarpetVinyl
Heating 
CentralElectricPropane
Interior 
Breakfast BarCeiling Fan(s)Eat-in KitchenPantryWalk-In Closet(s)
Laundry Features 
In HallLaundry Closet
Bath Half 
Level - First
Bathroom 
Level - First
Kitchen 
Level - First
Laundry 
Level - First
Living Room 
Level - First
Master Bedroom 
Level - First
Sunroom 
Level - First
Save
Ask
Tour
Hide
Share
Exterior Features
Construction Details 
Vinyl Siding
Exterior 
GardenPrivate Yard
Fencing 
Fenced
Lot Features 
AgriculturalBack YardFront YardGardenGentle SlopingLevelPasture
Other Structures 
Barn(s)OutbuildingShed(s)Stable(s)Workshop
Patio And Porch 
Front PorchCoveredPorch
Pool Features 
None
Road Frontage 
County Road
Roof 
AluminumMetal
Spa Features 
None
View 
PastureRiver
Waterview 
PastureRiver
Community Features
Accessibility Features 
Accessible BedroomAccessible Central Living AreaAccessible ClosetsAccessible Common AreaAccessible EntranceAccessible KitchenAdaptable Bathroom Walls
Financing Terms Available 
CashConventionalFHAUSDA LoanVA Loan
Roads 
Asphalt
Schools
School District
Unknown
Elementary School
Rock Spring Elementary
Middle School
Saddle Ridge Middle
High School
LaFayette High
Listing courtesy of RE/MAX Properties (423) 364-4506

IDX information is provided exclusively for consumers’ personal, non-commercial use, and may not be used for any purpose other than to identify prospective properties consumers may be interested in purchasing. The data on this site is deemed reliable but is not guaranteed accurate by the MLS. Source: Greater Chattanooga MLS

Neighborhood & Commute
Source: Walkscore
Disclosure: Community information and market data powered by Constellation Data Labs. Information is deemed reliable but not guaranteed.
Save
Ask
Tour
Hide
Share
Scroll to Top