
5411 Sky Valley DriveHixson, TN 37343
Mortgage Calculator
Monthly Payment (Est.)
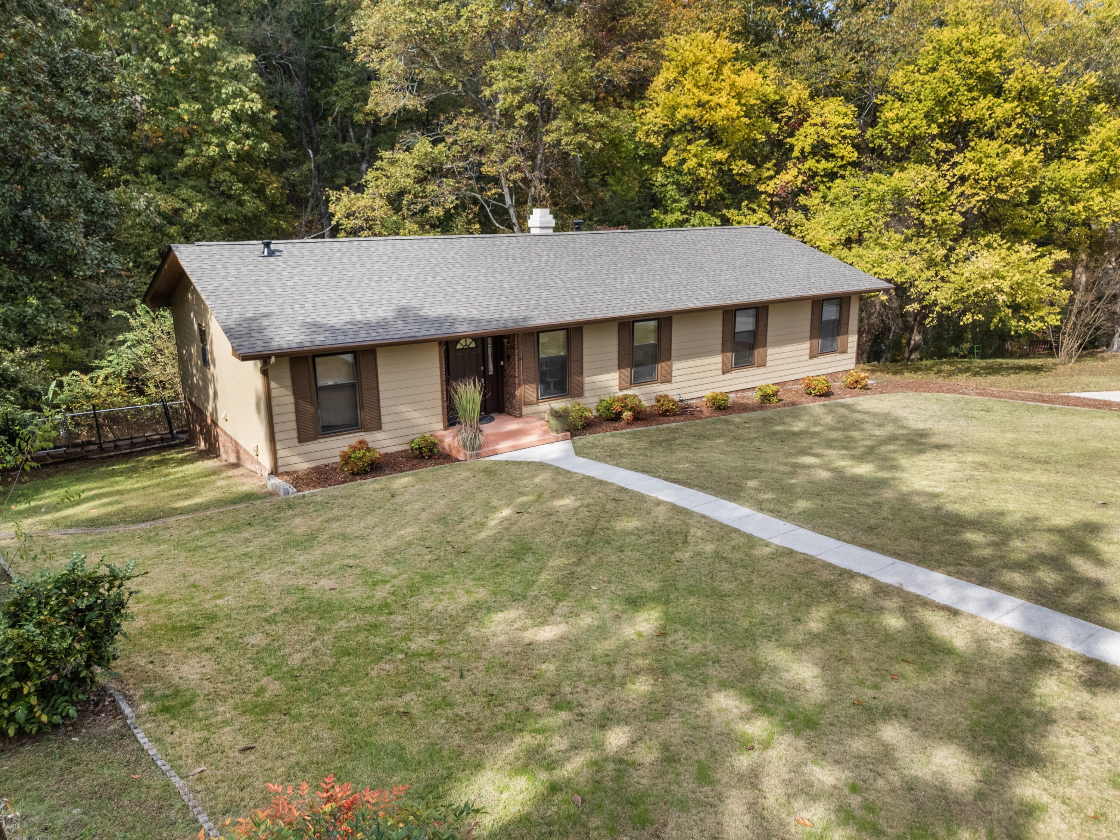
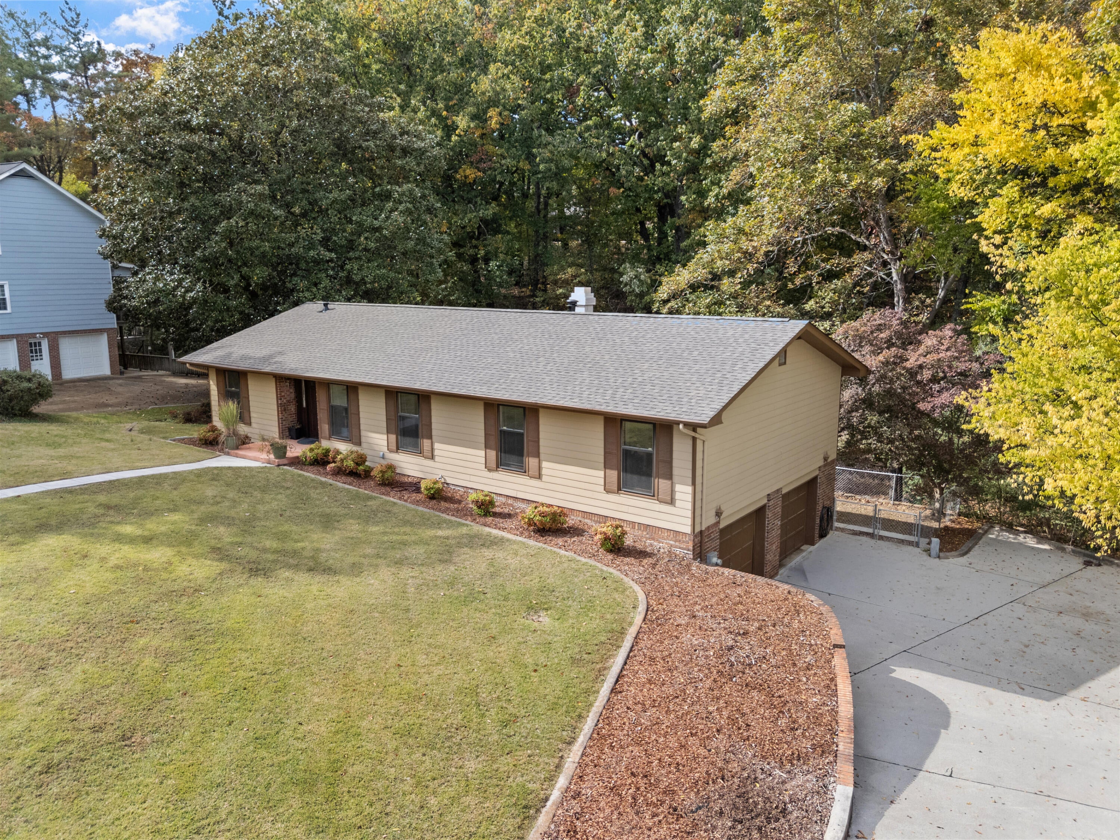
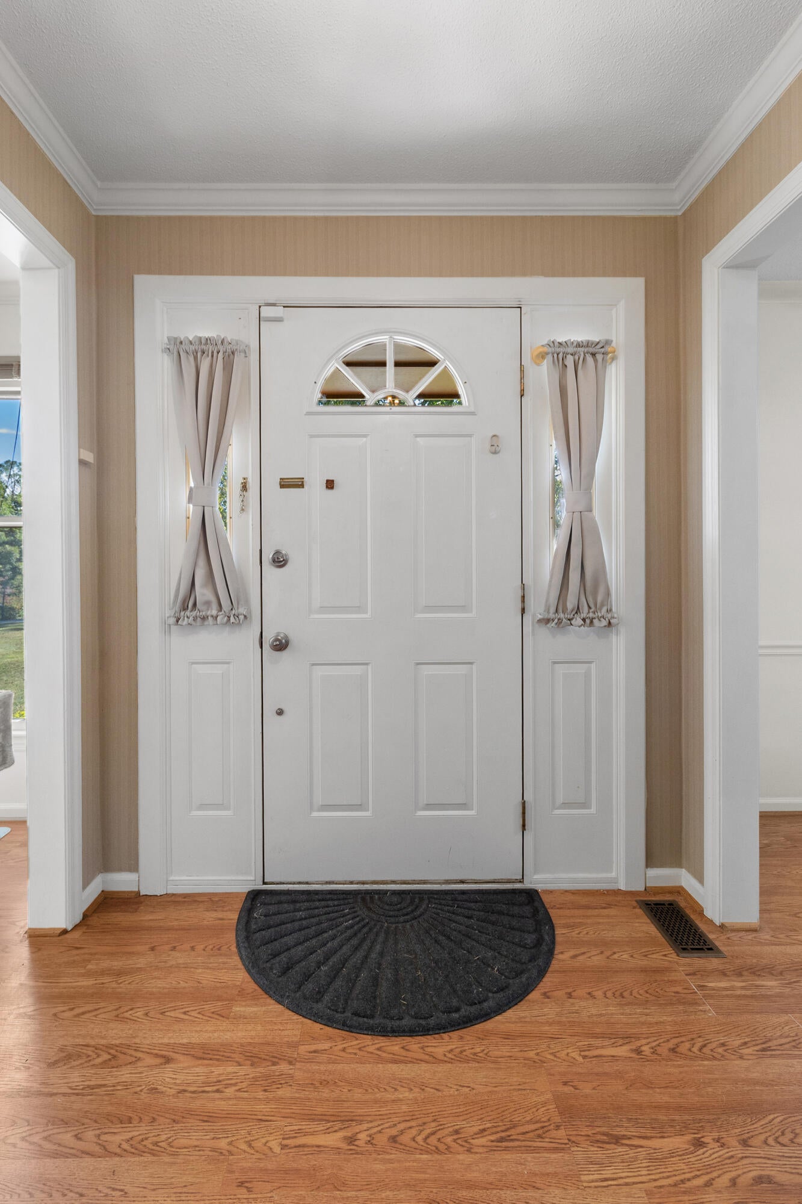
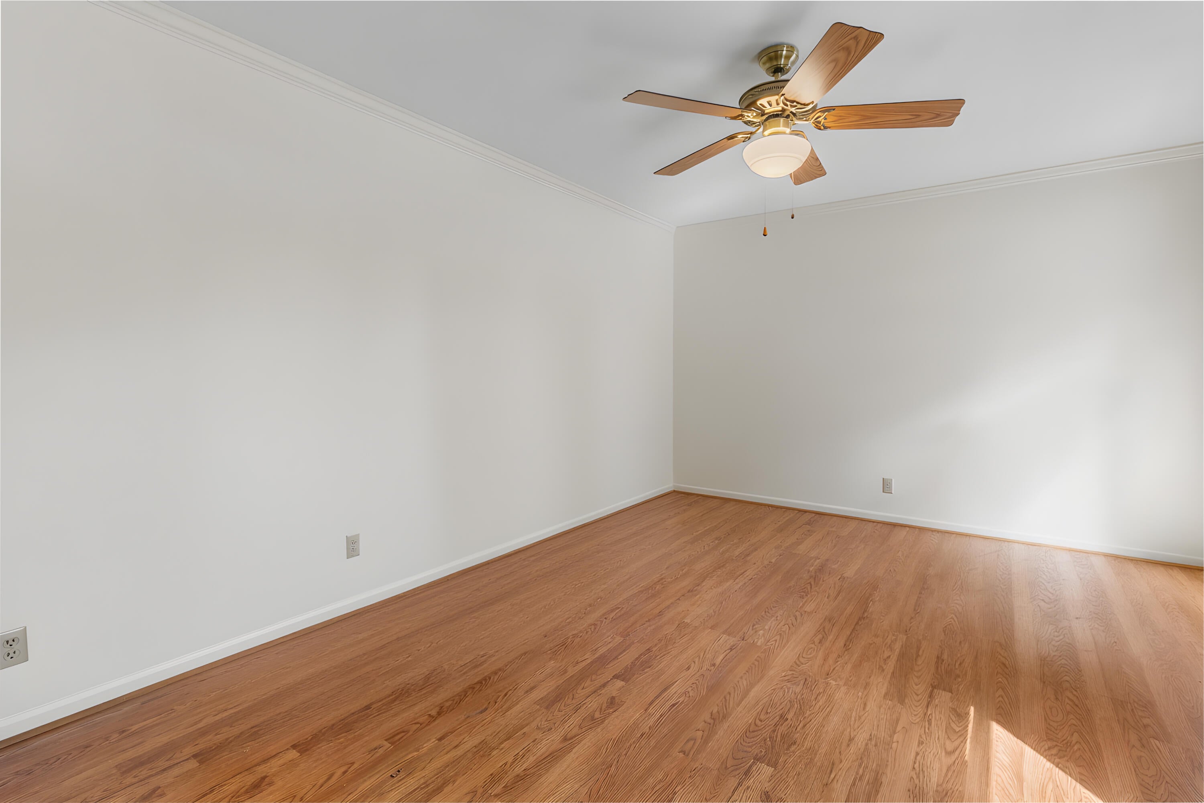
Enter an interest rate to see your estimated monthly payment.Character, space, privacy, and storage like you've never seen! Nestled on a quiet cul-de-sac in the desirable Big Ridge Elementary school zone, this 4 bedroom, 2.5 bath home is full of surprises! Inside, discover a spacious, light filled living room with expansive windows and custom made drapes, beautiful handmade oak woodwork in the kitchen and den, and a cozy gas-log fireplace. The kitchen showcases distinctive craftsmanship, while a separate dining room is ideal for gathering. A large front flex room can be used as an oversized office, sitting room, playroom, etc. The choice is yours! The back porch overlooks a fenced backyard backing up to quiet woods, perfect for relaxing or entertaining. Three bedrooms and two full baths finish out the main level. But wait, there's more! The lower level features a fourth bedroom, a generously sized workshop with a 220V outlet and utility sink, and an impressive storage room with heavy duty shelving and space for an extra refrigerator or freezer. Whether you enjoy woodworking, crafting, DIY projects, or simply having a place for everything, this home delivers! The oversized two-car garage offers extra depth and custom built shelving, while storage beneath the stairs and an attached outdoor storage room provide even more room. Valuable updates include a new roof and refrigerator in 2026, dishwasher in 2025, and an HVAC system regularly professionally maintained. Thoughtful upgrades include TOTO toilets in the main-level baths, MOEN fixtures on several faucets, Hunter ceiling fans throughout the living spaces, an irrigation system, and a cellular ADT security system. Cherished by the same family since 1978, this home is ready for its next chapter! Enjoy the peaceful feel of a tucked away setting just minutes from shopping, dining, and everyday essentials. With its distinctive character, exceptional functionality, and convenient location, this is one you truly have to see to appreciate!
| 24 hours ago | Listing first seen on site | |
| 24 hours ago | Listing updated with changes from the MLS |
IDX information is provided exclusively for consumers’ personal, non-commercial use, and may not be used for any purpose other than to identify prospective properties consumers may be interested in purchasing. The data on this site is deemed reliable but is not guaranteed accurate by the MLS. Source: Greater Chattanooga MLS
Did you know? You can invite friends and family to your search. They can join your search, rate and discuss listings with you.