Save
Ask
Tour
Hide
Share
$700,000
1 Day On Site

9035 Pleasant Lane
Ooltewah, TN 37363

For Sale|Single Family Residence|Active
5
Beds
4
Total Baths
3
Full Baths
1
Partial Bath
4,118
SqFt
$170
/SqFt
1976
Built
Subdivision:
None
County:
Hamilton
9035 Pleasant Lane9035 Pleasant Lane9035 Pleasant Lane9035 Pleasant Lane
Save
Ask
Tour
Hide
Share

Mortgage Calculator

Monthly Payment (Est.)

Enter an interest rate to see your estimated monthly payment.
Calculator powered by Showcase IDX, a Constellation1 Company. Copyright ©2026 Information is deemed reliable but not guaranteed.

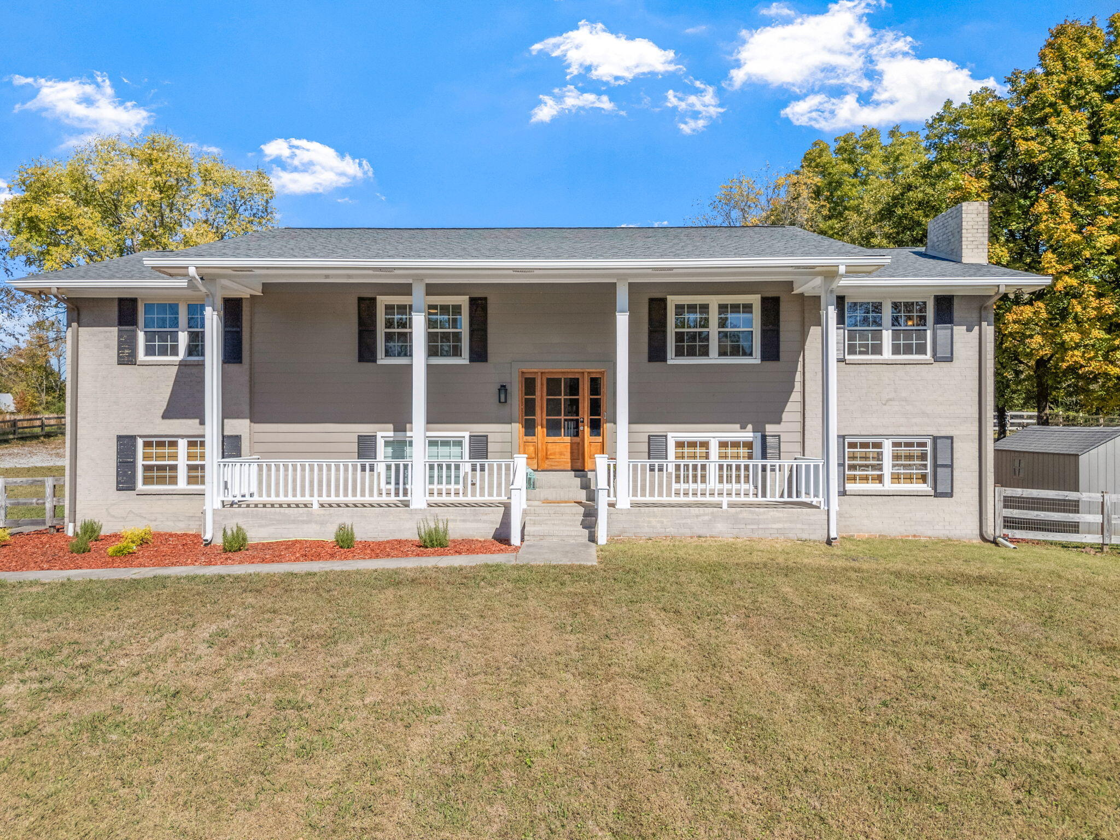
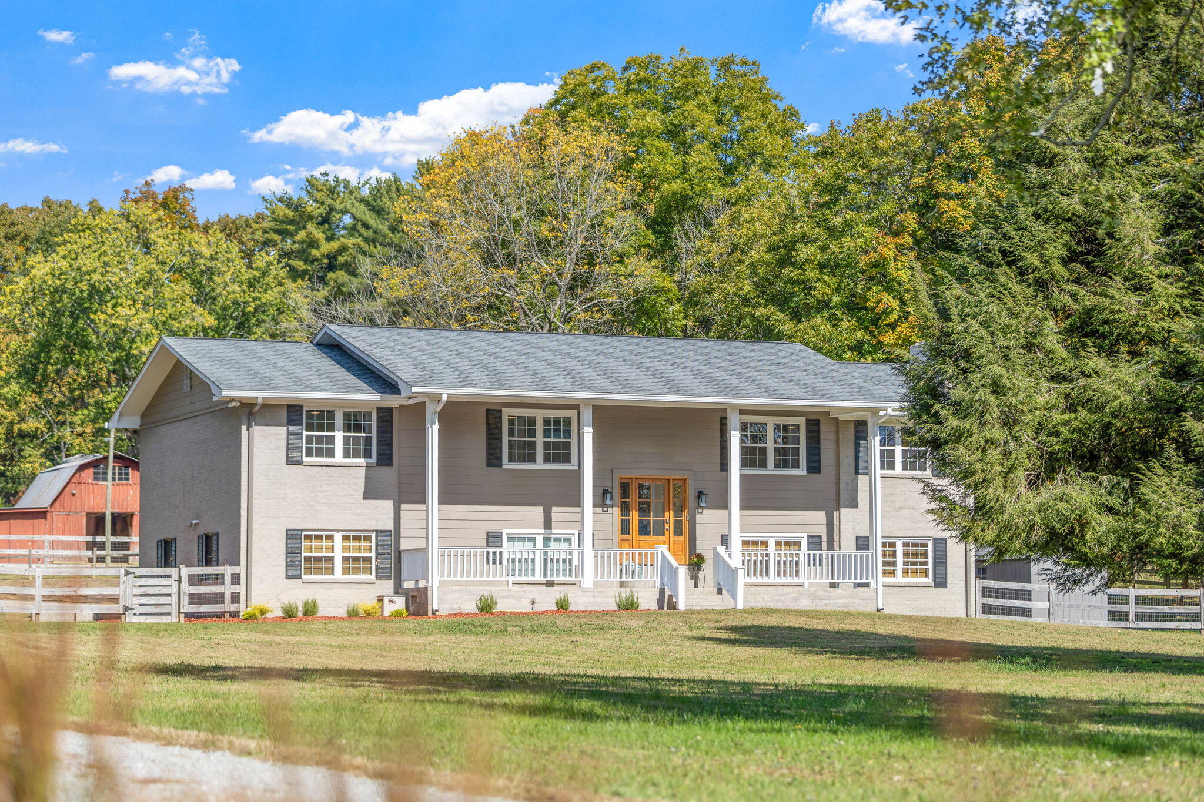
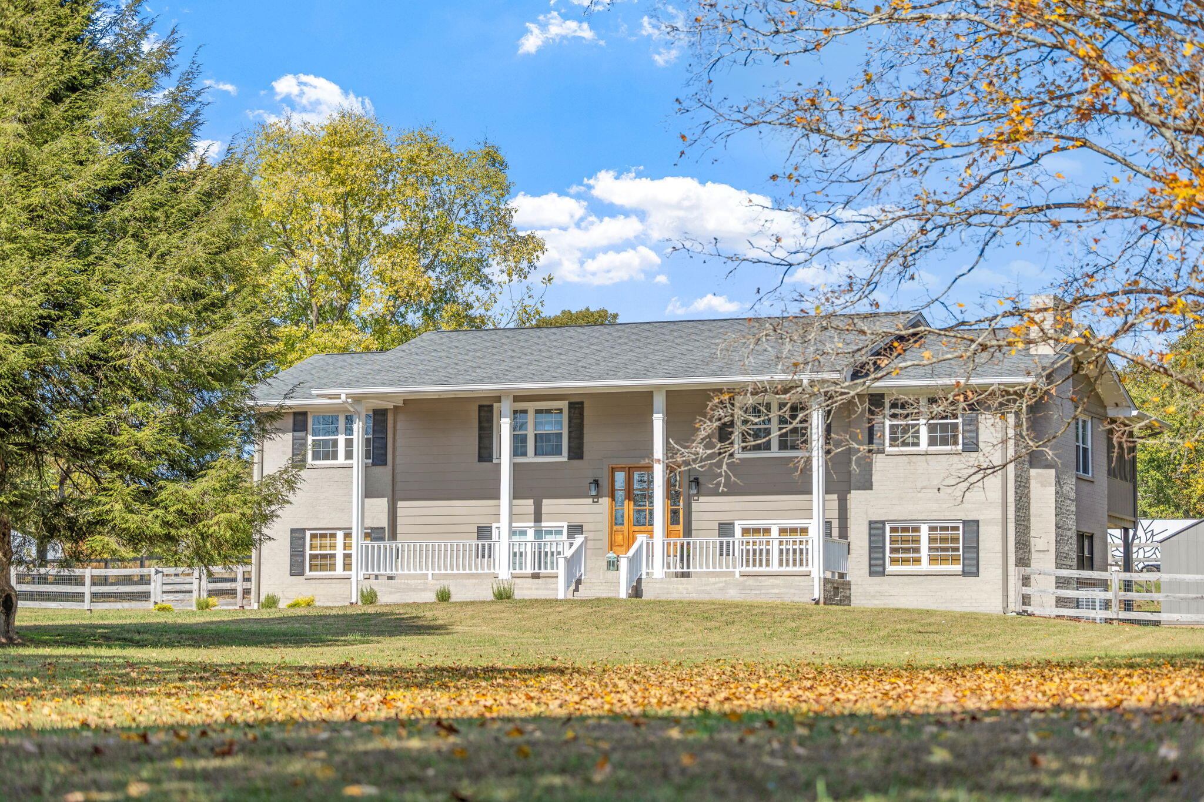
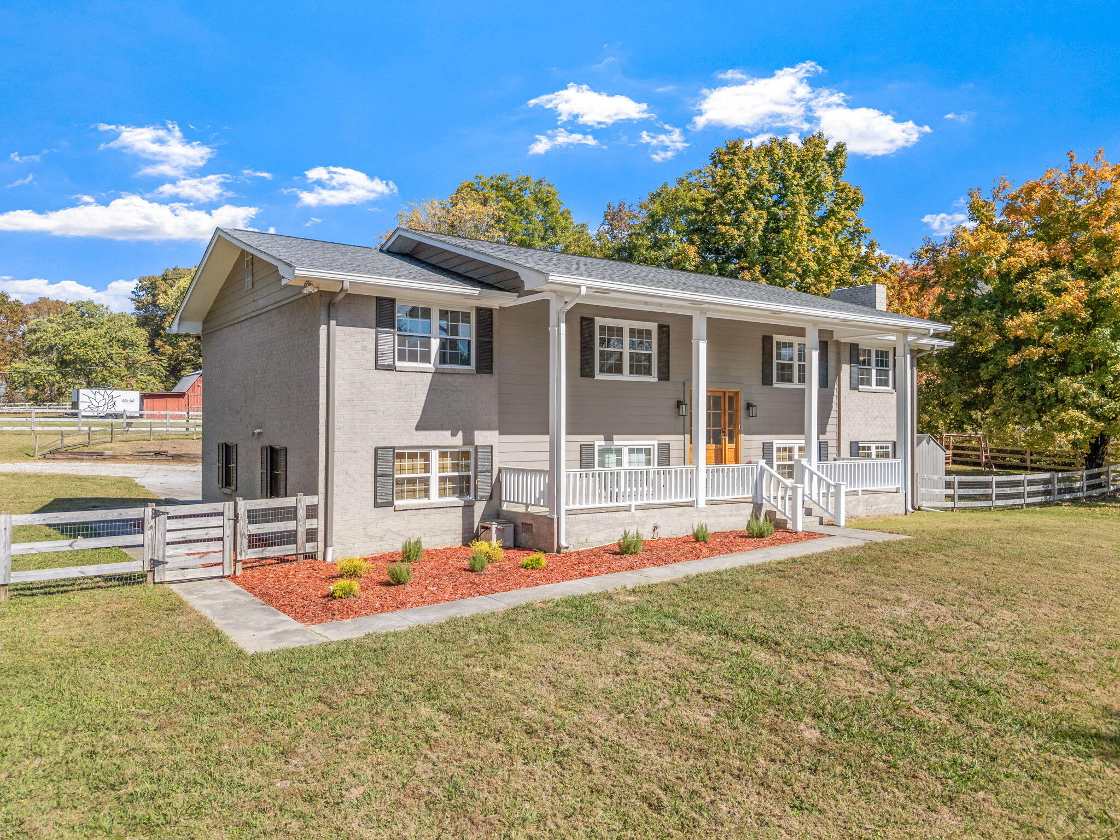
Welcome to this beautiful all-brick home situated on 3 picturesque acres in Ooltewah! Offering the perfect blend of timeless charm, modern updates, and exceptional space, this property is designed for comfortable living and entertaining. Inside, you'll find beautiful LVP flooring and new carpet, neutral paint and large double-paned and insulated windows. Two spacious primary suites, a formal living room, a cozy den, and a dedicated office accommodates everyone comfortably. The huge kitchen and oversized dining room provide plenty of space for gathering with family and friends. The thoughtfully updated laundry room features built-in dog crates, adding convenience for pet lovers. The bathrooms offer double vanities and beautifully tiled showers. Major updates include plumbing, electrical, and roof, providing added peace of mind. Outside, enjoy the possibilities of 3 fully fenced acres, complete with a classic red barn with water and featuring a loft, a chicken coop, and additional storage. Whether you envision a small homestead, hobby farm, or simply room to spread out and enjoy the outdoors, this property offers endless possibilities. Conveniently located near excellent schools, shopping, and dining at Cambridge Square, with easy access to I-75.

Save
Ask
Tour
Hide
Share
Listing Snapshot
Price 
$700,000
Days On Site 
1 Day
Bedrooms 
5
Inside Area (SqFt) 
4,118 sqft
Total Baths 
4
Full Baths 
3
Partial Baths 
1
Lot Size 
3 Acres
Year Built 
1976
MLS Number 
1545680
Status 
Active
Property Tax 
$2,146.89
HOA/Condo/Coop Fees 
N/A
Sq Ft Source 
N/A
Friends & Family
Recent Activity
17 hours agoStatus changed to Active
17 hours agoListing updated with changes from the MLS
yesterdayListing first seen on site
General Features
Acres 
3
Foundation 
Block
Parking 
ConcreteDrivewayGatedGravel
Property Sub Type 
Single Family Residence
Security 
Smoke Detector(s)
Sewer 
Septic Tank
SqFt Above 
4118
SqFt Total 
4118
Style 
Split Foyer
Utilities 
Electricity ConnectedWater Connected
Water Source 
Public
Interior Features
Appliances 
RefrigeratorRange HoodFree-Standing Gas RangeElectric Water HeaterDishwasher
Cooling 
Central AirElectricCeiling Fan(s)
Fireplace 
Yes
Fireplace Features 
DenFamily RoomGas LogGreat Room
Fireplaces 
2
Flooring 
CarpetTileVinyl
Heating 
CentralElectric
Interior 
BookcasesCeiling Fan(s)Double VanityGranite CountersIn-Law FloorplanKitchen IslandPantryRecessed LightingSmart ThermostatWalk-In Closet(s)Master Downstairs
Laundry Features 
Electric Dryer HookupLaundry RoomWasher Hookup
Window Features 
Insulated Windows
Save
Ask
Tour
Hide
Share
Exterior Features
Construction Details 
Brick
Exterior 
Dog RunLighting
Fencing 
FencedPerimeterWood
Lot Features 
Back YardFarmFront YardGentle SlopingLevelPastureViews
Other Structures 
Barn(s)OutbuildingPoultry Coop
Patio And Porch 
CoveredDeckPatioPorchScreened
Roof 
Asphalt
View 
Mountain(s)
Waterview 
Mountain(s)
Windows/Doors 
Insulated Windows
Community Features
MLS Area 
County
Financing Terms Available 
CashConventionalFHAVA Loan
Schools
School District
Unknown
Elementary School
Ooltewah Elementary
Middle School
Hunter Middle
High School
Ooltewah
Listing courtesy of Keller Williams Realty (423) 316-7740

IDX information is provided exclusively for consumers’ personal, non-commercial use, and may not be used for any purpose other than to identify prospective properties consumers may be interested in purchasing. The data on this site is deemed reliable but is not guaranteed accurate by the MLS. Source: Greater Chattanooga MLS

Neighborhood & Commute
Source: Walkscore
Disclosure: Community information and market data powered by Constellation Data Labs. Information is deemed reliable but not guaranteed.
Save
Ask
Tour
Hide
Share
Scroll to Top