Save
Ask
Tour
Hide
Share
$539,900
1 Day On Site

7505 Snow Line Lane
Ooltewah, TN 37363

For Sale|Single Family Residence|Active
3
Beds
3
Total Baths
2
Full Baths
1
Partial Bath
2,600
SqFt
$208
/SqFt
2026
Built
Subdivision:
Timberlee
County:
Hamilton
Upcoming Open Houses
Sat, Nov 7, 11:00 AM - 2:00 PM
7505 Snow Line Lane7505 Snow Line Lane7505 Snow Line Lane7505 Snow Line Lane
Save
Ask
Tour
Hide
Share

Mortgage Calculator

Monthly Payment (Est.)

Enter an interest rate to see your estimated monthly payment.
Calculator powered by Showcase IDX, a Constellation1 Company. Copyright ©2026 Information is deemed reliable but not guaranteed.

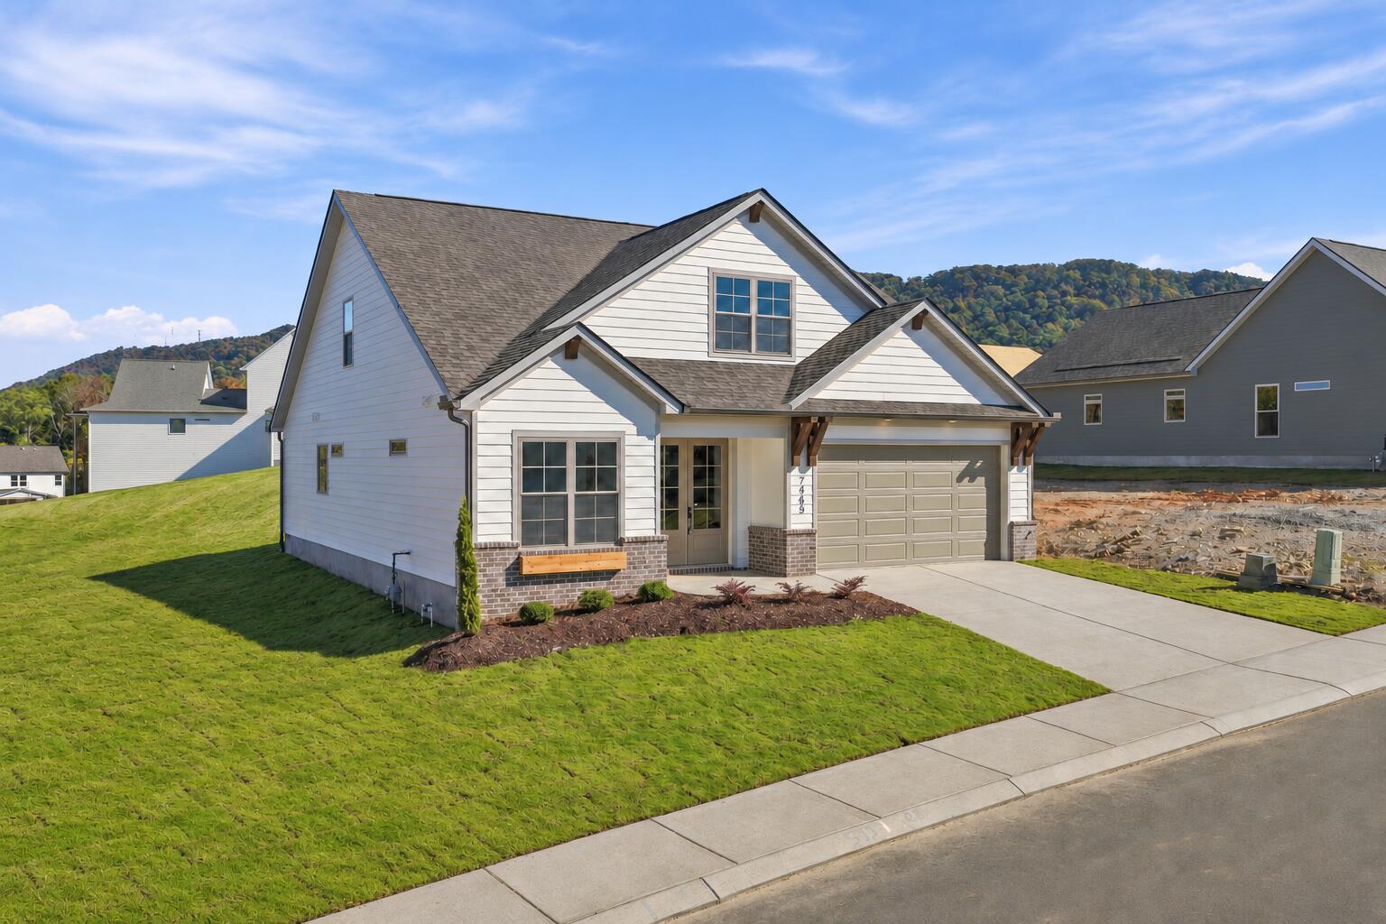
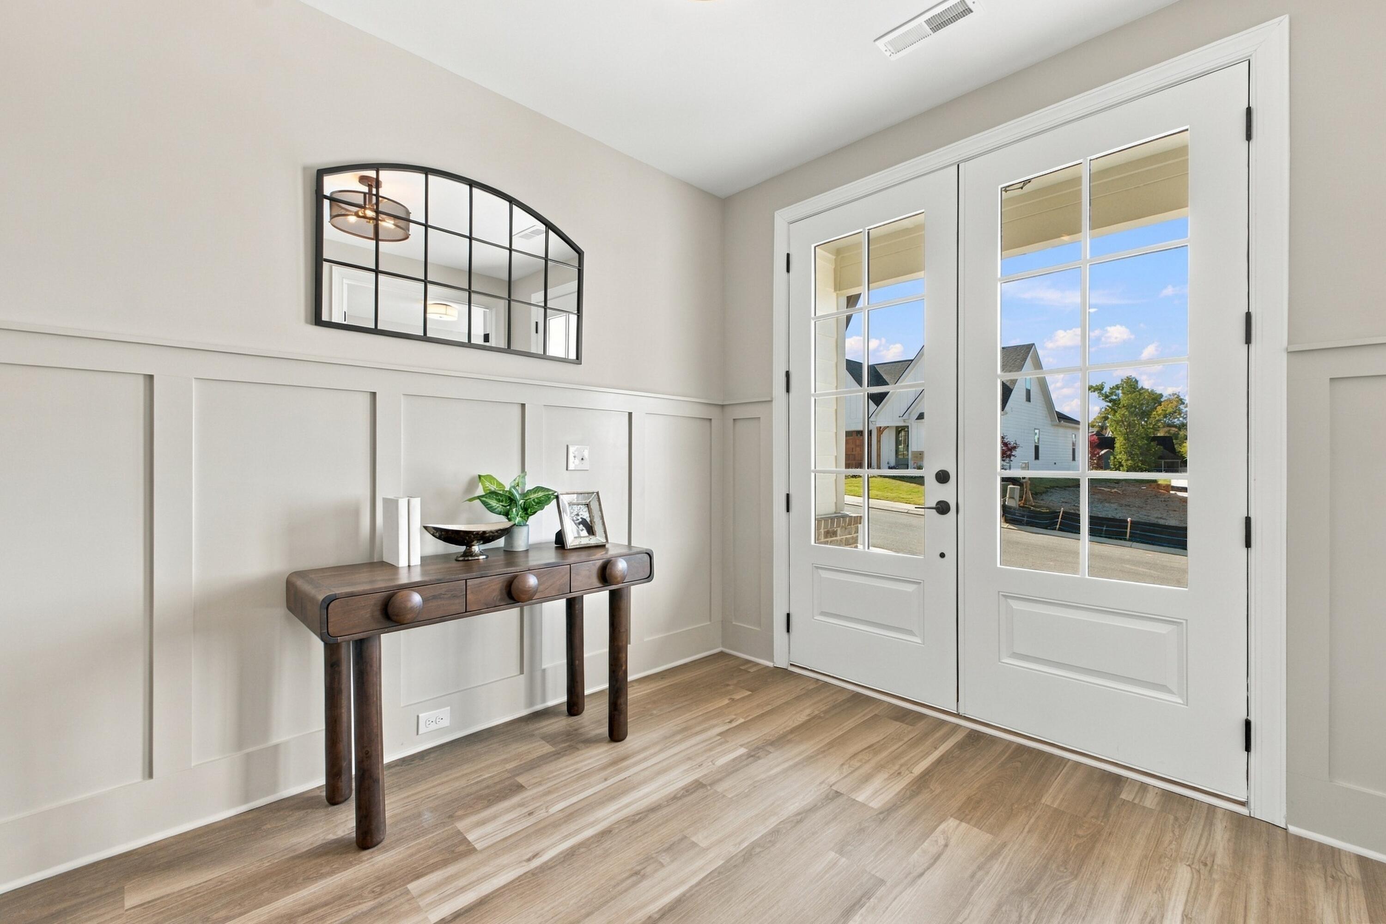
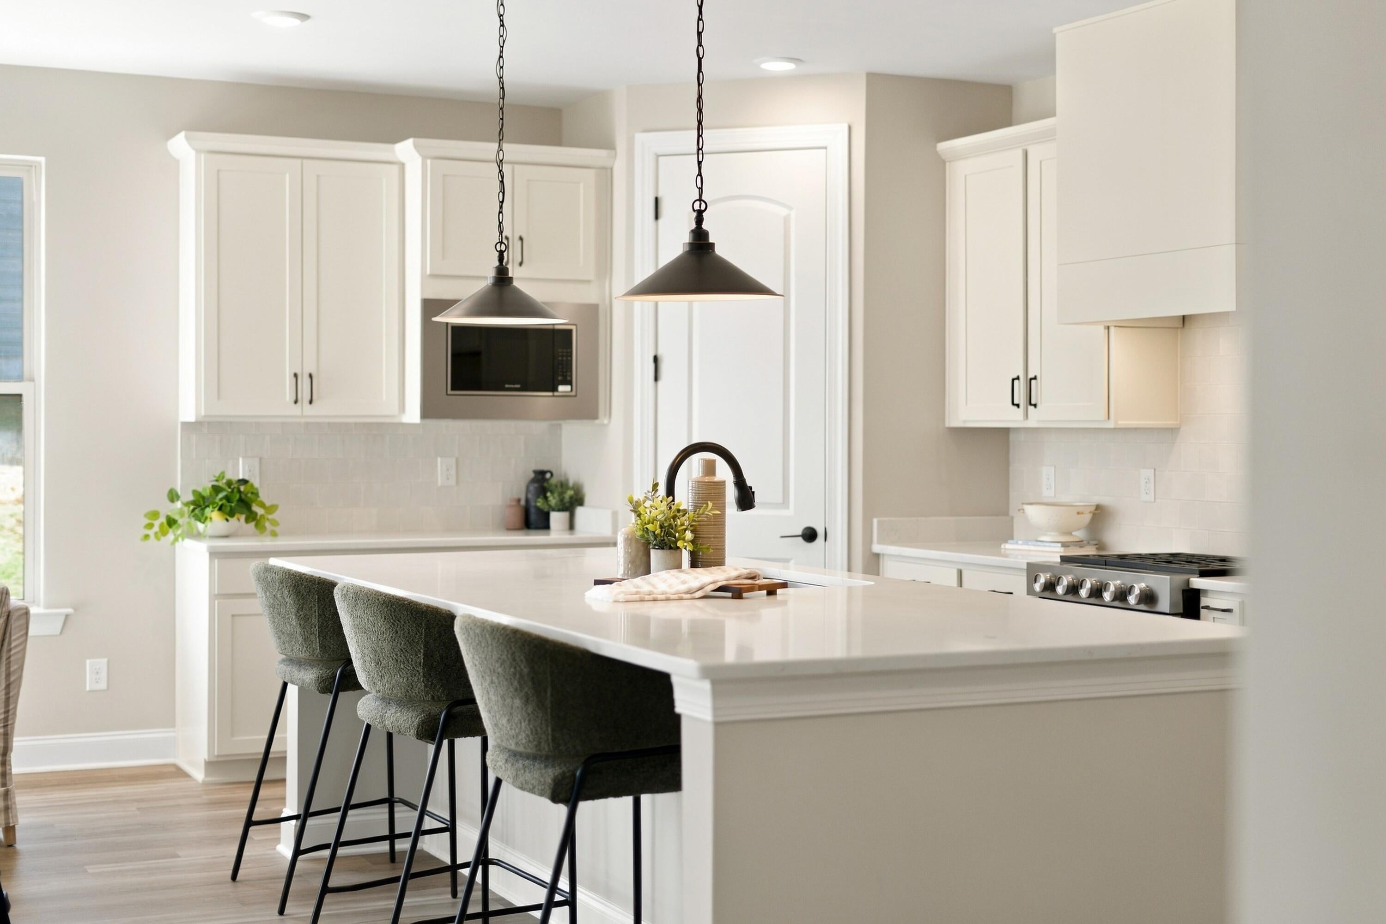
Ready Now! Welcome to The Kimberly plan by GreenTech Homes nestled in Timberlee, a scenic Ooltewah community surrounded by beautiful mountain views and peaceful natural surroundings. This thoughtfully designed home features 3 bedrooms, 2.5 bathrooms, an office with inset glass French doors, an oversized bonus room. Designed with both comfort and functionality in mind, the open-concept layout seamlessly connects the kitchen, dining area, and vaulted living room--creating an inviting space for everyday living and effortless entertaining. The kitchen showcases stylish quartz countertops, ample cabinet space, a large walk-in pantry, and a layout that keeps everyone connected. The main-level primary suite offers a private retreat with well-appointed finishes and an oversized separate laundry room. Enjoy outdoor living on the back patio, the perfect place to unwind and take in the surroundings that make Timberlee such a special place to call home. For a limited time, take advantage of our $20,000 flex incentive which can be used toward closing costs, rate buy-downs & design upgrades! Expires November 30, 2026. Ready now for a quick move-in!

Save
Ask
Tour
Hide
Share
Listing Snapshot
Price 
$539,900
Days On Site 
1 Day
Bedrooms 
3
Inside Area (SqFt) 
2,600 sqft
Total Baths 
3
Full Baths 
2
Partial Baths 
1
Lot Size 
0.15 Acres
Year Built 
2026
MLS Number 
1545681
Status 
Active
Property Tax 
N/A
HOA/Condo/Coop Fees 
$80 monthly
Sq Ft Source 
N/A
Friends & Family
Recent Activity
8 hours agoStatus changed to Active
8 hours agoListing updated with changes from the MLS
yesterdayListing first seen on site
General Features
Acres 
0.15
Attached Garage 
Yes
Foundation 
Slab
Garage 
Yes
Garage Spaces 
2
Levels 
One
Parking 
DrivewayGarageGarage Door OpenerGarage Faces FrontAttached
Property Condition 
New Construction
Property Sub Type 
Single Family Residence
Sewer 
Public Sewer
SqFt Above 
2600
SqFt Total 
2600
Style 
A-Frame
Utilities 
Electricity ConnectedNatural Gas AvailableSewer ConnectedWater ConnectedUnderground Utilities
Water Source 
Public
Interior Features
Appliances 
Stainless Steel Appliance(s)OvenMicrowaveGas RangeElectric Water HeaterDisposalDishwasher
Cooling 
Ceiling Fan(s)Central AirElectric
Fireplace 
Yes
Fireplaces 
1
Flooring 
CarpetVinyl
Heating 
Electric
Interior 
Ceiling Fan(s)Double VanityEntrance FoyerGranite CountersHigh CeilingsKitchen IslandLow Flow Plumbing FixturesOpen FloorplanPantryStorageTray Ceiling(s)Walk-In Closet(s)
Laundry Features 
Electric Dryer HookupLaundry RoomMain LevelWasher Hookup
Window Features 
Insulated Windows
Save
Ask
Tour
Hide
Share
Exterior Features
Construction Details 
Fiber Cement
Exterior 
LightingPrivate Yard
Lot Features 
Level
Patio And Porch 
CoveredPatio
Roof 
Shingle
View 
Mountain(s)Trees/Woods
Waterview 
Mountain(s)Trees/Woods
Windows/Doors 
Insulated Windows
Community Features
Association Fee 
$80.0
Association Fee Frequency 
Monthly
Community Features 
SidewalksStreet Lights
MLS Area 
Collegedale
Financing Terms Available 
CashConventionalFHAVA Loan
Schools
School District
Unknown
Elementary School
Ooltewah Elementary
Middle School
Hunter Middle
High School
Ooltewah
Listing courtesy of GreenTech Homes LLC (901) 347-9902

IDX information is provided exclusively for consumers’ personal, non-commercial use, and may not be used for any purpose other than to identify prospective properties consumers may be interested in purchasing. The data on this site is deemed reliable but is not guaranteed accurate by the MLS. Source: Greater Chattanooga MLS

Neighborhood & Commute
Source: Walkscore
Disclosure: Community information and market data powered by Constellation Data Labs. Information is deemed reliable but not guaranteed.
Save
Ask
Tour
Hide
Share
Scroll to Top