Save
Ask
Tour
Hide
Share
$329,000
1 Day On Site

6478 Olin Lane
Ooltewah, TN 37363

For Sale|Single Family Residence|Active
3
Beds
3
Total Baths
2
Full Baths
1
Partial Bath
1,987
SqFt
$166
/SqFt
2000
Built
Subdivision:
Hamilton On Hunter
County:
Hamilton
6478 Olin Lane6478 Olin Lane6478 Olin Lane6478 Olin Lane
Save
Ask
Tour
Hide
Share

Mortgage Calculator

Monthly Payment (Est.)

Enter an interest rate to see your estimated monthly payment.
Calculator powered by Showcase IDX, a Constellation1 Company. Copyright ©2026 Information is deemed reliable but not guaranteed.

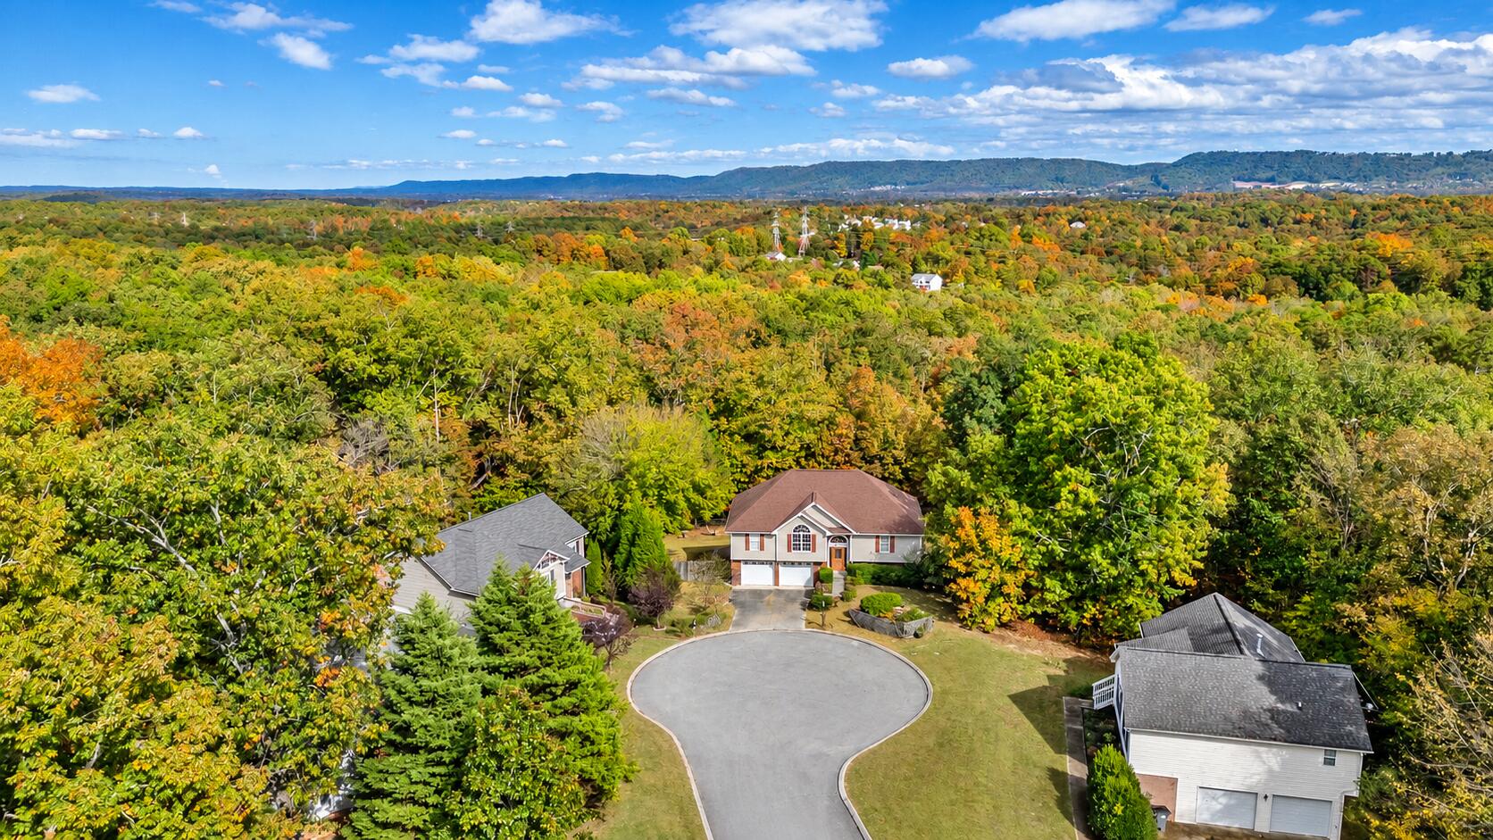
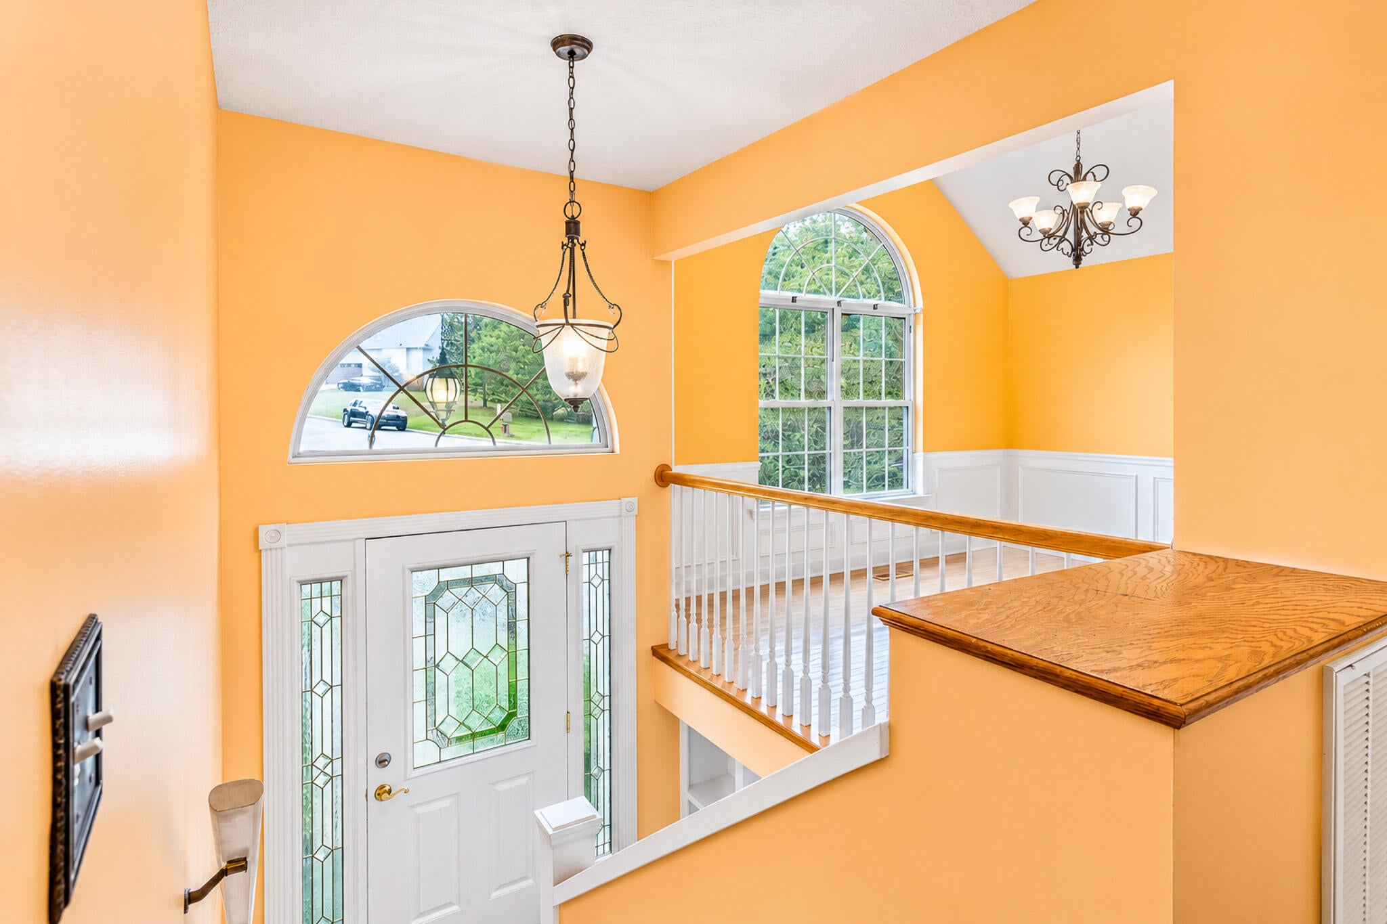
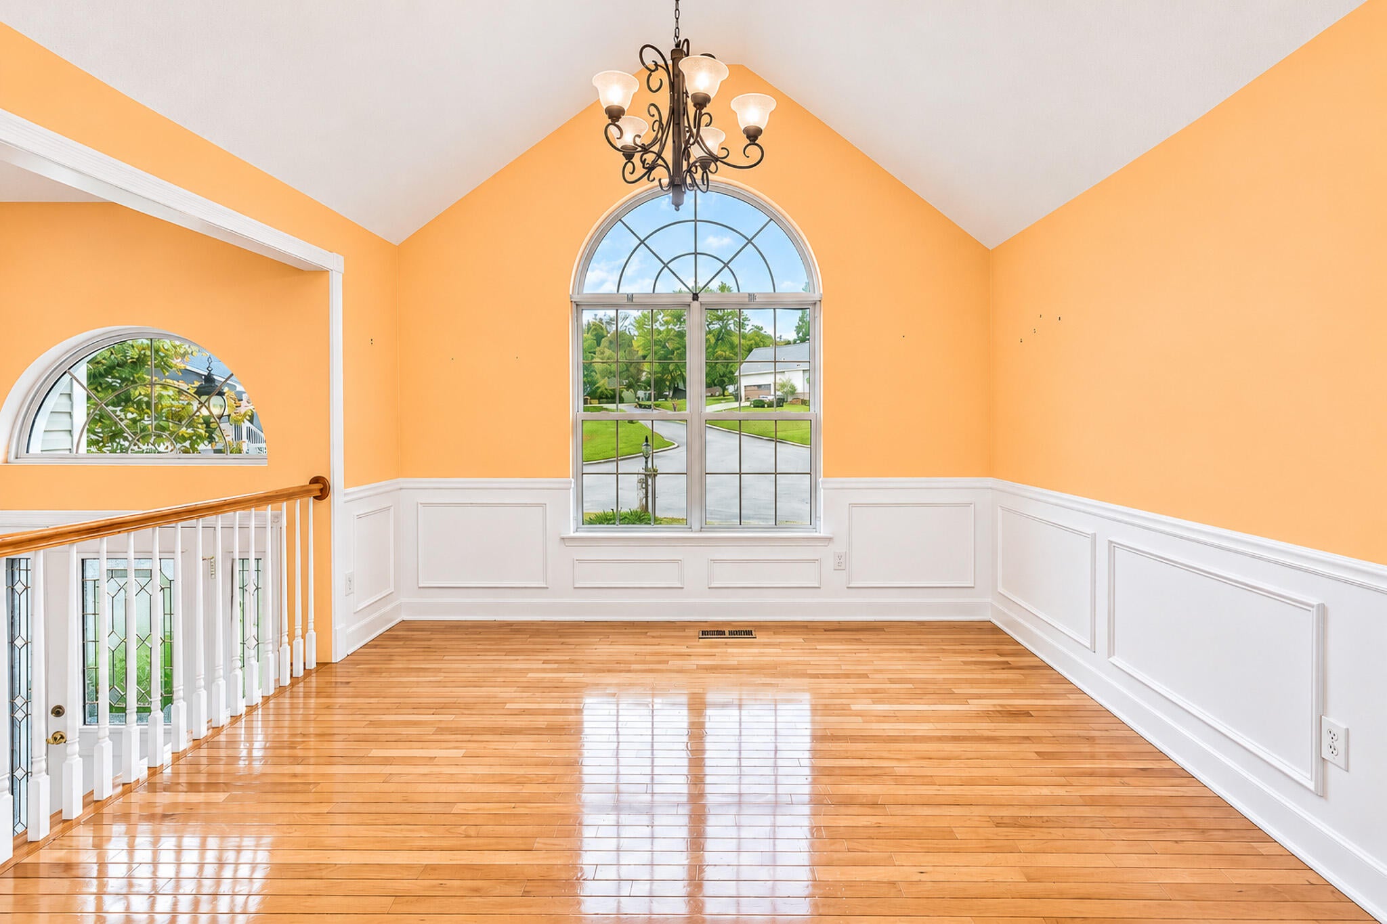
Tucked away in a beautiful Ooltewah neighborhood sits this 3 Bedroom 2.5 Bath home. Offering inviting spaces to gather, quiet spots to unwind, and a private backyard with a multi-level deck to enjoy however you choose. The living room's vaulted ceiling and fireplace create a welcoming area for everyday evenings or catching up with friends. In the dining room, a large arched window brings in natural light, while hardwood flooring and decorative trim add charm. The kitchen offers plenty of cabinet and counter space to keep everything within reach. Start your morning with coffee on the screened porch or spend a relaxing evening on the spacious covered deck overlooking the backyard. These outdoor spaces make it easy to enjoy the changing seasons. Inside, the primary bathroom includes a soaking tub, separate shower, and spacious vanities. Additional rooms on the lower level offer flexibility for a home office, hobbies, or a recreation area. A two-car garage and generous driveway provide room for parking and storage. Come explore the possibilities and picture how you'd make this home your own. Schedule your private showing today!

Save
Ask
Tour
Hide
Share
Listing Snapshot
Price 
$329,000
Days On Site 
1 Day
Bedrooms 
3
Inside Area (SqFt) 
1,987 sqft
Total Baths 
3
Full Baths 
2
Partial Baths 
1
Lot Size 
0.28 Acres
Year Built 
2000
MLS Number 
1545686
Status 
Active
Property Tax 
$1,318.19
HOA/Condo/Coop Fees 
N/A
Sq Ft Source 
N/A
Friends & Family
Recent Activity
yesterdayListing first seen on site
yesterdayListing updated with changes from the MLS
General Features
Acres 
0.28
Attached Garage 
Yes
Foundation 
Brick/Mortar
Garage 
Yes
Garage Spaces 
2
Home Warranty 
Yes
Levels 
Two
Parking 
BasementGarage Door OpenerAttachedGarage
Property Sub Type 
Single Family Residence
Security 
Security SystemSmoke Detector(s)
Sewer 
Septic Tank
SqFt Above 
1987
SqFt Total 
1987
Style 
Split Foyer
Utilities 
Cable AvailableElectricity ConnectedNatural Gas AvailableWater Connected
Water Source 
Public
Interior Features
Appliances 
RefrigeratorRange HoodMicrowaveFree-Standing Electric RangeElectric Water HeaterDishwasher
Basement 
Finished
Cooling 
Central AirElectricCeiling Fan(s)
Fireplace 
Yes
Fireplace Features 
Gas LogGreat Room
Fireplaces 
1
Flooring 
Hardwood
Heating 
CentralNatural Gas
Interior 
Cathedral Ceiling(s)Ceiling Fan(s)Double VanityEat-in KitchenWalk-In Closet(s)Master Downstairs
Laundry Features 
Laundry Room
Bathroom 
Level - FirstDescription - Full Bathroom
Bedroom 
Level - First
Bonus Room 
Level - BasementDescription - Special Room
Dining Room 
Level - First
Family Room 
Level - Basement
Great Room 
Level - First
Laundry 
Level - BasementDescription - Closet
Master Bedroom 
Level - First
Save
Ask
Tour
Hide
Share
Exterior Features
Construction Details 
BrickVinyl Siding
Exterior 
Private Yard
Fencing 
Fenced
Lot Features 
Cul-De-SacSloped
Patio And Porch 
DeckPatioPorchRear PorchCoveredScreened
Roof 
Shingle
Community Features
Accessibility Features 
Therapeutic Whirlpool
MLS Area 
County
Financing Terms Available 
CashConventionalFHAVA Loan
Schools
School District
Unknown
Elementary School
Wallace A. Smith Elementary
Middle School
Hunter Middle
High School
Central High School
Listing courtesy of Weichert Realtors-The Space Place (423) 364-4413

IDX information is provided exclusively for consumers’ personal, non-commercial use, and may not be used for any purpose other than to identify prospective properties consumers may be interested in purchasing. The data on this site is deemed reliable but is not guaranteed accurate by the MLS. Source: Greater Chattanooga MLS

Neighborhood & Commute
Source: Walkscore
Disclosure: Community information and market data powered by Constellation Data Labs. Information is deemed reliable but not guaranteed.
Save
Ask
Tour
Hide
Share
Scroll to Top