Save
Ask
Tour
Hide
Share
$394,900
New Listing

6714 Pollyana Lane
Hixson, TN 37343

For Sale|Single Family Residence|Active
3
Beds
3
Total Baths
2
Full Baths
1
Partial Bath
2,052
SqFt
$192
/SqFt
1989
Built
Subdivision:
Jackson Square
County:
Hamilton
Upcoming Open Houses
Sun, Nov 8, 12:00 PM - 2:00 PM
6714 Pollyana Lane6714 Pollyana Lane6714 Pollyana Lane6714 Pollyana Lane
Save
Ask
Tour
Hide
Share

Mortgage Calculator

Monthly Payment (Est.)

Enter an interest rate to see your estimated monthly payment.
Calculator powered by Showcase IDX, a Constellation1 Company. Copyright ©2026 Information is deemed reliable but not guaranteed.

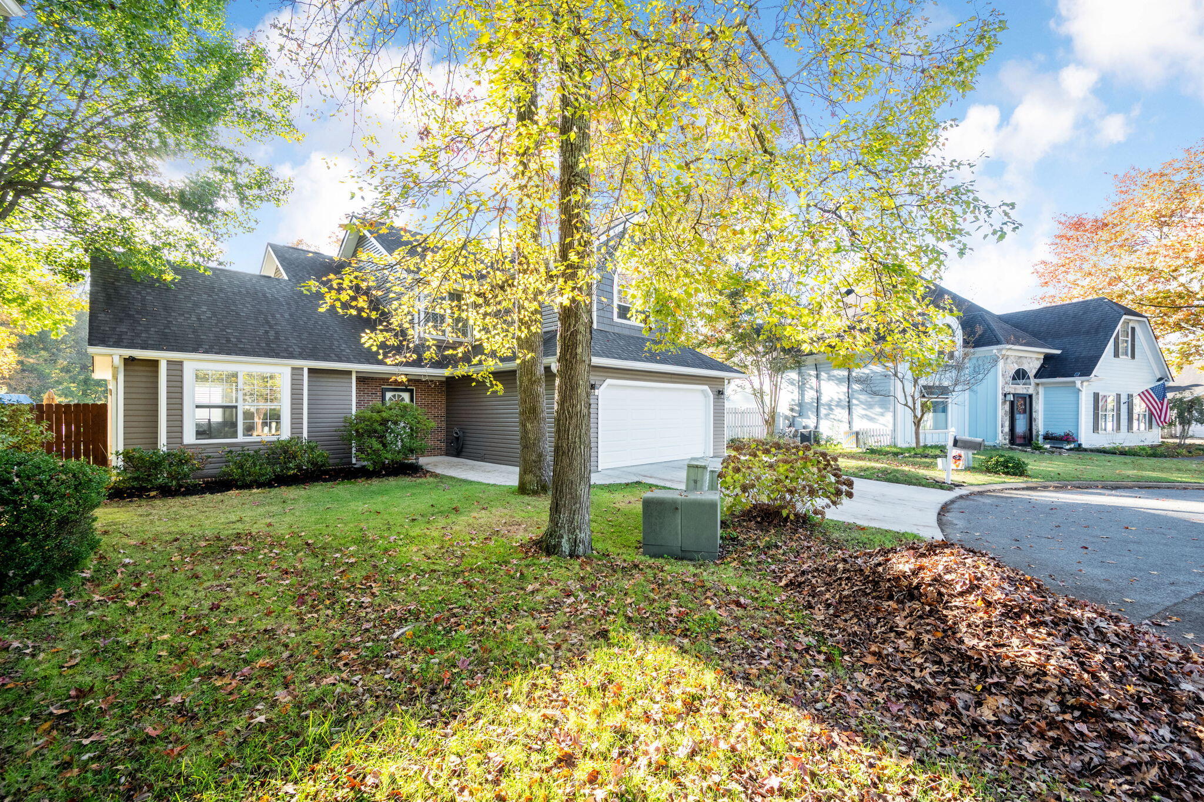
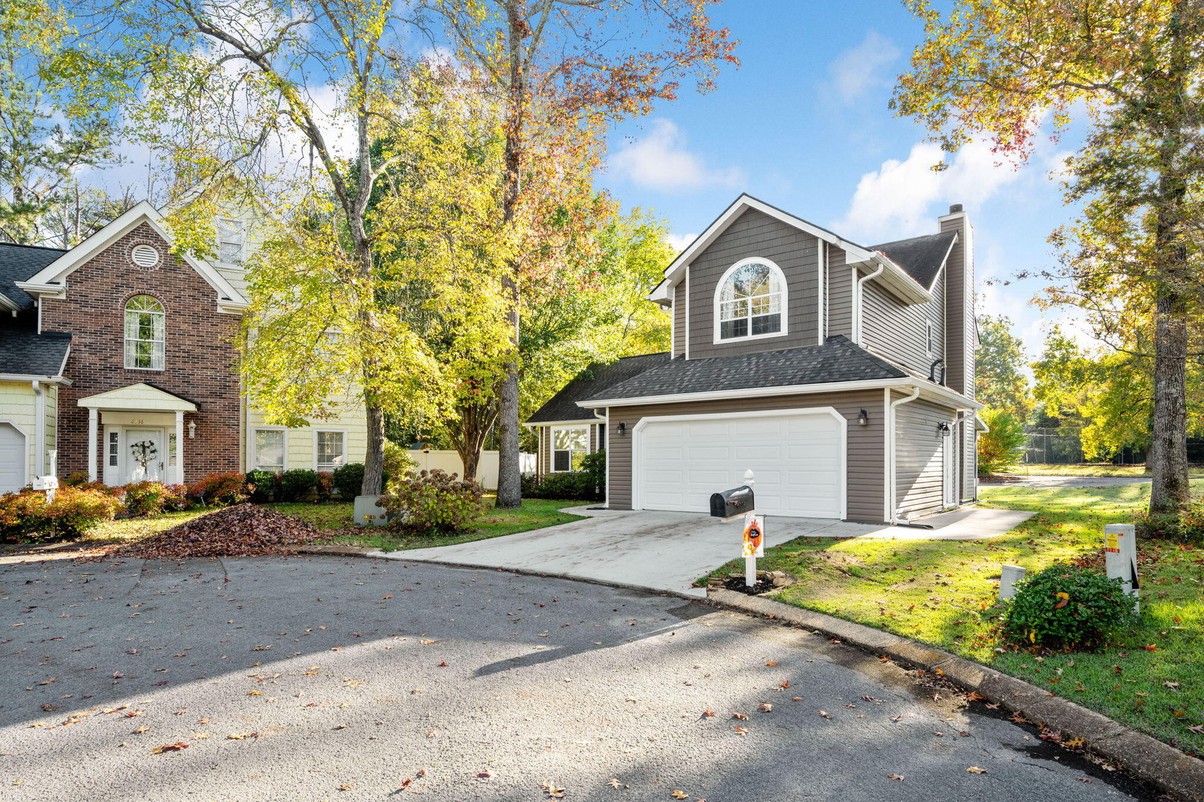
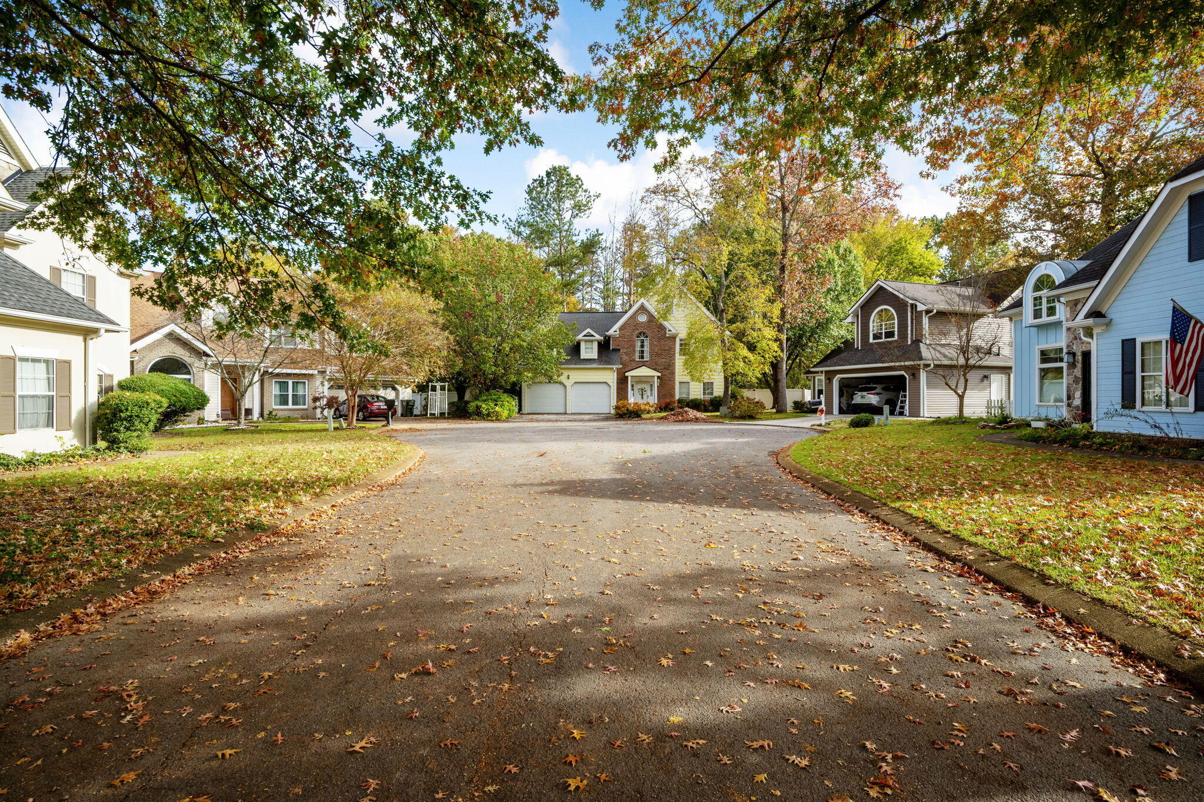
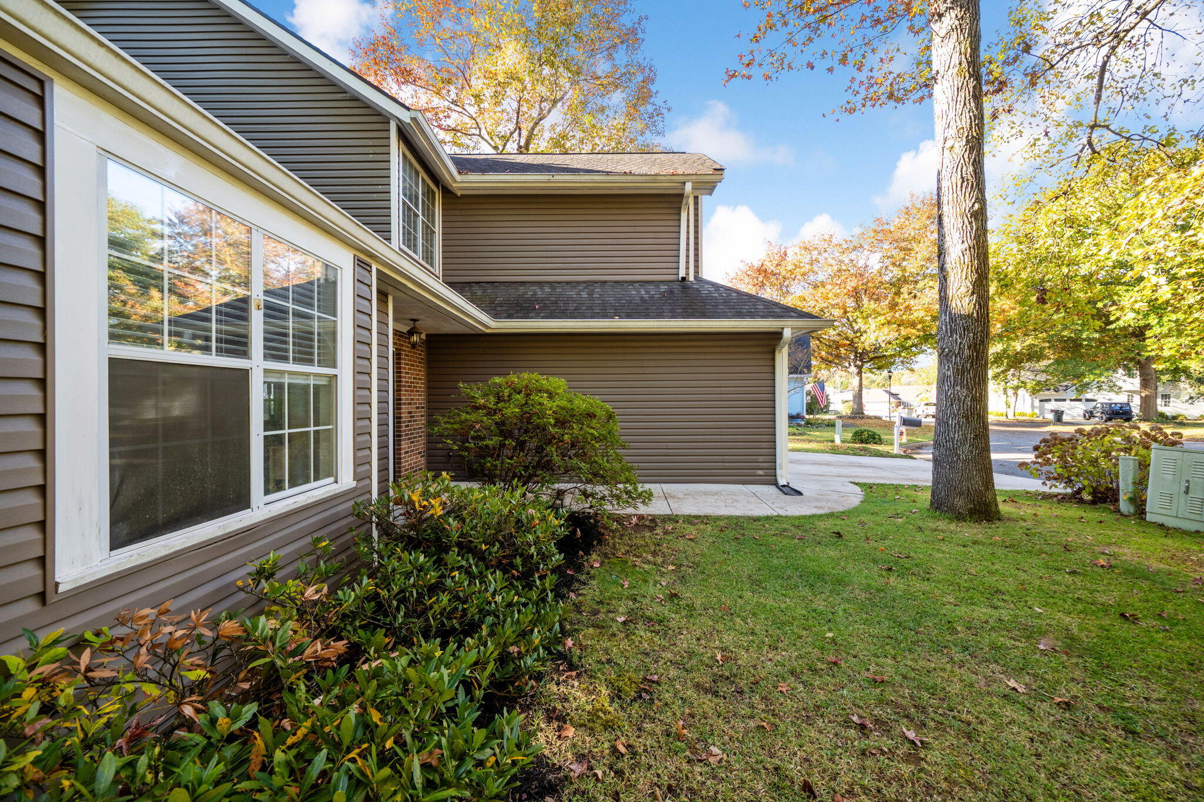
Discover 6714 Pollyana Ln in Hixson, a welcoming 3-bedroom, 2.5-bath home nestled on a cul-de-sac in a quiet, convenient neighborhood. Tall ceilings and LVP flooring create a bright, comfortable atmosphere throughout the main living areas. The inviting living room features a gas fireplace, providing a cozy space to relax or entertain. The spacious kitchen offers everyday functionality with a tile backsplash and pantry for added storage. A separate dining room is ideal for meals and gatherings, while the utility room includes a convenient sink. The primary suite features a walk-in closet for ample storage. Additional features include a tankless water heater, an HVAC system replaced in 2022, and a 2-car garage. Outside, the fenced backyard provides a private setting for enjoying the outdoors. With its cul-de-sac location, practical amenities, and convenient Hixson setting, this home offers comfort and ease for everyday living.

Save
Ask
Tour
Hide
Share
Listing Snapshot
Price 
$394,900
Days On Site 
0 Days
Bedrooms 
3
Inside Area (SqFt) 
2,052 sqft
Total Baths 
3
Full Baths 
2
Partial Baths 
1
Lot Size 
N/A
Year Built 
1989
MLS Number 
1545690
Status 
Active
Property Tax 
$2,927.98
HOA/Condo/Coop Fees 
$21 monthly
Sq Ft Source 
N/A
Friends & Family
Recent Activity
7 hours agoListing first seen on site
7 hours agoListing updated with changes from the MLS
General Features
Attached Garage 
Yes
Disclosures 
Deed RestrictionSubdivision Restrictions
Foundation 
BlockPermanent
Garage 
Yes
Garage Spaces 
2
Levels 
Two
Parking 
ConcreteDrivewayGarageGarage Faces FrontOff StreetAttached
Property Sub Type 
Single Family Residence
Security 
Smoke Detector(s)
Sewer 
Public Sewer
Special Circumstances 
Standard
SqFt Above 
2052
SqFt Total 
2052
Style 
Contemporary
Utilities 
Electricity ConnectedNatural Gas AvailablePhone AvailableSewer ConnectedWater Connected
Water Source 
Public
Interior Features
Appliances 
Tankless Water HeaterRefrigeratorMicrowaveFree-Standing Electric RangeDishwasher
Basement 
Crawl Space
Cooling 
Central AirElectricCeiling Fan(s)
Fireplace 
Yes
Fireplace Features 
Family Room
Fireplaces 
1
Flooring 
CarpetTileVinyl
Heating 
CentralElectric
Interior 
Ceiling Fan(s)Laminate CountersPantryVaulted Ceiling(s)Walk-In Closet(s)
Laundry Features 
Electric Dryer HookupLaundry RoomMain LevelSinkWasher Hookup
Window Features 
Insulated Windows
Bath Half 
Level - First
Bathroom 
Level - Second
Bedroom 
Level - Second
Dining Room 
Kitchen 
Level - First
Laundry 
Level - First
Living Room 
Level - First
Master Bedroom 
Level - First
Save
Ask
Tour
Hide
Share
Exterior Features
Construction Details 
Vinyl Siding
Exterior 
Private YardRain Gutters
Fencing 
Back YardPrivacy
Lot Features 
Back YardClearedCul-De-SacFront YardPrivateSubdivided
Other Structures 
None
Patio And Porch 
CoveredScreened
Pool Features 
None
Road Frontage 
City Street
Roof 
AsphaltShingle
Spa Features 
None
Windows/Doors 
Insulated Windows
Community Features
Association Amenities 
None
Association Fee 
$21.0
Association Fee Frequency 
Monthly
Community Features 
None
MLS Area 
Chattanooga
Financing Terms Available 
CashConventionalFHAVA Loan
Roads 
AsphaltPaved
Schools
School District
Unknown
Elementary School
Middle Valley Elementary
Middle School
Hixson Middle
High School
Hixson High
Listing courtesy of Keller Williams Realty (423) 664-1600

IDX information is provided exclusively for consumers’ personal, non-commercial use, and may not be used for any purpose other than to identify prospective properties consumers may be interested in purchasing. The data on this site is deemed reliable but is not guaranteed accurate by the MLS. Source: Greater Chattanooga MLS

Neighborhood & Commute
Source: Walkscore
Disclosure: Community information and market data powered by Constellation Data Labs. Information is deemed reliable but not guaranteed.
Save
Ask
Tour
Hide
Share
Scroll to Top