Save
Ask
Tour
Hide
Share
$159,900
New Listing

139 S Main Street
Calhoun, TN 37309

For Sale|Single Family Residence|Active
2
Beds
1
Total Bath
1
Full Bath
1,091
SqFt
$147
/SqFt
1905
Built
Subdivision:
Town Of Calhoun
County:
McMinn
139 S Main Street139 S Main Street139 S Main Street139 S Main Street
Save
Ask
Tour
Hide
Share

Mortgage Calculator

Monthly Payment (Est.)

Enter an interest rate to see your estimated monthly payment.
Calculator powered by Showcase IDX, a Constellation1 Company. Copyright ©2026 Information is deemed reliable but not guaranteed.

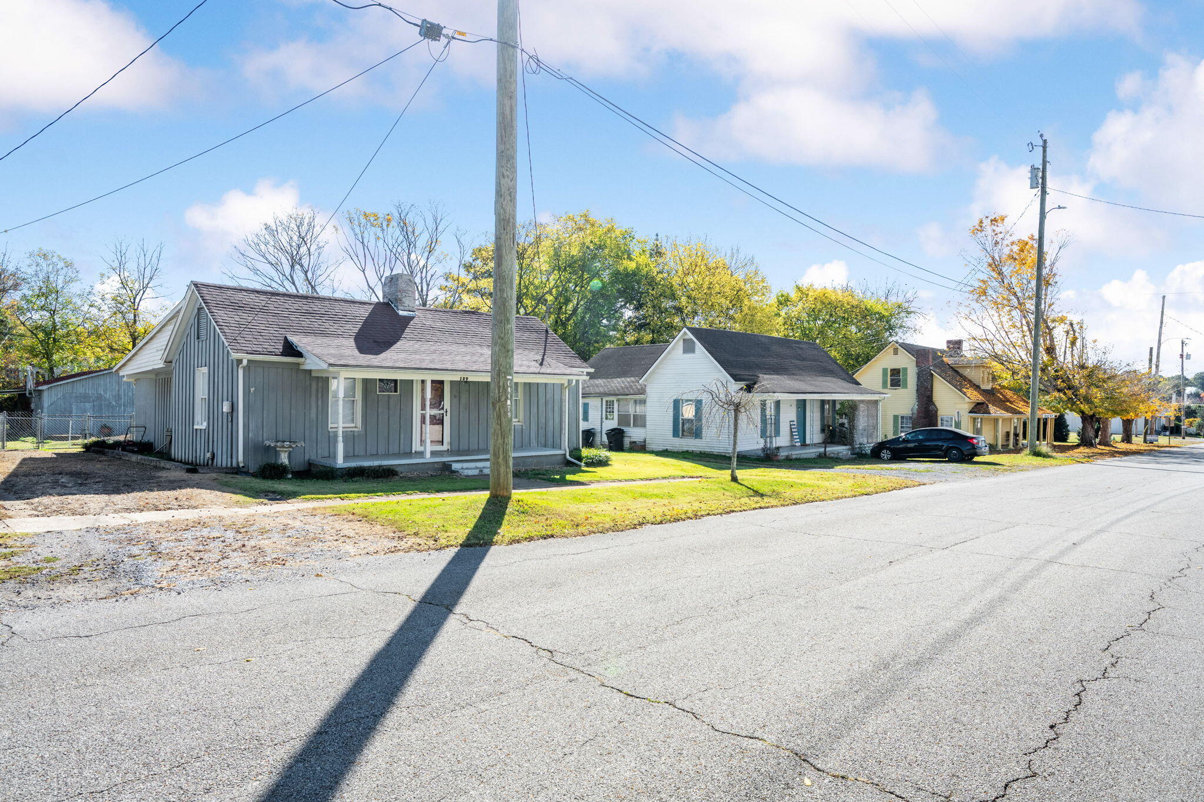
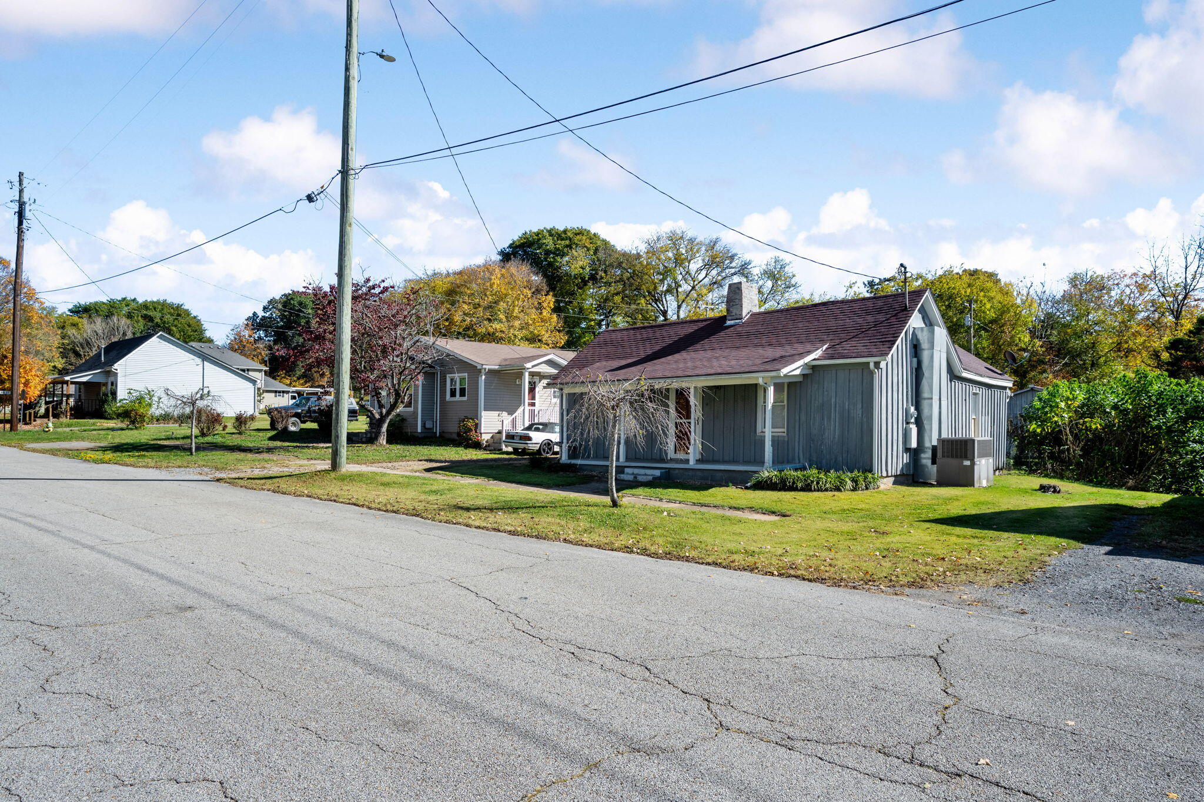
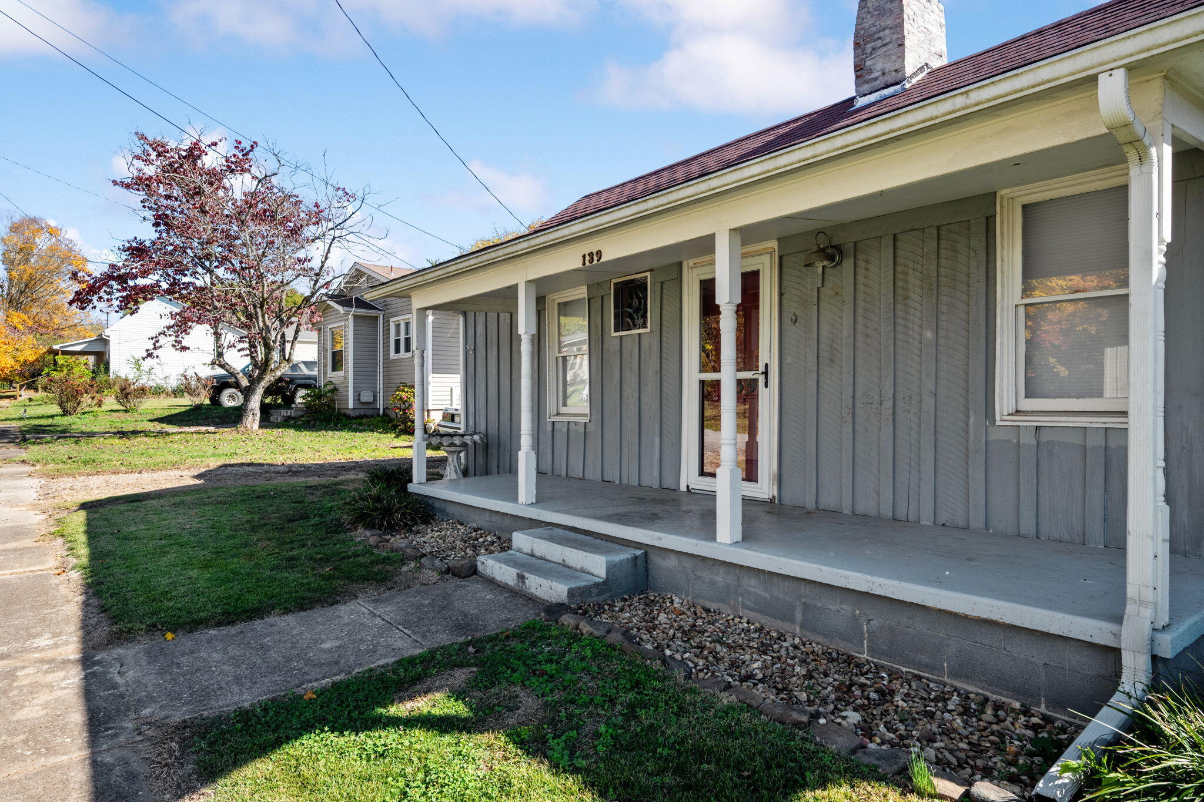
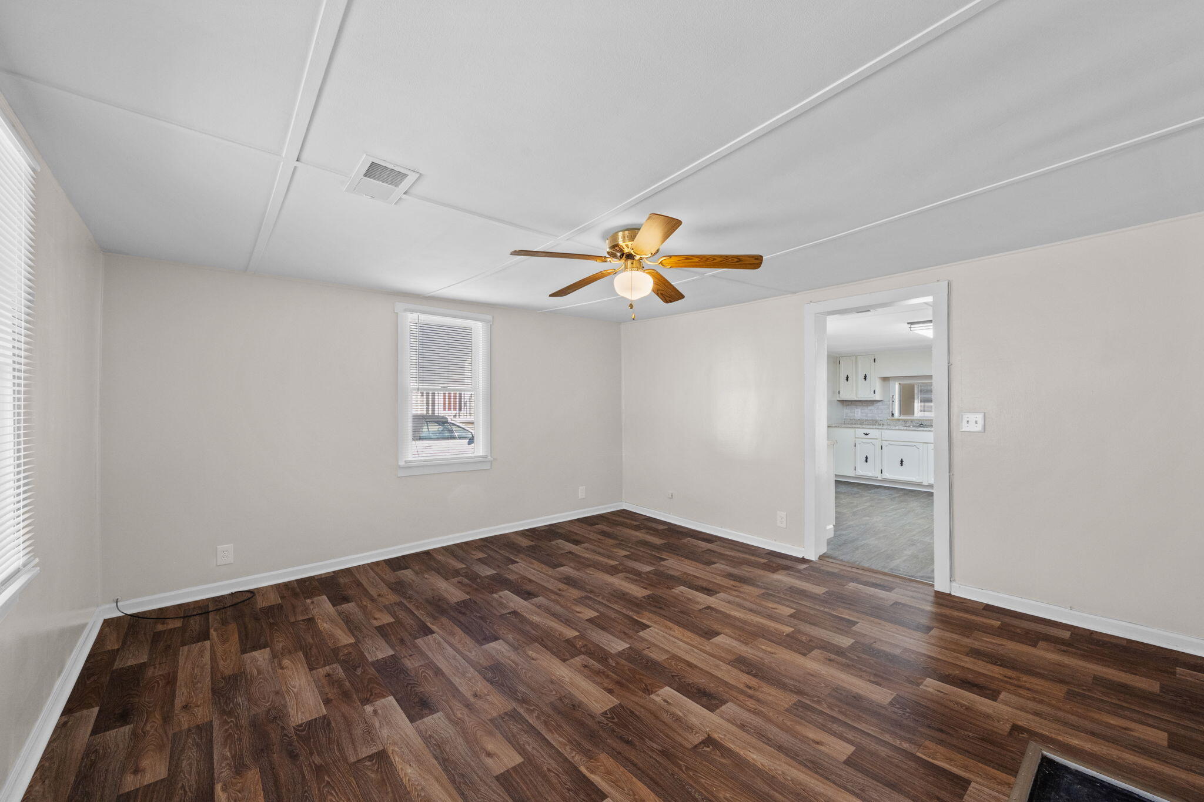
Welcome to 139 S Main St. in Calhoun, TN! This charming 2-bedroom, 1-bath home offers comfortable living spaces, thoughtful updates, and plenty of room for storage, hobbies, and outdoor enjoyment. Inside, you'll find a spacious, open kitchen with abundant cabinet space and appliances already in place, making meal preparation, entertaining, and everyday living both convenient and enjoyable. The home has been refreshed with fresh paint, new flooring and carpet, and updated lighting throughout, creating a clean and welcoming atmosphere. A dedicated laundry room adds valuable functionality and makes household chores more convenient. Outside, the fenced-in backyard provides a private space for relaxing, entertaining guests, or enjoying time outdoors. One of the standout features of the property is the impressive 24' x 35' shop located in the back. With plenty of room for storage, hobbies, a workshop, equipment, or personal projects, this versatile space offers endless possibilities for homeowners who need extra room. Conveniently located near I-75 and Highway 11, this property provides easy access to surrounding communities, shopping, dining, and other local amenities while maintaining the comfort and appeal of a residential setting. With its updates, functional layout, fenced backyard, and large detached shop, 139 S Main St. is ready for its next owner.

Save
Ask
Tour
Hide
Share
Listing Snapshot
Price 
$159,900
Days On Site 
0 Days
Bedrooms 
2
Inside Area (SqFt) 
1,091 sqft
Total Baths 
1
Full Baths 
1
Partial Baths 
N/A
Lot Size 
0.18 Acres
Year Built 
1905
MLS Number 
1545698
Status 
Active
Property Tax 
$303.2
HOA/Condo/Coop Fees 
N/A
Sq Ft Source 
N/A
Friends & Family
Recent Activity
6 hours agoListing first seen on site
6 hours agoListing updated with changes from the MLS
General Features
Acres 
0.18
Disclosures 
None
Foundation 
Block
Levels 
One
Parking 
DrivewayGravelOff Street
Property Condition 
Updated/Remodeled
Property Sub Type 
Single Family Residence
Security 
Smoke Detector(s)
Sewer 
Septic Tank
Special Circumstances 
Standard
SqFt Above 
1091
SqFt Total 
1091
Style 
Ranch
Utilities 
Electricity ConnectedWater Connected
Water Source 
Public
Interior Features
Appliances 
RefrigeratorRange HoodFree-Standing Electric Range
Basement 
None
Cooling 
Central AirElectricCeiling Fan(s)
Flooring 
CarpetTileVinyl
Heating 
CentralElectric
Interior 
Ceiling Fan(s)Eat-in KitchenLaminate CountersPantry
Laundry Features 
Electric Dryer HookupLaundry RoomWasher Hookup
Window Features 
Wood Frames
Bedroom 
Level - First
Kitchen 
Level - First
Laundry 
Level - First
Living Room 
Level - First
Master Bedroom 
Level - First
Primary Bathroom 
Level - First
Save
Ask
Tour
Hide
Share
Exterior Features
Construction Details 
Wood Siding
Exterior 
Private YardRain GuttersStorage
Fencing 
Back YardChain Link
Lot Features 
Back YardClearedFront YardLevel
Other Structures 
WorkshopStorage
Patio And Porch 
CoveredFront Porch
Pool Features 
None
Road Frontage 
City Street
Roof 
AsphaltShingle
Spa Features 
None
Windows/Doors 
Wood Frames
Community Features
Community Features 
None
Financing Terms Available 
CashConventionalFHA
Roads 
AsphaltPaved
Schools
School District
Unknown
Elementary School
Calhoun Elementary
Middle School
Calhoun Middle
High School
McMinn County
Listing courtesy of Keller Williams Realty (423) 664-1600

IDX information is provided exclusively for consumers’ personal, non-commercial use, and may not be used for any purpose other than to identify prospective properties consumers may be interested in purchasing. The data on this site is deemed reliable but is not guaranteed accurate by the MLS. Source: Greater Chattanooga MLS

Neighborhood & Commute
Source: Walkscore
Disclosure: Community information and market data powered by Constellation Data Labs. Information is deemed reliable but not guaranteed.
Save
Ask
Tour
Hide
Share
Scroll to Top