
335 Serenity WayGuild, TN 37340
Mortgage Calculator
Monthly Payment (Est.)
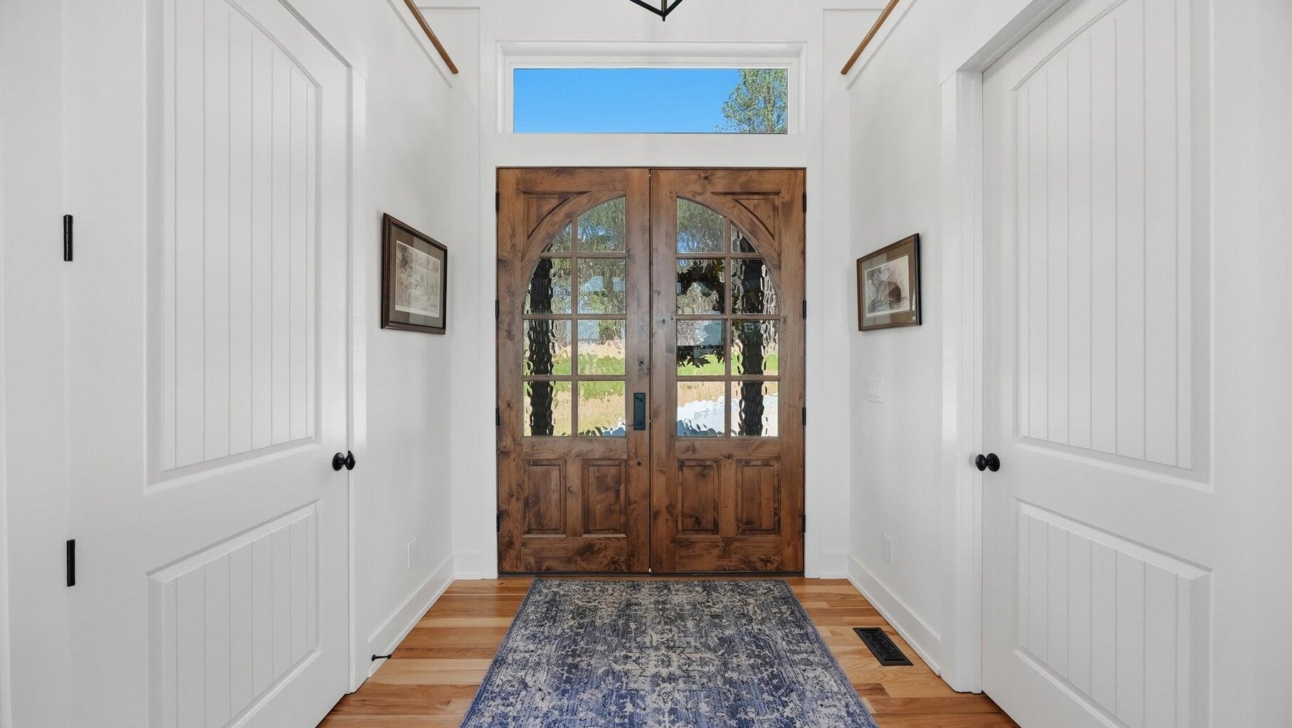
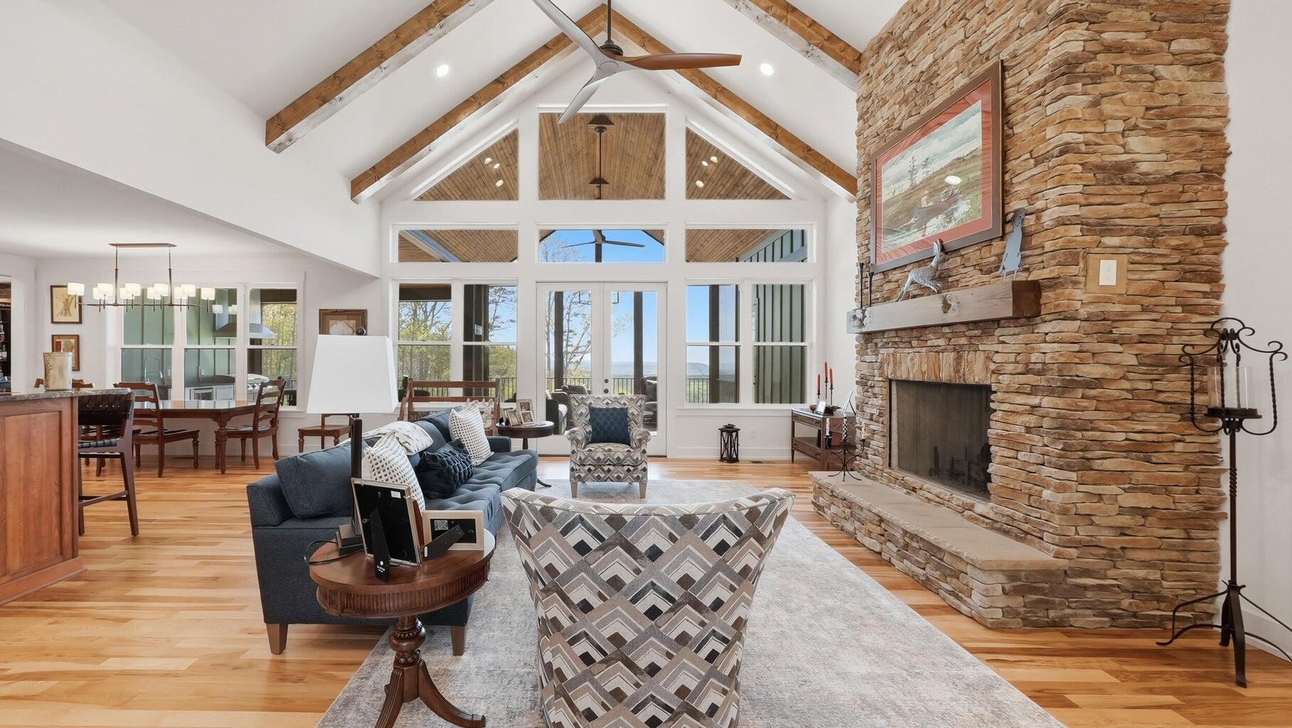
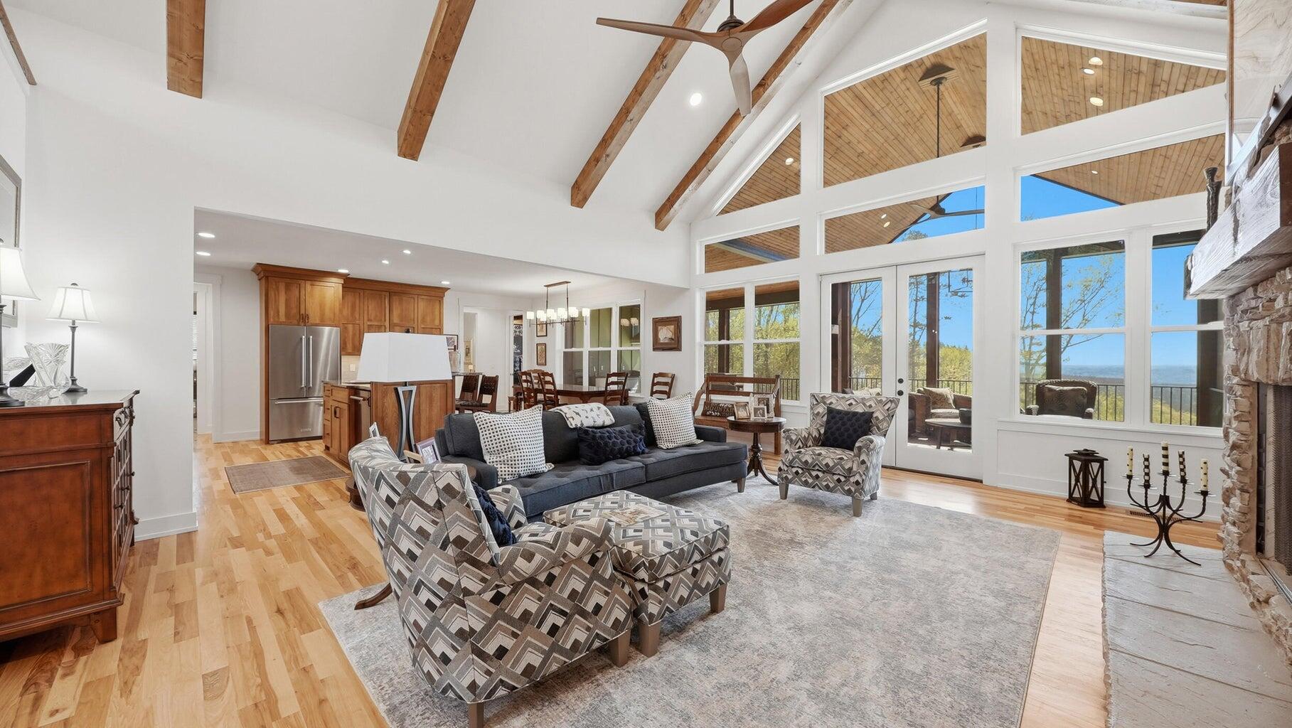
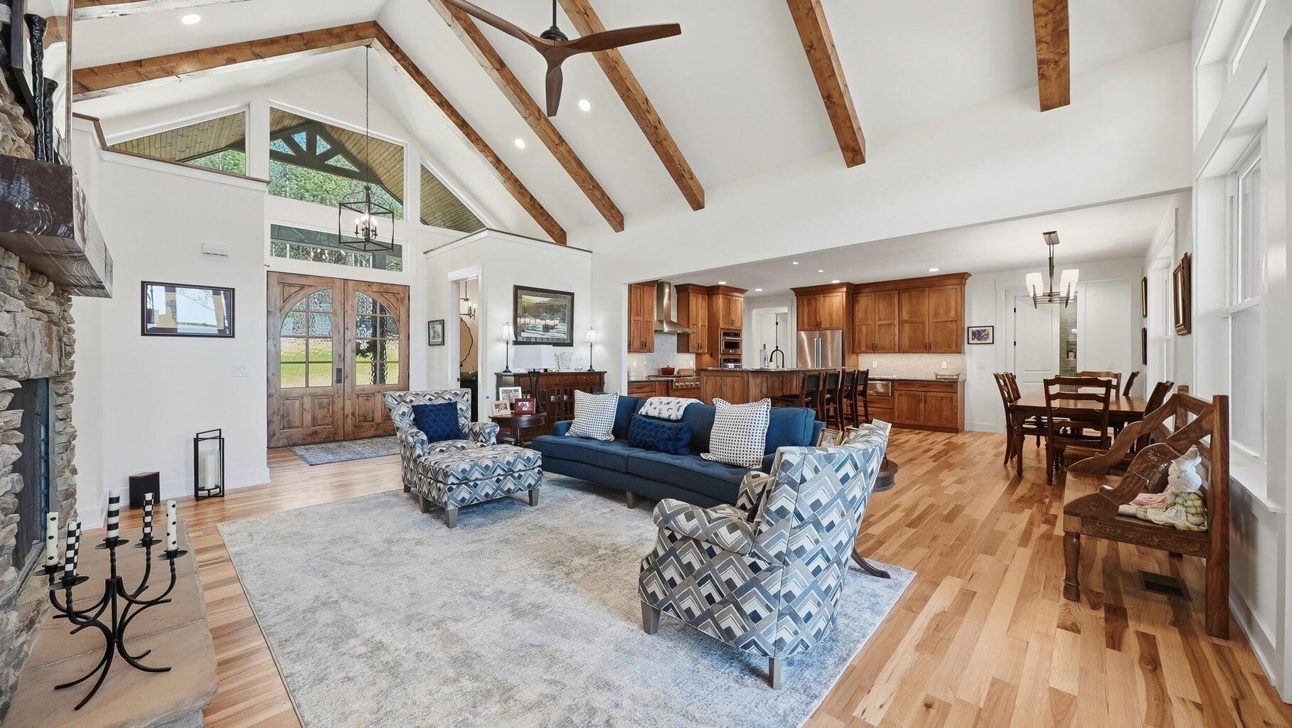
Enter an interest rate to see your estimated monthly payment.Elevated Mountain Modern living located within the highly coveted, secure gated community of River Gorge Ranch, this home is just minutes from outdoor adventure and the vibrant culture of downtown Chattanooga. Sitting high above the Tennessee River Gorge don't miss your chance to see this architectural masterpiece redefining mountaintop luxury, An expansive open-concept floor plan greets you with soaring ceilings and floor-to-ceiling glass walls, bathing the home in natural light and framing panoramic, unobstructed vistas of the mountains and rolling river below. The chef-caliber kitchen is a showpiece of form and function, outfitted with premium custom cabinetry, a massive quartz-fall island, and top-tier professional appliances--perfect for hosting intimate dinners or grand gatherings. The primary retreat serves as a private sanctuary, featuring private view-facing windows, an oversized walk-in boutique closet for her, and a spa-inspired en-suite bathroom complete with a deep soaking tub and a massive zero-entry wet room shower. Additional generously sized bedrooms offer en-suite privacy for family and guests alike. The gentleman's office is curated to create a space of reflection and innovation but can easily become your gameday viewing haven with friends when needed. There is also a flex room that can be converted to suit any of your needs. Step outside onto the expansive covered loggia, where an outdoor fireplace and fully equipped summer kitchen await. Just a few steps away you will discover your custom pool and infinity edge hot tub with views you have to see to believe. Whether you are sipping your morning coffee watching the mist rise off the river or enjoying an evening sunset over the ridge, the outdoor living spaces provide a front-row seat to Tennessee's most breathtaking natural wonder. This is more than a home; it is a legacy space designed for those who demand the absolute best.
| 4 hours ago | Listing first seen on site | |
| 4 hours ago | Listing updated with changes from the MLS |
IDX information is provided exclusively for consumers’ personal, non-commercial use, and may not be used for any purpose other than to identify prospective properties consumers may be interested in purchasing. The data on this site is deemed reliable but is not guaranteed accurate by the MLS. Source: Greater Chattanooga MLS
Did you know? You can invite friends and family to your search. They can join your search, rate and discuss listings with you.