Save
Ask
Tour
Hide
Share
$329,000
New Listing

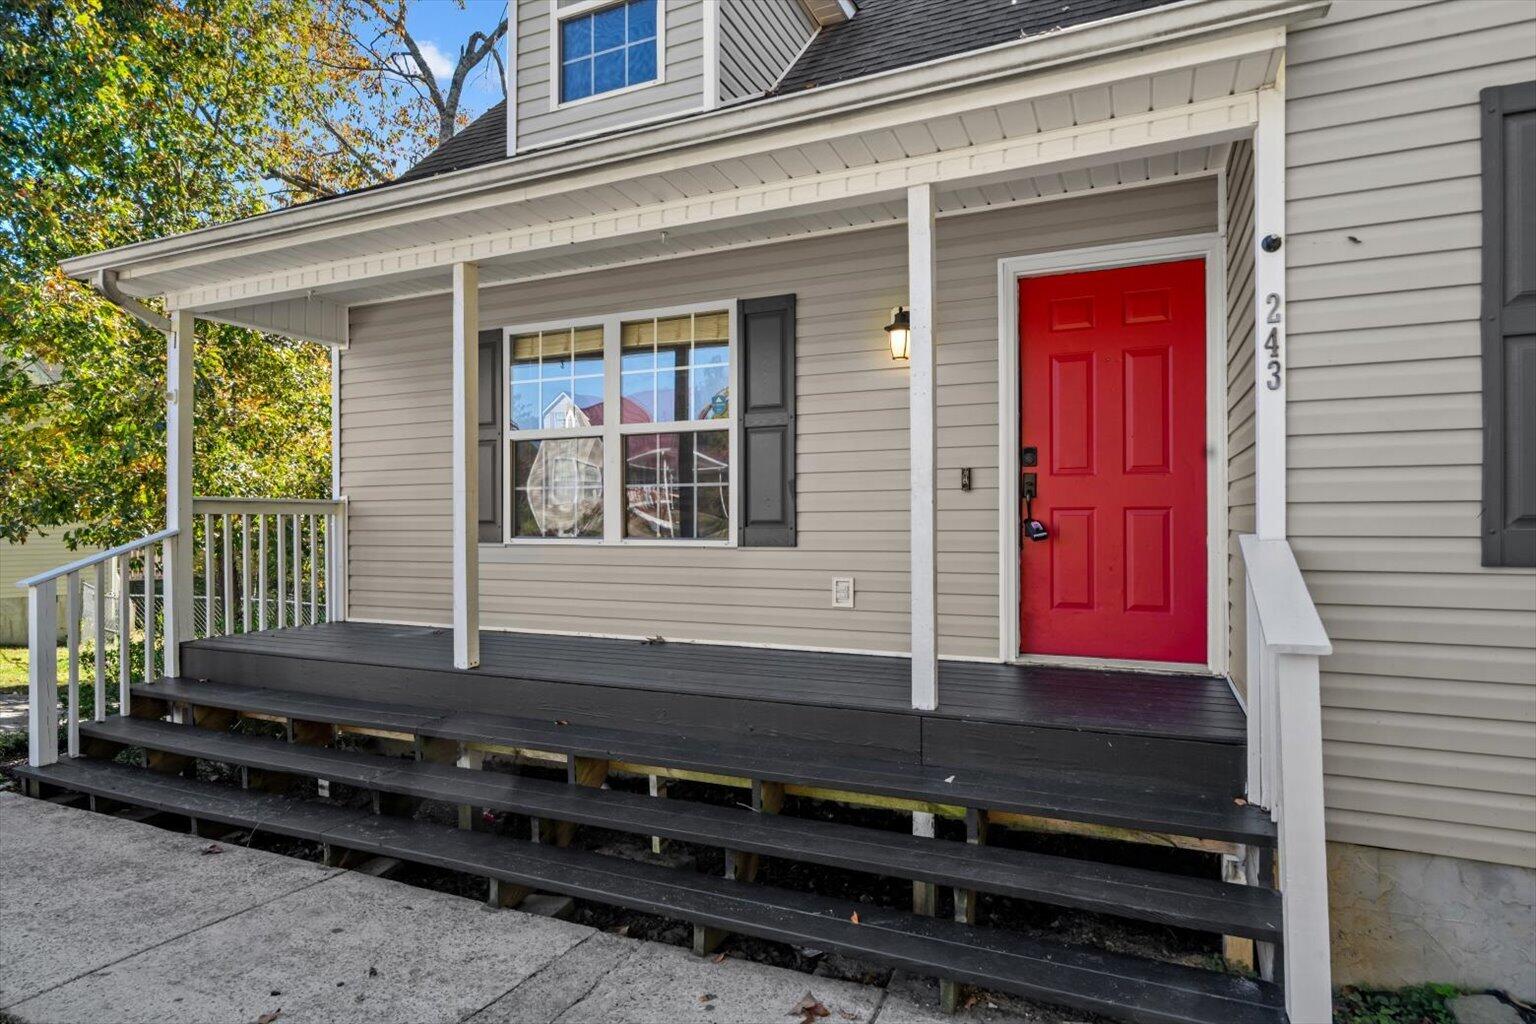
243 Casteel Road SE
Cleveland, TN 37323

For Sale|Single Family Residence|Active
3
Beds
2
Total Baths
2
Full Baths
1,920
SqFt
$171
/SqFt
2004
Built
Subdivision:
Casteel Crossing
County:
Bradley
243 Casteel Road SE243 Casteel Road SE243 Casteel Road SE243 Casteel Road SE
Save
Ask
Tour
Hide
Share

Mortgage Calculator

Monthly Payment (Est.)

Enter an interest rate to see your estimated monthly payment.
Calculator powered by Showcase IDX, a Constellation1 Company. Copyright ©2026 Information is deemed reliable but not guaranteed.

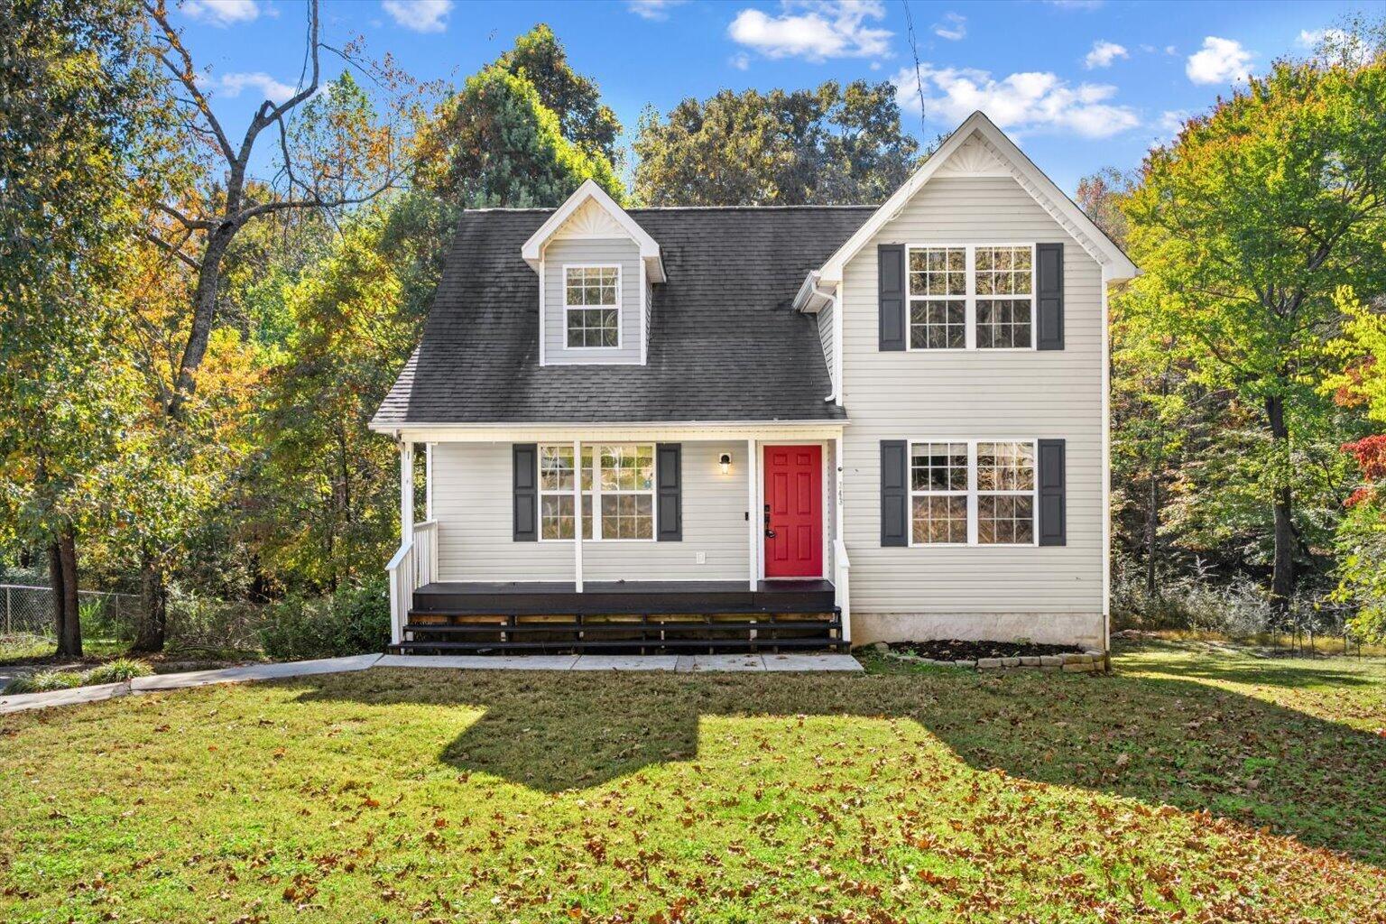
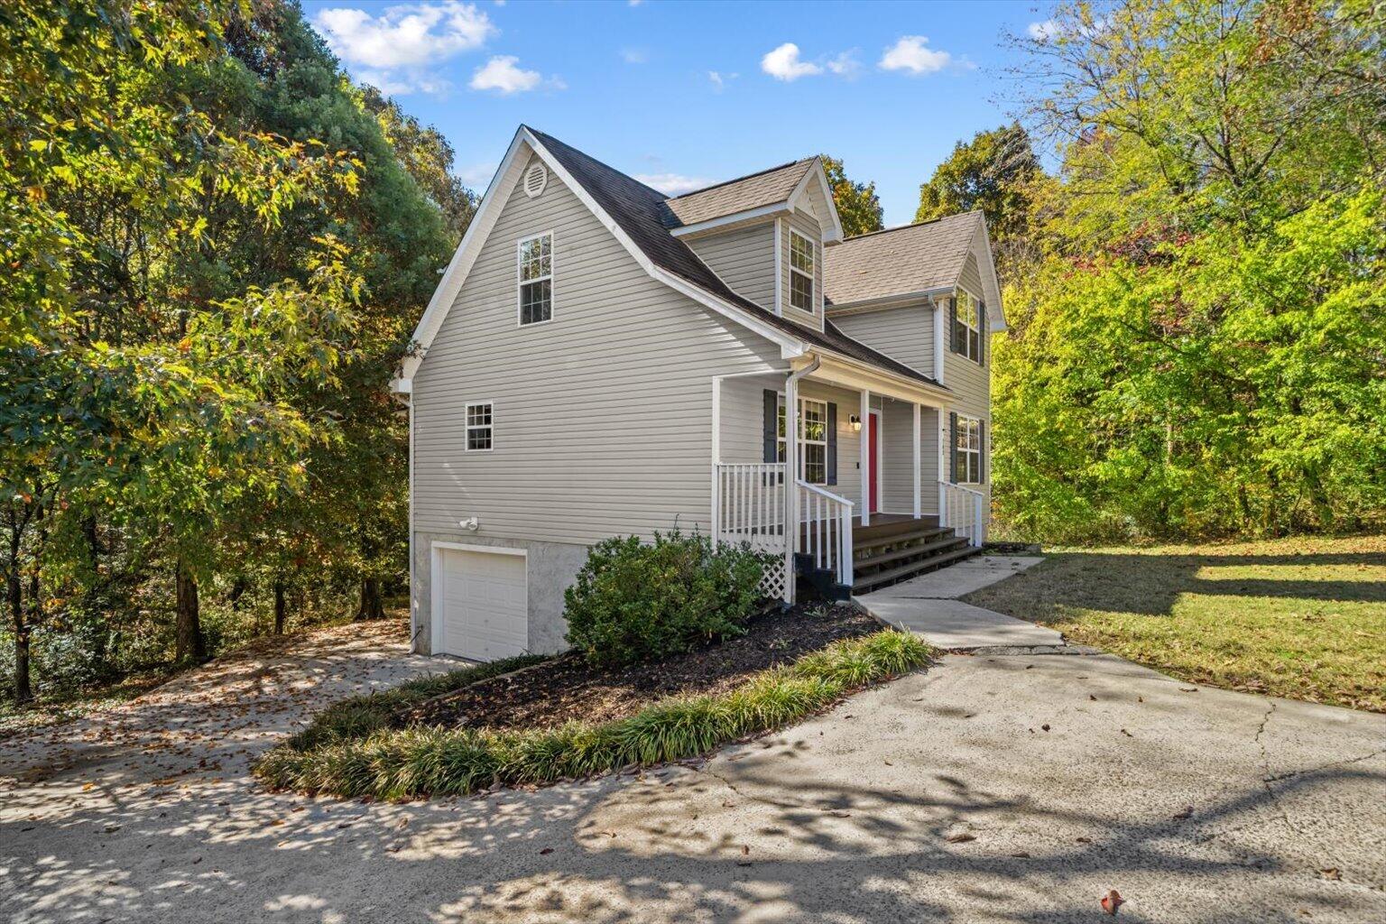
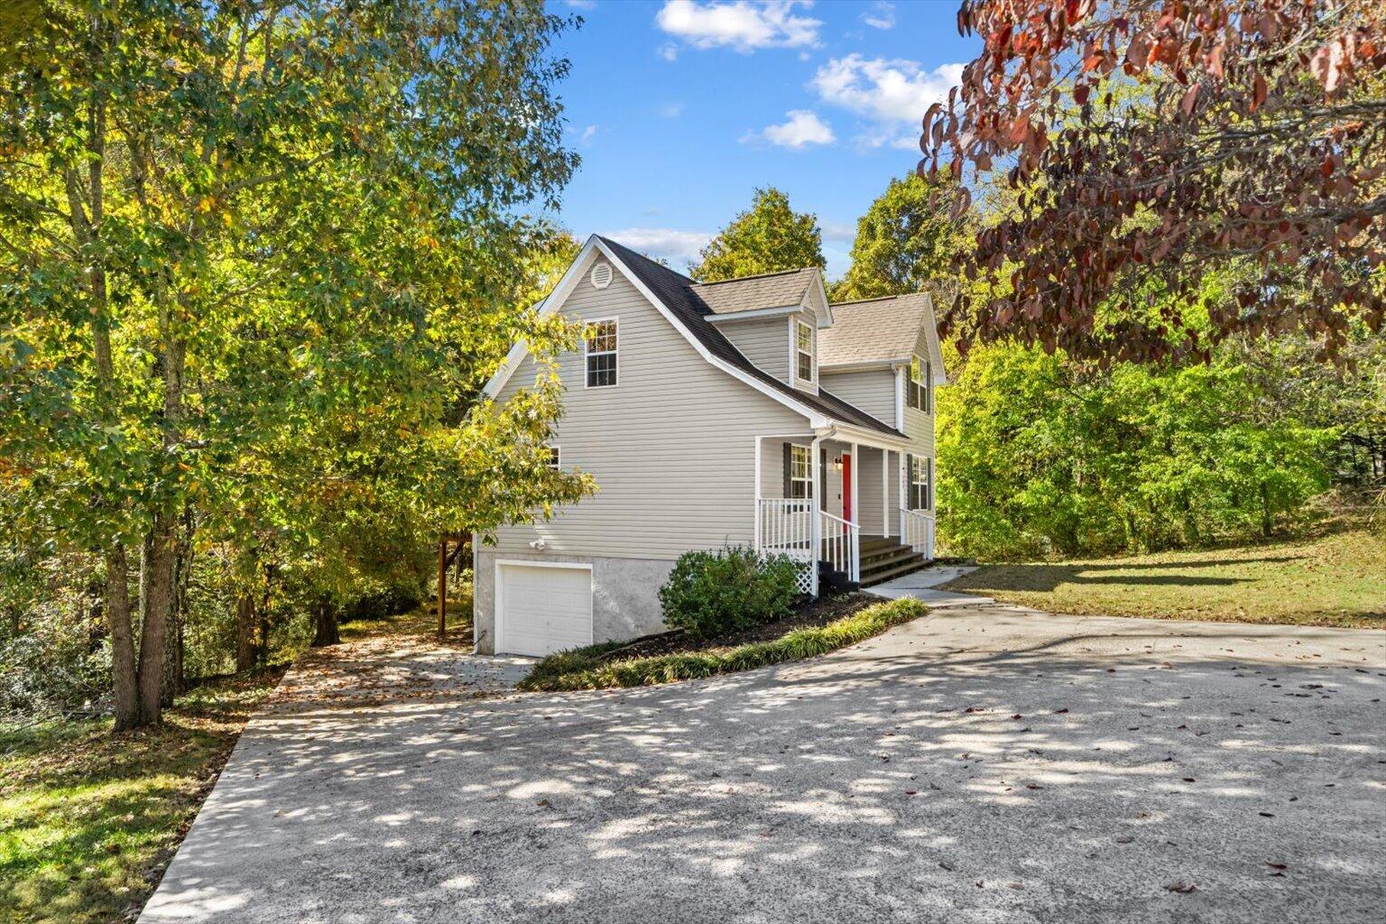
A fresh start awaits at 243 Casteel Road in Cleveland! Offering 1,920 square feet, three bedrooms, and two bathrooms, this inviting home has space to relax, gather, and make your own. The primary bedroom is conveniently located on the main level and features a private ensuite bathroom with heated floors-a cozy touch for chilly mornings! Fresh paint and new carpeting add a welcoming feel, while a new HVAC system provides year-round comfort and added peace of mind. The finished basement offers flexible space for a recreation room, home office, hobby area, or an additional place to unwind. Step onto the screened-in back porch to enjoy morning coffee or a quiet evening outdoors. Situated on approximately 0.57 acres, the property offers room for gardening, outdoor gatherings, and enjoying your surroundings. With recent updates, versatile living spaces, and room for your personal touch, this home is ready for its next chapter!Schedule your private showing today!

Save
Ask
Tour
Hide
Share
Listing Snapshot
Price 
$329,000
Days On Site 
0 Days
Bedrooms 
3
Inside Area (SqFt) 
1,920 sqft
Total Baths 
2
Full Baths 
2
Partial Baths 
N/A
Lot Size 
0.57 Acres
Year Built 
2004
MLS Number 
1545708
Status 
Active
Property Tax 
$877.84
HOA/Condo/Coop Fees 
N/A
Sq Ft Source 
N/A
Friends & Family
Recent Activity
3 hours agoListing first seen on site
3 hours agoListing updated with changes from the MLS
General Features
Acres 
0.57
Attached Garage 
Yes
Disclosures 
None
Foundation 
Block
Garage 
Yes
Garage Spaces 
1
Levels 
One and One Half
Parking 
BasementGarage Door OpenerAttachedGarage
Property Sub Type 
Single Family Residence
Security 
Smoke Detector(s)
Sewer 
Septic Tank
Special Circumstances 
Standard
SqFt Above 
1512
SqFt Below 
408
SqFt Total 
1920
Style 
Cape Cod
Utilities 
Cable AvailableUnderground Utilities
Water Source 
Public
Interior Features
Appliances 
RefrigeratorMicrowaveElectric Water HeaterElectric RangeDishwasher
Basement 
Finished
Cooling 
Central AirElectric
Fireplace 
Yes
Fireplace Features 
Gas LogGas StarterLiving Room
Fireplaces 
1
Flooring 
CarpetTileVinyl
Heating 
CentralElectric
Interior 
Open FloorplanWalk-In Closet(s)Master Downstairs
Laundry Features 
Electric Dryer HookupGas Dryer HookupLaundry ClosetWasher Hookup
Window Features 
Insulated Windows
Save
Ask
Tour
Hide
Share
Exterior Features
Construction Details 
Vinyl SidingOther
Exterior 
None
Fencing 
None
Lot Features 
Level
Patio And Porch 
DeckPatioPorchCoveredScreened
Roof 
Shingle
Spa Features 
None
Windows/Doors 
Insulated Windows
Community Features
Community Features 
None
Financing Terms Available 
CashConventionalFHAUSDA LoanVA LoanOwner May Carry
Roads 
AsphaltPaved
Schools
School District
Unknown
Elementary School
Taylor Elementary
Middle School
Lake Forest Middle
High School
Bradley Central High
Listing courtesy of Keller Williams (423) 599-2558

IDX information is provided exclusively for consumers’ personal, non-commercial use, and may not be used for any purpose other than to identify prospective properties consumers may be interested in purchasing. The data on this site is deemed reliable but is not guaranteed accurate by the MLS. Source: Greater Chattanooga MLS

Neighborhood & Commute
Source: Walkscore
Disclosure: Community information and market data powered by Constellation Data Labs. Information is deemed reliable but not guaranteed.
Save
Ask
Tour
Hide
Share
Scroll to Top