Save
Ask
Tour
Hide
Share
$305,000
New Listing

1606 Wendy Circle
Soddy Daisy, TN 37379

For Sale|Single Family Residence|Active
3
Beds
3
Total Baths
2
Full Baths
1
Partial Bath
1,369
SqFt
$223
/SqFt
1981
Built
Subdivision:
Sequoyah Forest Addn
County:
Hamilton
1606 Wendy Circle1606 Wendy Circle1606 Wendy Circle1606 Wendy Circle
Save
Ask
Tour
Hide
Share

Mortgage Calculator

Monthly Payment (Est.)

Enter an interest rate to see your estimated monthly payment.
Calculator powered by Showcase IDX, a Constellation1 Company. Copyright ©2026 Information is deemed reliable but not guaranteed.

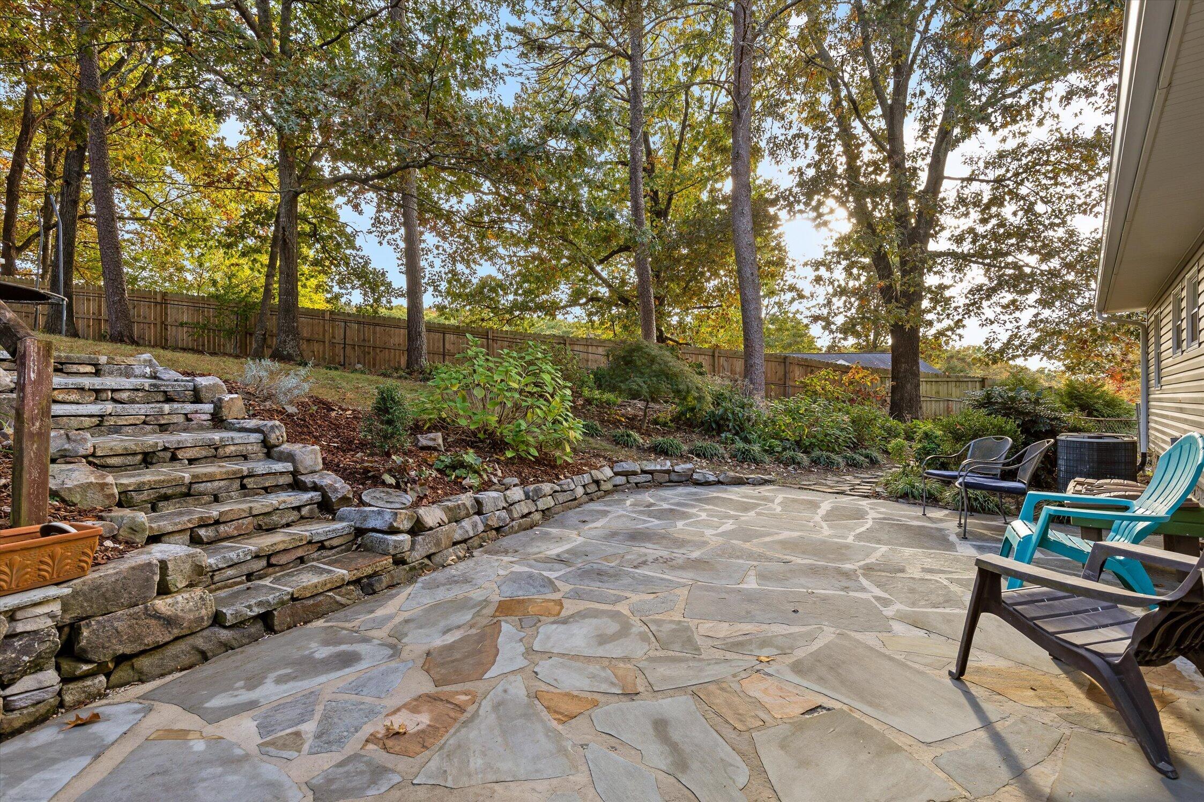
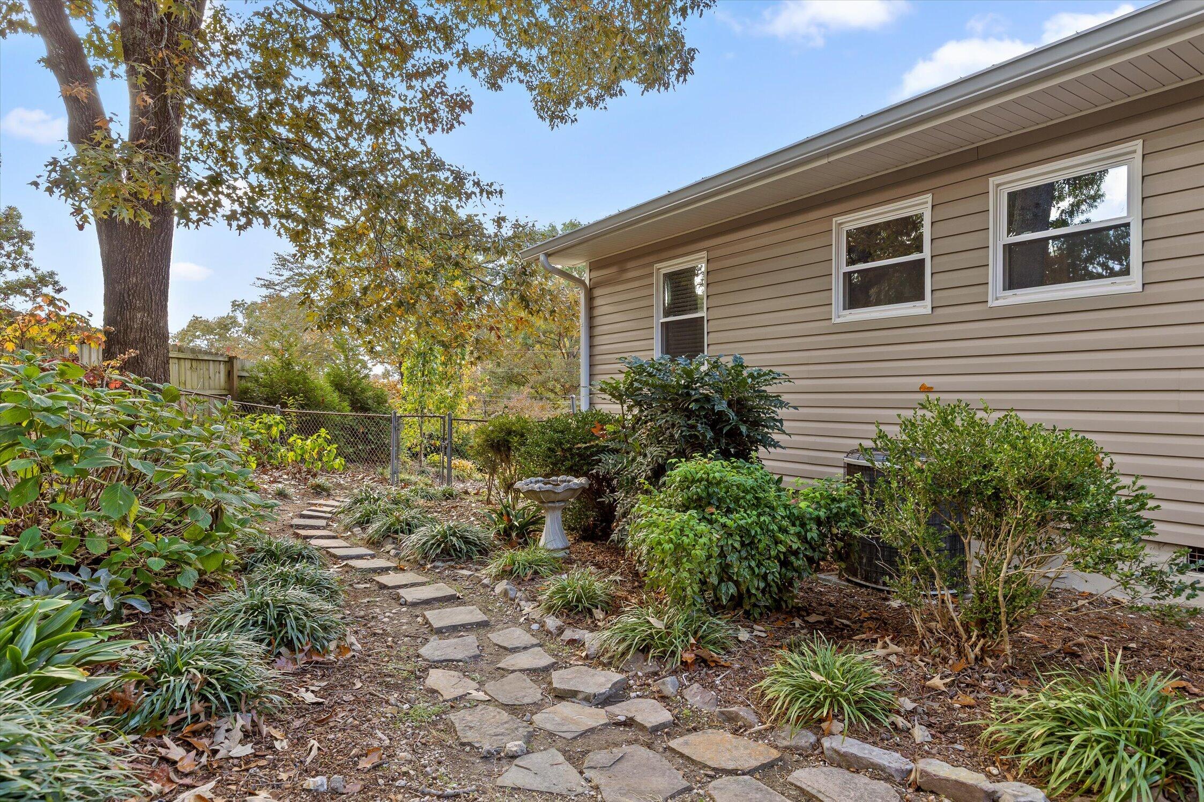
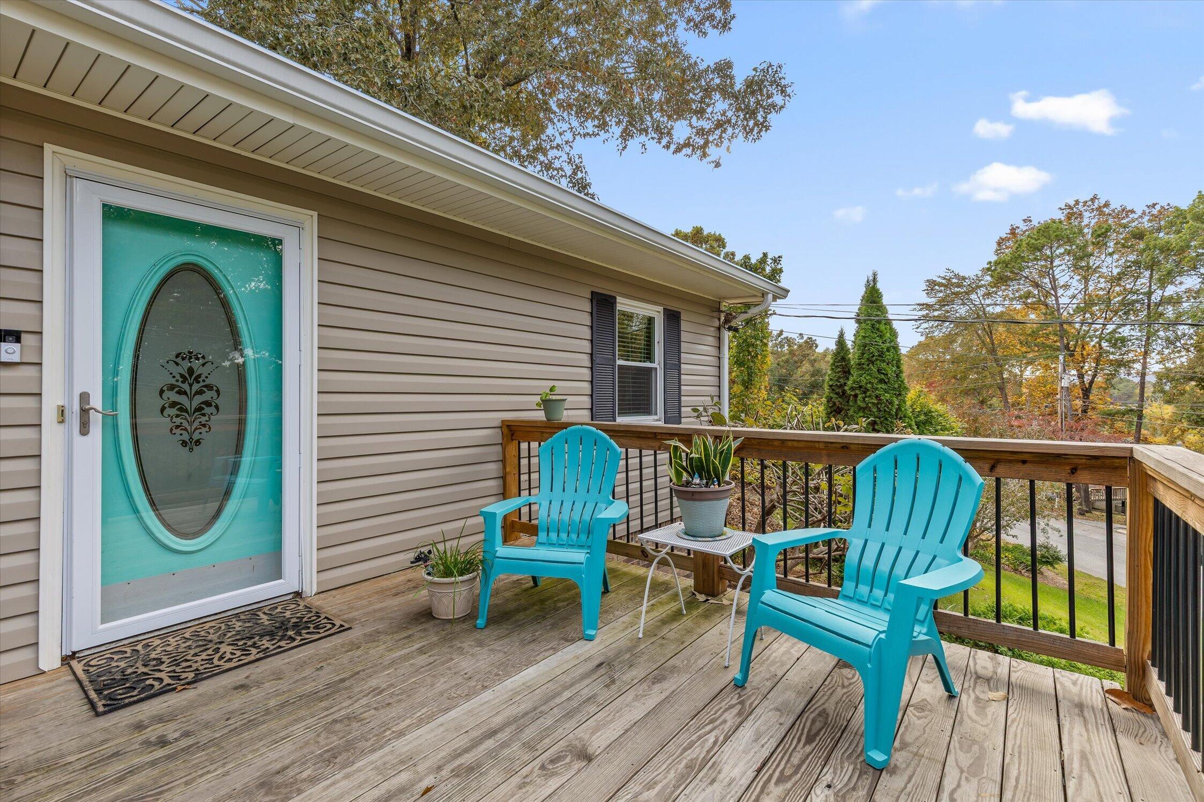
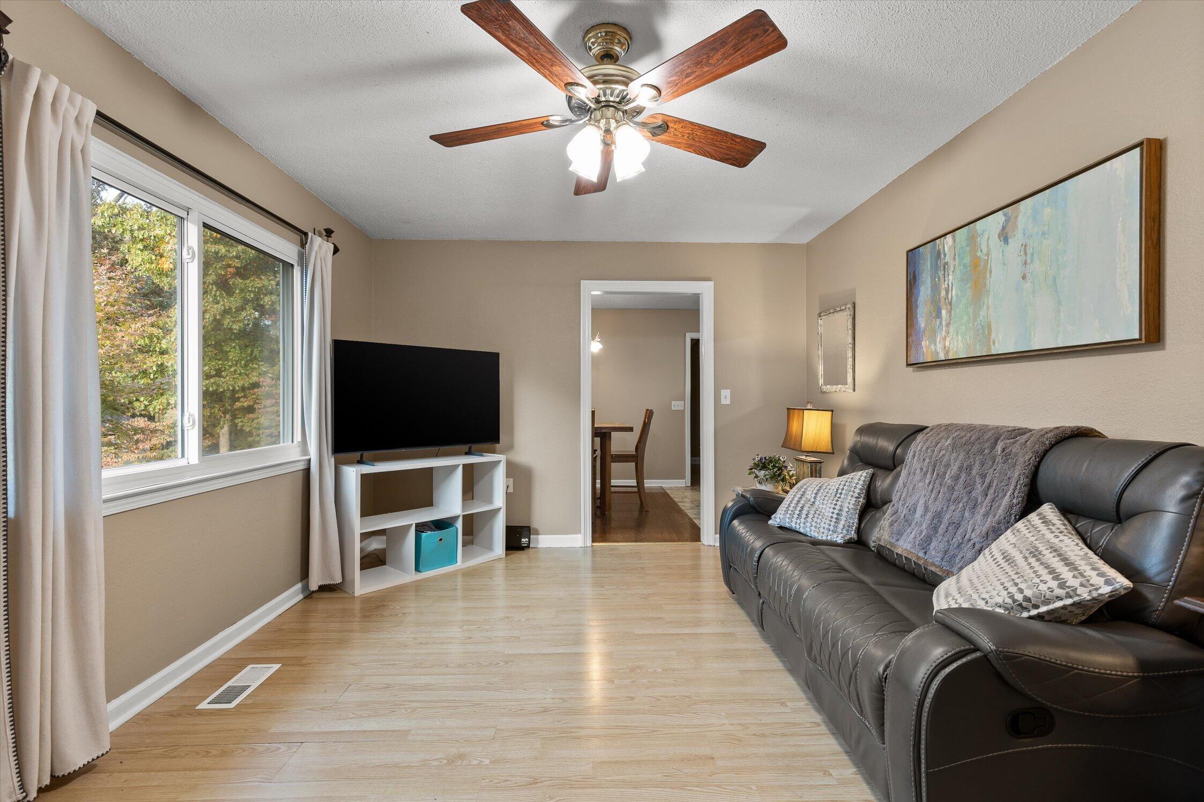
Welcome home to comfortable one-level living with room to spread out! This inviting home offers 3 bedrooms, 2.5 baths, plus a versatile bonus room currently being used as a bedroom. With its generous space and flexibility, the bonus room could also make an ideal private primary suite, home office, or additional living area. Inside, you'll appreciate the beautiful hardwood floors, NO carpet, and an updated kitchen featuring stainless steel appliances, abundant cabinetry, and plenty of counter space. A separate dining room, an abundance of natural light, and a welcoming floor plan make everyday living and entertaining a pleasure. The outdoor spaces are just as appealing! Enjoy mountain views from the front porch, then step around back to discover an amazing stone patio with beautiful stone steps leading to a large, fenced backyard. Whether you're hosting family gatherings, watching the kids play, or letting pets roam, this backyard offers wonderful opportunities for outdoor living. A separate storage building on a concrete pad provides convenient space for lawn equipment and additional storage. Conveniently located in Soddy-Daisy, with easy access to schools, shopping, and Highway 27, this home offers the space, features, and location today's buyers are looking for. Move-in ready and waiting for its next family to make it home! Call today to schedule your private showing!

Save
Ask
Tour
Hide
Share
Listing Snapshot
Price 
$305,000
Days On Site 
0 Days
Bedrooms 
3
Inside Area (SqFt) 
1,369 sqft
Total Baths 
3
Full Baths 
2
Partial Baths 
1
Lot Size 
0.7 Acres
Year Built 
1981
MLS Number 
1545713
Status 
Active
Property Tax 
$762.3
HOA/Condo/Coop Fees 
N/A
Sq Ft Source 
N/A
Friends & Family
Recent Activity
3 hours agoListing first seen on site
3 hours agoListing updated with changes from the MLS
General Features
Acres 
0.7
Foundation 
Block
Levels 
One
Parking 
Off StreetPaved
Property Sub Type 
Single Family Residence
Sewer 
Septic Tank
Special Circumstances 
Standard
SqFt Above 
1369
SqFt Total 
1369
Style 
Ranch
Utilities 
Cable ConnectedElectricity ConnectedNatural Gas ConnectedPhone ConnectedSewer ConnectedWater Connected
Water Source 
Private
Interior Features
Appliances 
RefrigeratorMicrowaveFree-Standing Electric RangeElectric Water HeaterDouble OvenDishwasherConvection Oven
Basement 
Crawl Space
Cooling 
Central AirElectricCeiling Fan(s)
Flooring 
HardwoodVinyl
Heating 
CentralElectric
Interior 
Ceiling Fan(s)High Speed InternetLaminate CountersMaster Downstairs
Laundry Features 
Electric Dryer HookupLaundry RoomMain LevelWasher Hookup
Bath Half 
Level - FirstDescription - Full Bathroom
Bathroom 
Level - FirstDescription - Bathroom Half
Bedroom 
Level - First
Bonus Room 
Level - First
Dining Room 
Level - First
Laundry 
Level - First
Living Room 
Level - First
Master Bedroom 
Level - First
Save
Ask
Tour
Hide
Share
Exterior Features
Construction Details 
Vinyl Siding
Exterior 
Private YardRain Gutters
Fencing 
Fenced
Lot Features 
Sloped
Other Structures 
Outbuilding
Patio And Porch 
DeckPatio
Pool Features 
None
Roof 
Shingle
Community Features
MLS Area 
County
Financing Terms Available 
ConventionalFHAVA Loan
Roads 
Paved
Schools
School District
Unknown
Elementary School
Allen Elementary
Middle School
Loftis Middle
High School
Soddy-Daisy High
Listing courtesy of Keller Williams Realty (423) 664-1700

IDX information is provided exclusively for consumers’ personal, non-commercial use, and may not be used for any purpose other than to identify prospective properties consumers may be interested in purchasing. The data on this site is deemed reliable but is not guaranteed accurate by the MLS. Source: Greater Chattanooga MLS

Neighborhood & Commute
Source: Walkscore
Disclosure: Community information and market data powered by Constellation Data Labs. Information is deemed reliable but not guaranteed.
Save
Ask
Tour
Hide
Share
Scroll to Top