Save
Ask
Tour
Hide
Share
$420,000
1 Day On Site

7273 Ron Road
Ooltewah, TN 37363

For Sale|Single Family Residence|Active
3
Beds
3
Total Baths
2
Full Baths
1
Partial Bath
2,089
SqFt
$201
/SqFt
2022
Built
Subdivision:
None
County:
Hamilton
7273 Ron Road7273 Ron Road7273 Ron Road7273 Ron Road
Save
Ask
Tour
Hide
Share

Mortgage Calculator

Monthly Payment (Est.)

Enter an interest rate to see your estimated monthly payment.
Calculator powered by Showcase IDX, a Constellation1 Company. Copyright ©2026 Information is deemed reliable but not guaranteed.

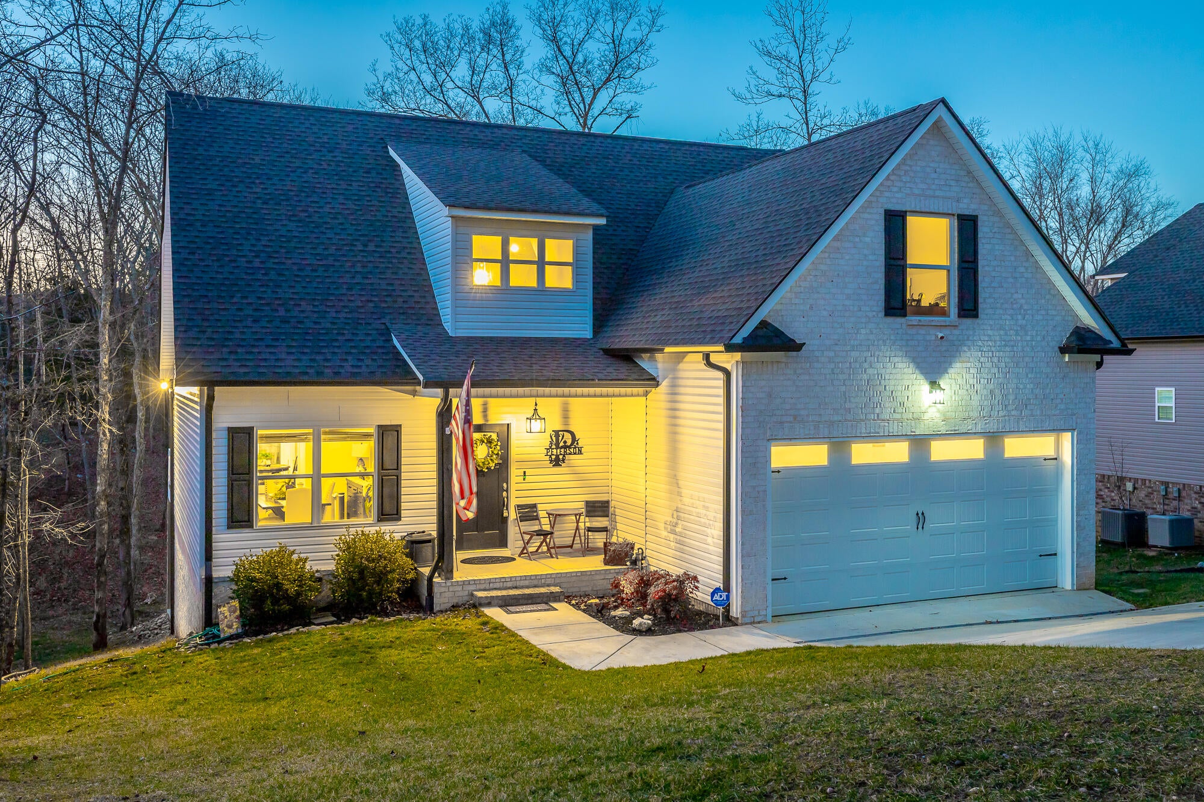
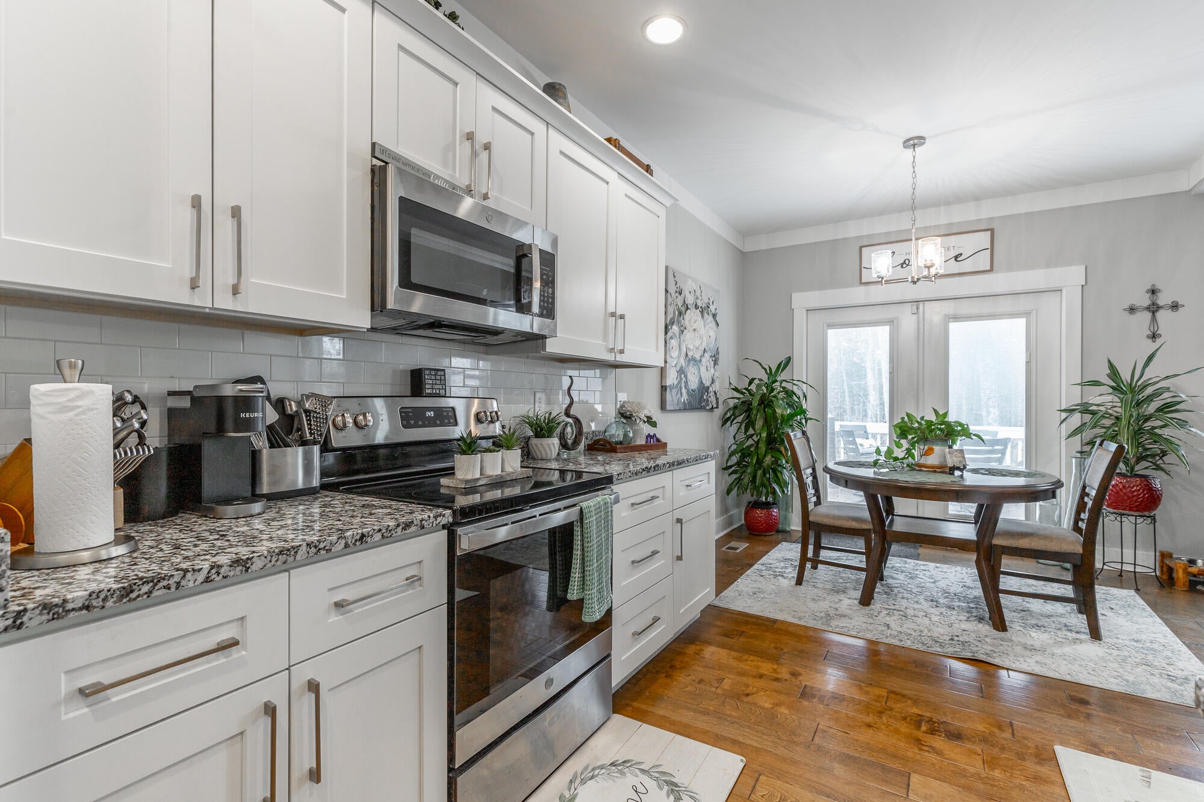
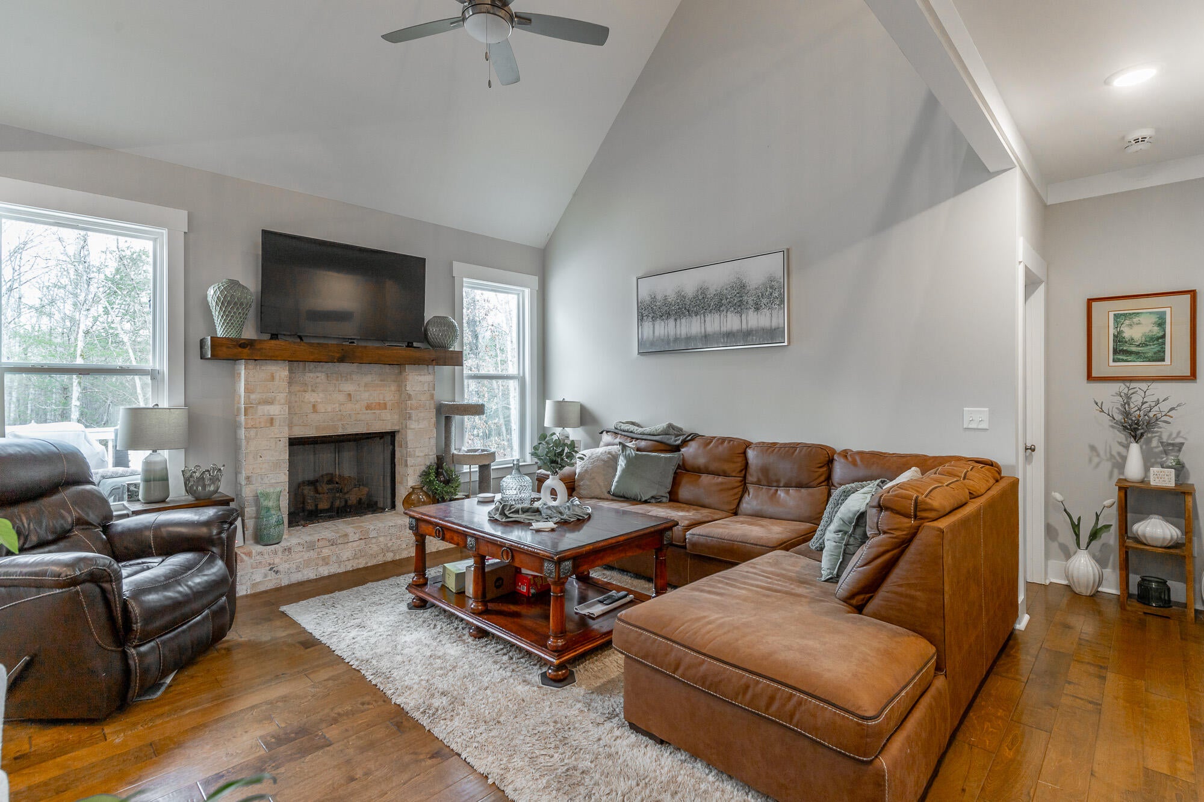
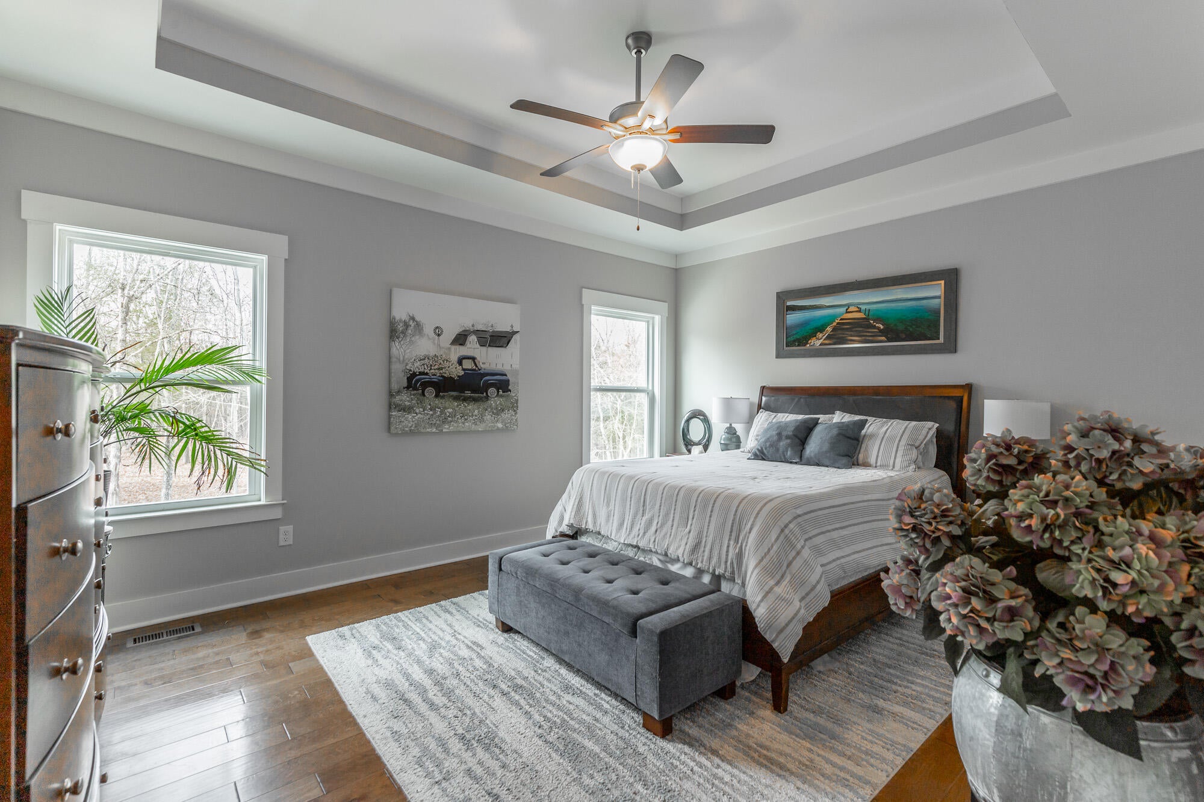
BONUS ROOM + HUGE UNFINISHED BASEMENT - Endless Potential in Serene North Ooltewah! Welcome to peaceful North Ooltewah living on a quiet street with nearly half an acre of beautiful, serene wooded surroundings. This still-new home features a stunning open-concept layout with soaring vaulted ceilings, gorgeous wood floors, sleek granite countertops, and thoughtful designer finishes throughout. Enjoy the convenience of a primary bedroom on the main level for easy, single-level living, while the other two bedrooms are located upstairs--perfect for family or guests. The home offers even more flexibility with a spacious bonus room (ideal for a home office, playroom, media room, gym, guest suite, or additional entertaining space--whatever suits your lifestyle!). Downstairs you'll find a large unfinished basement with its own outside entrance--a true blank slate ready for your vision. Whether you want to create extra living space, a recreation area, workshop, storage, or future in-law suite, the possibilities are wide open. This home combines modern comfort with tremendous upside potential in a tranquil, private setting. Don't miss your chance to make it your own! Call for a tour today!

Save
Ask
Tour
Hide
Share
Listing Snapshot
Price 
$420,000
Days On Site 
1 Day
Bedrooms 
3
Inside Area (SqFt) 
2,089 sqft
Total Baths 
3
Full Baths 
2
Partial Baths 
1
Lot Size 
0.51 Acres
Year Built 
2022
MLS Number 
1545720
Status 
Active
Property Tax 
$1,689.91
HOA/Condo/Coop Fees 
N/A
Sq Ft Source 
N/A
Friends & Family
Recent Activity
yesterdayListing first seen on site
yesterdayListing updated with changes from the MLS
General Features
Acres 
0.51
Attached Garage 
Yes
Foundation 
Brick/Mortar
Garage 
Yes
Garage Spaces 
2
Levels 
One and One Half
Parking 
ConcreteDrivewayGarage Door OpenerAttachedGarage
Property Sub Type 
Single Family Residence
Sewer 
Septic Tank
SqFt Above 
2089
SqFt Total 
2089
Style 
Contemporary
Utilities 
Cable ConnectedElectricity ConnectedWater Connected
Water Source 
Public
Interior Features
Appliances 
Water HeaterMicrowaveElectric Range
Basement 
FullUnfinished
Cooling 
Ceiling Fan(s)Central Air
Fireplace 
Yes
Fireplace Features 
Family Room
Fireplaces 
1
Flooring 
CarpetTile
Heating 
CentralElectric
Interior 
Breakfast BarCathedral Ceiling(s)Ceiling Fan(s)Crown MoldingDouble VanityEntrance FoyerGranite CountersOpen FloorplanStorageTray Ceiling(s)Walk-In Closet(s)Master Downstairs
Laundry Features 
Electric Dryer HookupLaundry RoomMain LevelWasher Hookup
Bathroom 
Level - Second
Bedroom 
Level - Second
Bonus Room 
Level - Second
Kitchen 
Level - First
Laundry 
Level - First
Living Room 
Level - First
Master Bedroom 
Level - First
Primary Bathroom 
Level - First
Save
Ask
Tour
Hide
Share
Exterior Features
Construction Details 
Brick VeneerStoneVinyl Siding
Exterior 
Rain Gutters
Lot Features 
LandscapedSloped Down
Patio And Porch 
DeckCoveredPorch
Roof 
Asphalt
Community Features
MLS Area 
Chattanooga
Financing Terms Available 
CashConventionalFHAVA Loan
Roads 
Asphalt
Schools
School District
Unknown
Elementary School
Snow Hill Elementary
Middle School
Hunter Middle
High School
Central High School
Listing courtesy of Keller Williams Realty (706) 217-8133

IDX information is provided exclusively for consumers’ personal, non-commercial use, and may not be used for any purpose other than to identify prospective properties consumers may be interested in purchasing. The data on this site is deemed reliable but is not guaranteed accurate by the MLS. Source: Greater Chattanooga MLS

Neighborhood & Commute
Source: Walkscore
Disclosure: Community information and market data powered by Constellation Data Labs. Information is deemed reliable but not guaranteed.
Save
Ask
Tour
Hide
Share
Scroll to Top